146 Wood Wedge, Sanford, NC 27332
- $385,000
- 3
- BD
- 2
- BA
- 2,240
- SqFt





Seller Representative Carolina One Realty
Buyer Representative
- Sold Price
- $385,000
- List Price
- $399,999
- Status
- CLOSED
- Days on Market
- 55
- Closing Date
- Nov 20, 2025
- MLS#
- 10042139
- Subtype
- Residential
- Style
- Ranch
- New Construction
- Yes
- Year Built
- 2024
- Bedrooms
- 3
- Bathrooms
- 2
- Full Baths
- 2
- Living Area
- 2,240
- Lot Size
- 20,473
- Acres
- 0.47
- Subdivision
- Carolina Trace
Property Description
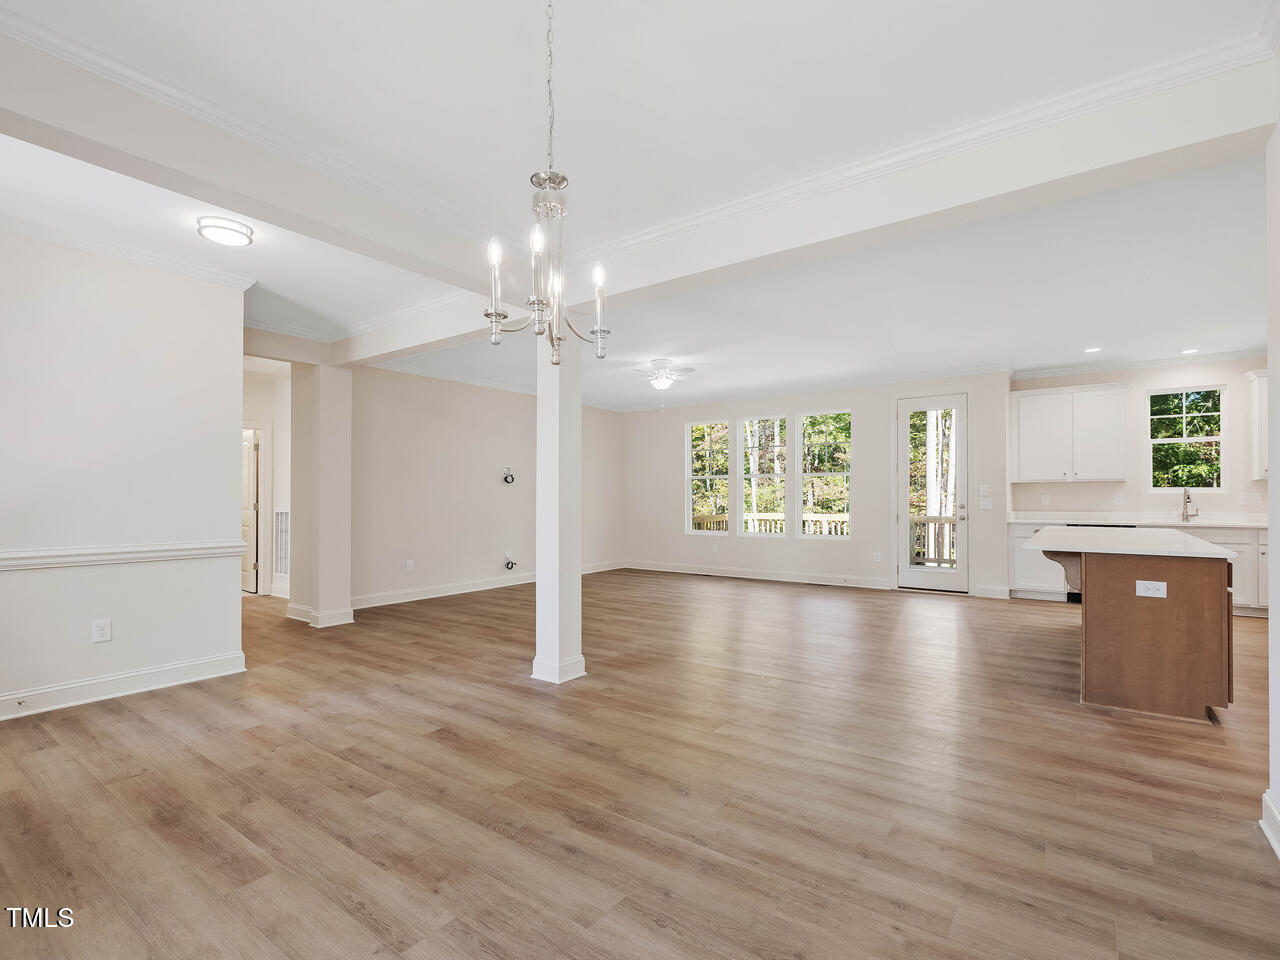
PRICE REDUCTION!!! Superb opportunity to live in a BRAND NEW home in a gorgeous gated golf community!!! Stunning, brand new custom-built home In Carolina Trace. It is situated on a spacious corner lot on private cul-de-sac street. ALL ONE FLOOR LIVING, plus finished upstairs loft perfect for a private workspace and guests! Features include: designer cabinetry and tile, a large open floor plan with separate dining area, substantial owner's suite with spa-like bath and large walk in closet, conveniently leading to the laundry room, two additional bedrooms with walk-in closets, and a modern kitchen with sizable, adjacent pantry. Large deck perfect for entertaining and enjoying the tree-lined yard. Just what you have been looking for with open space living on a secluded street. Builder to provide STRUCTURAL WARRANTY with home purchase. Carolina Trace covers 2,500 acres with creeks, ponds, rolling hills, walking trails, 315 acre Lake Trace for boating, kayaking, & fishing. Carolina Trace's clubhouse is home to fine and casual dining, a full-service Pro Shop, a fitness center and exercise rooms, as well as a myriad of social activities. Two 18 hole championship golf courses (Robert Trent Jones World Class), member owned country club! Short drive to Fayetteville, Cary, Apex, Pinehurst, Pittsboro, Siler City and Raleigh. Awesome gated community-24 hour security! Don't miss this fabulous chance enjoy country club living in a lovely new home. (Please note: lawn to be reseeded when weather permits)
/u.realgeeks.media/darkhorsesellsusa/darkhorse_group_logo.png)
Additional Information
- Interior Features
- Kitchen Island, Open Floor Plan, Pantry, Primary Downstairs
- Taxes
- $155
- HOA Fee
- $360
- Property Description
- Ranch
- Flooring
- Carpet, Vinyl, Tile
- Appliances
- Electric Water Heater, Plumbed For Ice Maker
- Heating
- Central
- Air Conditioning
- Central Air
- Stories
- 1
- Levels
- One and One Half
- Roof
- Shingle
- Foundation
- Brick/Mortar
- Parking Features
- Attached
- Garage Spaces
- 2
- Elementary School
- Lee - J Glenn Edwards
- Middle School
- Lee - East Lee
- High School
- Lee - Lee
Listings provided courtesy of Triangle MLS, Inc. of NC, Internet Data Exchange Database. Information deemed reliable but not guaranteed. © 2026 Triangle MLS, Inc. of North Carolina. Data last updated .