46 Stoneykirk Dr, Pinehurst, NC 28374
- $675,000
- 2
- BD
- 3
- BA
- 2,335
- SqFt




Courtesy of Landseer Properties LLC
Buyer Representative A Non Member
- Sold Price
- $675,000
- List Price
- $675,000
- Status
- CLOSED
- Days on Market
- 26
- Closing Date
- Mar 25, 2024
- MLS#
- 100422470
- Subtype
- Residential
- Year Built
- 2002
- Bedrooms
- 2
- Bathrooms
- 3
- Full Baths
- 2
- Half Baths
- 1
- Living Area
- 2,335
- Lot Size
- 40,075
- Acres
- 0.92
- Subdivision
- Pinewild CC
- Neighborhood
- Pinewild CC
Property Description
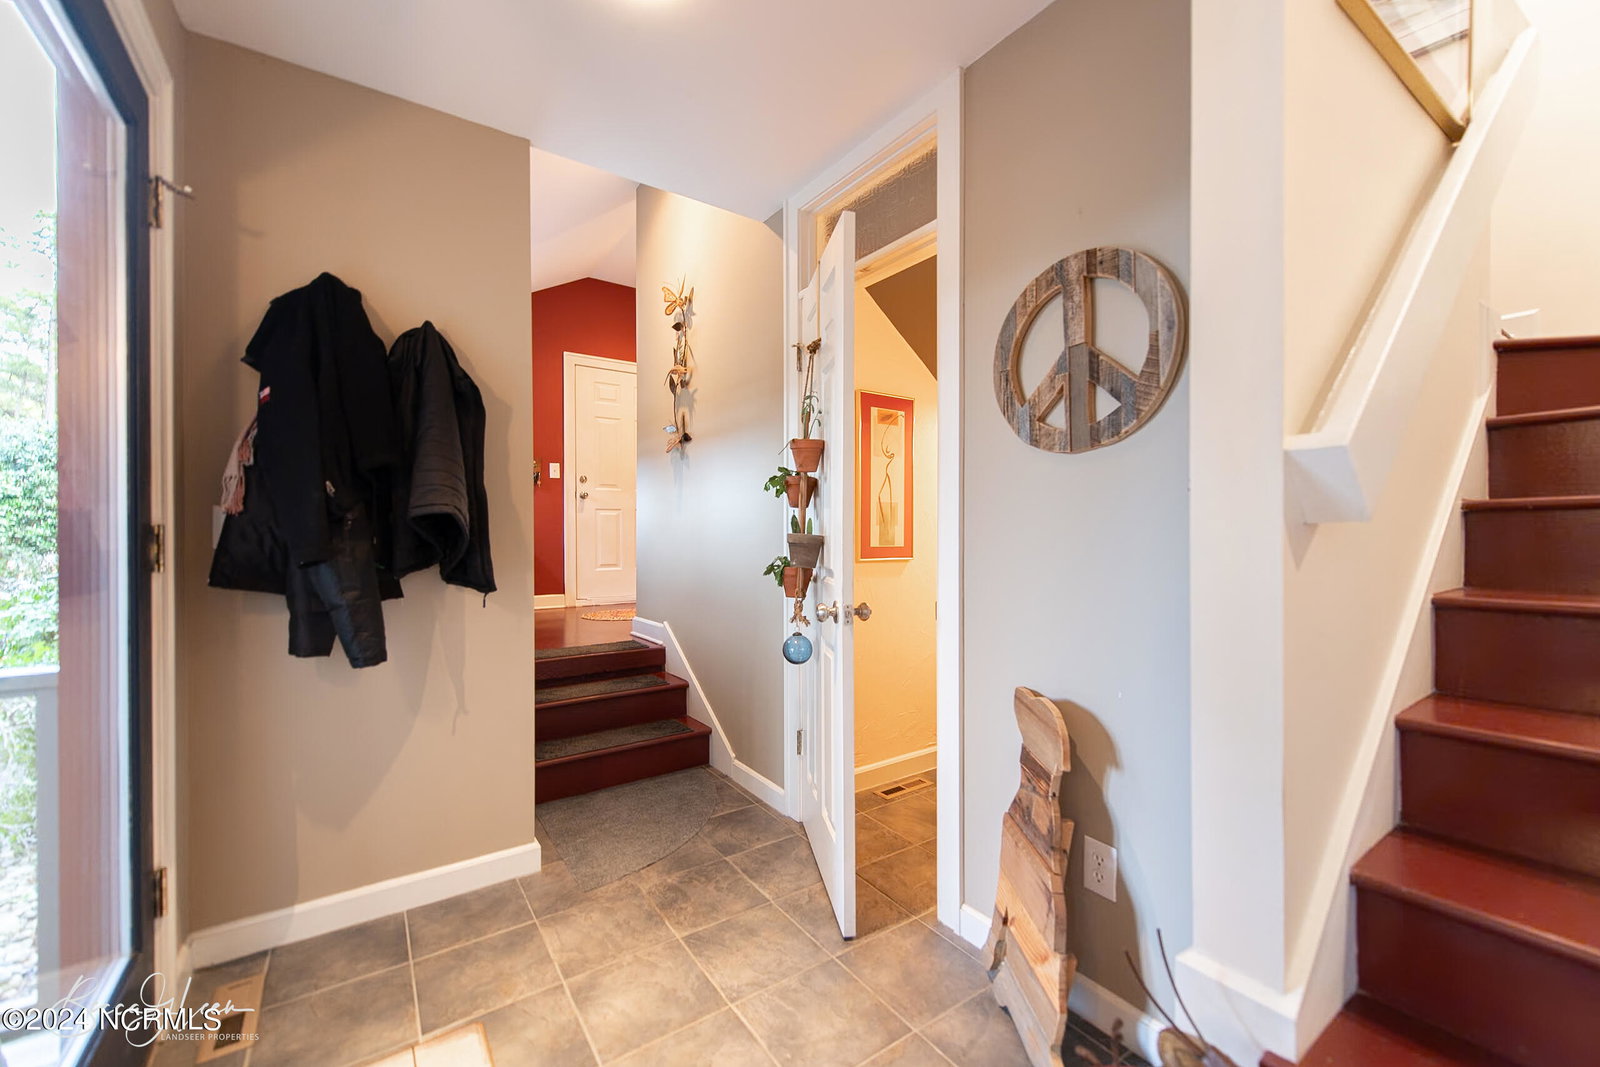
This Stunning Pinewild Residence awaits the discerning Buyer who's searching for that Special Home on an Exceptional Property. Situated amid private evergreen & deciduous woods, w/private stone-lined creek & backing Pinewild's Magnolia course. Landscaping features easy-care perennial gardens & a wealth of colorful Japanese maples. Enjoy uninterrupted front views of Lake Pinewild from the interior's striking open-concept floor plan. The generous covered decks & screened porch surrounding the exterior create exceptional indoor/outdoor living spaces. Outdoor lighting & extensive landscaping highlight this home to a Showcase standard! And this isn't all....The Home's unique architectural design offers an open 2 Level Great Room encircled by 3 walls of windows which highlight the stunning outdoor views. Eco-friendly finishes of bamboo, cork, & tile flooring are used throughout the home. The professional chef-style kitchen features a Wolf range w/custom stainless hood, top-of-the-line appliances, quartz countertops, & plentiful pantry storage. A highlight of the room is a large stainless island w/two extra-deep sinks. A full-wall bay window brings woodland & creek views into this inviting kitchen. There's a charming dining area adjacent to the kitchen for easy entertaining. French doors in the lovely main-floor primary suite invite you outdoors onto the relaxing screen porch & primary bath featuring a fully tiled walk-in shower w/overhead heat lamp & walk-in closet. A half bath & mud room/laundry complete the downstairs. Upstairs, a fanciful walkway bridge leads to a cozy office/study area overlooking the great room, & a 2nd Primary Suite offers tree-top views through its large bay window. The 2nd Primary Bath, w/granite counters, has a fully tiled combination shower/steam room w/American & European shower heads. An oversize 2-car garage & a lower level storage area round out this very special property. Ultimate Home designed to share & enjoy nature with inside & out!
/u.realgeeks.media/darkhorsesellsusa/darkhorse_group_logo.png)
Additional Information
- Amenities
- Barbecue, Boat Dock, Gated, Maintenance Common Areas, Maintenance Grounds, Maintenance Roads, Management, Master Insure, Park, Picnic Area, Playground, Ramp, Security
- Interior Features
- Master Downstairs, Walk-In Closet(s), Vaulted/Cathedral Ceilings, High Ceilings, Entrance Foyer, Solid Surface Counter, Kitchen Island, Ceiling Fans, Pantry, Walk-In Shower, Walk-In Closet(s), Workshop
- HOA Fee
- $1,381
- Zoning
- R30
- Flooring
- Bamboo, Cork, Tile, Wood
- Appliances
- Vented Exhaust Fan, Mini Fridge, Gas Oven, Other, Washer, Refrigerator, Range, Dryer, Dishwasher
- Heating
- Heat Pump, Electric
- Air Conditioning
- Central Air, Heat Pump
- Stories
- 2
- Levels
- Two
- Roof
- Metal
- Foundation
- Crawl Space
- Parking Features
- Garage Faces Side, Golf Cart Garage, Lighted
- Garage Spaces
- 2
- School District
- Moore County Schools
- View
- Creek/Stream, Lake, Pond, Water, Creek/Stream

Copyright 2026 NCRMLS. All rights reserved. North Carolina Regional Multiple Listing Service, (NCRMLS), provides content displayed here (“provided content”) on an “as is” basis and makes no representations or warranties regarding the provided content, including, but not limited to those of non-infringement, timeliness, accuracy, or completeness. Individuals and companies using information presented are responsible for verification and validation of information they utilize and present to their customers and clients. NCRMLS will not be liable for any damage or loss resulting from use of the provided content or the products available through Portals, IDX, VOW, and/or Syndication. Recipients of this information shall not resell, redistribute, reproduce, modify, or otherwise copy any portion thereof without the expressed written consent of NCRMLS.