139 Hawthorne Trl, West End, NC 27376
- $418,000
- 4
- BD
- 3
- BA
- 2,354
- SqFt






Courtesy of Pines Sotheby's International Realty
Buyer Representative Pursley Properties Group LLC
- Sold Price
- $418,000
- List Price
- $415,000
- Status
- CLOSED
- Days on Market
- 6
- Closing Date
- Mar 20, 2024
- MLS#
- 100425913
- Subtype
- Residential
- Year Built
- 2015
- Bedrooms
- 4
- Bathrooms
- 3
- Full Baths
- 2
- Half Baths
- 1
- Living Area
- 2,354
- Lot Size
- 20,038
- Acres
- 0.46
- Subdivision
- Juniper Ridge
- Neighborhood
- Juniper Ridge
Property Description
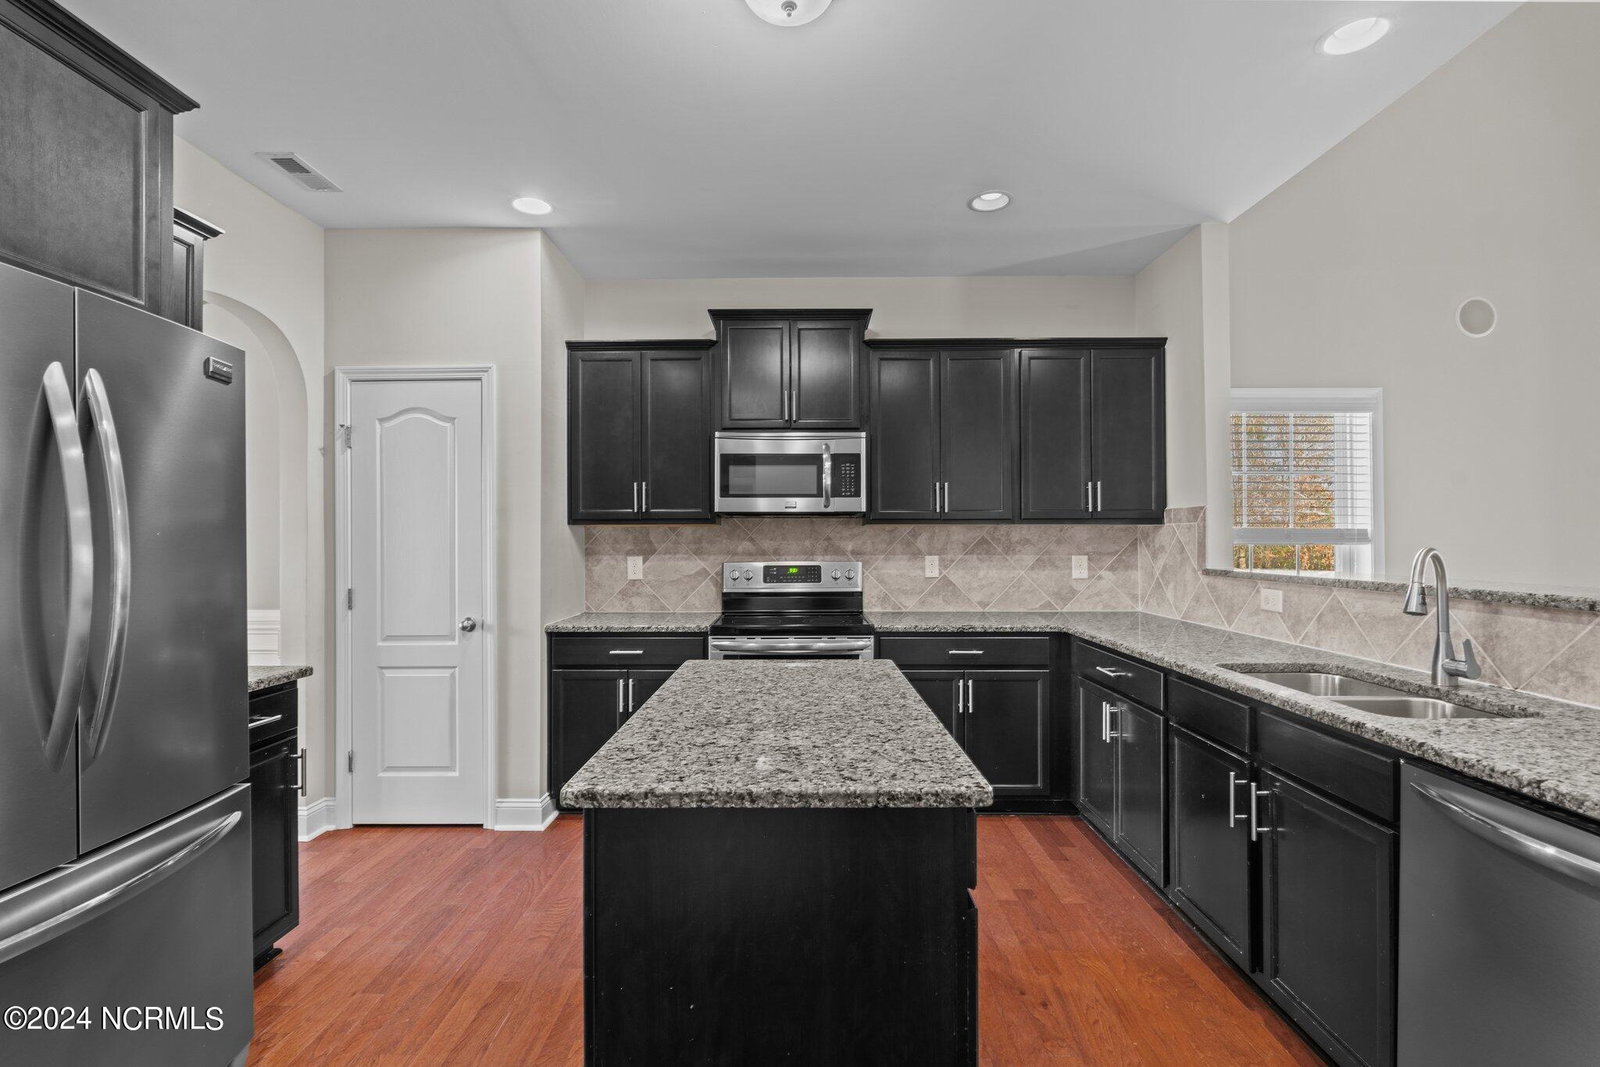
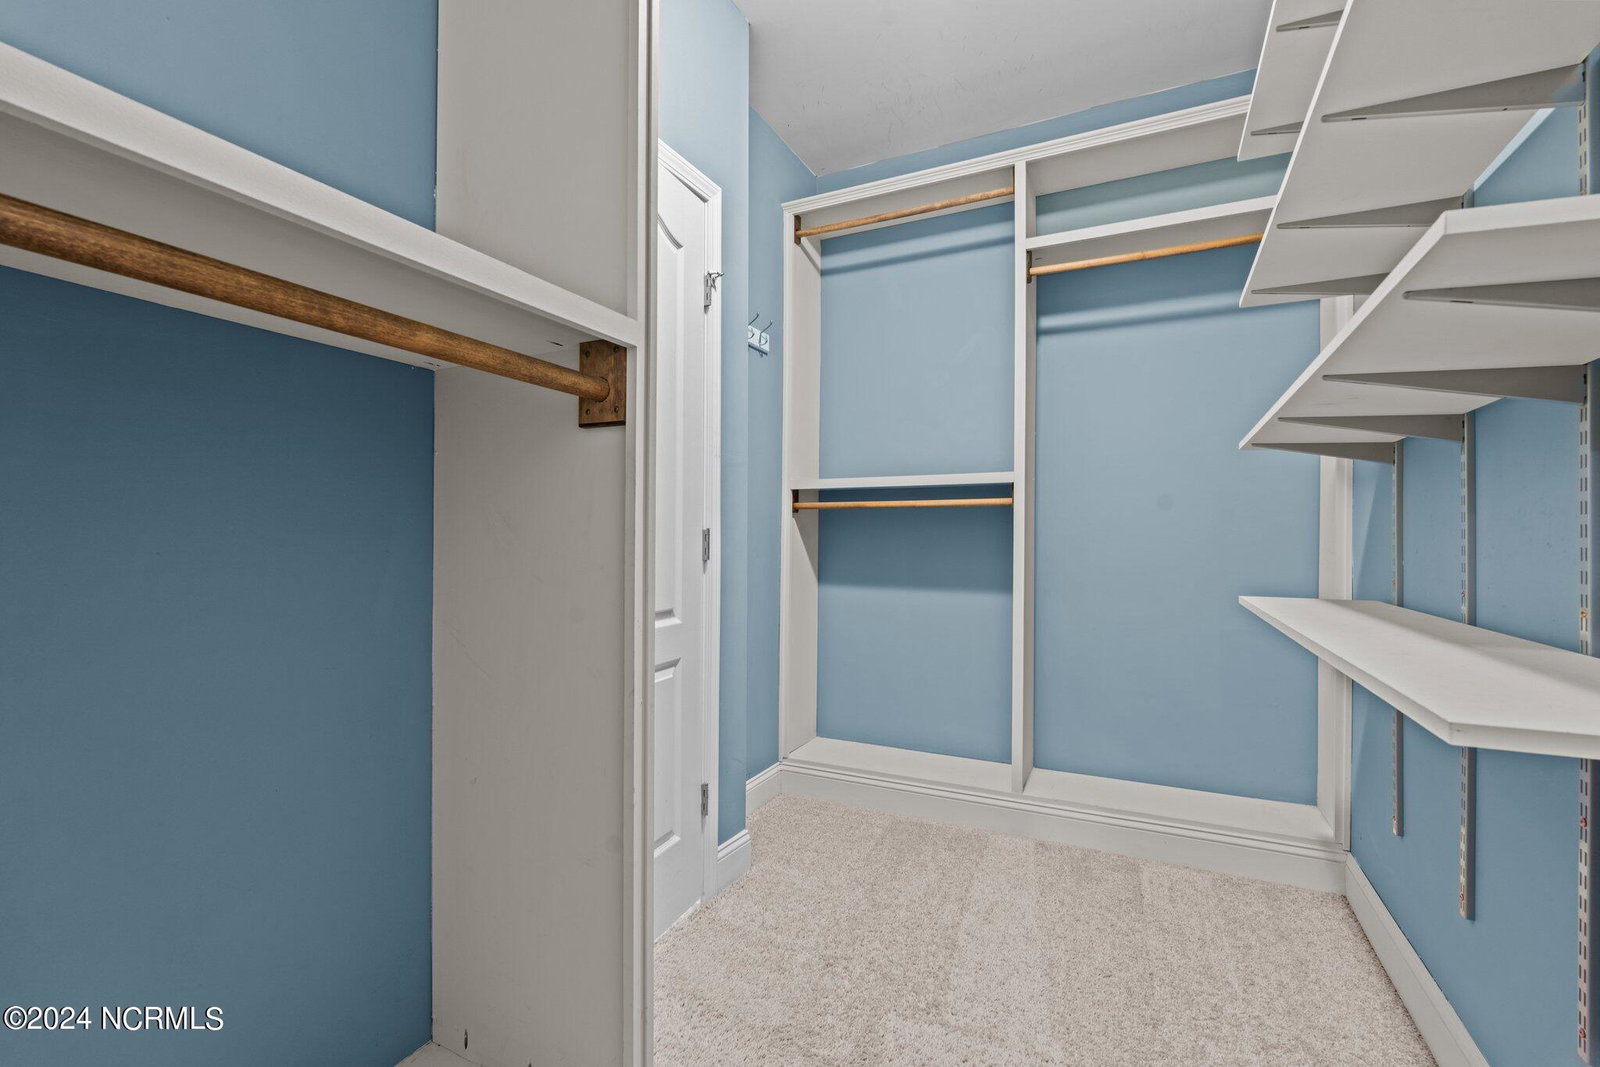
Welcome to your dream home at 139 Hawthorne Trail, a stunning four-bedroom, 2.5 bath residence located on a serene and quiet street. This well maintained property offers an ideal blend of comfort, functionality, and outdoor bliss. Upon entering, you are greeted by a spacious living room with soaring ceilings, accented by a large loft upstairs that not only adds architectural charm but functionality. This area could be used as an office, a play area or an additional sitting area. This versatile loft space is perfect for a home office, play area, or additional relaxation space. The heart of the home is the well-appointed kitchen, featuring modern appliances, ample counter space, and a convenient breakfast bar. The adjacent dining area seamlessly flows from the kitchen. The four bedrooms, including a master suite, offering privacy and tranquility. The master suite boasts en-suite bathroom and a generously sized walk-in closet, providing a retreat within your own home. The additional baths ensure convenience for both residents and guests. Step outside into your own private oasis—a generously sized fenced-in backyard awaits, complete with a functional shed for storage and an expanded patio perfect for hosting summer barbecues or simply unwinding after a long day. Enjoy the lush greenery and the freedom of outdoor living with the assurance of privacy. This property is part of a well-managed community with a remarkably low HOA fee of only $200. The community amenities include maintained common areas, adding to the overall appeal of this residence. Don't miss the opportunity to make this your forever home.
/u.realgeeks.media/darkhorsesellsusa/darkhorse_group_logo.png)
Additional Information
- Amenities
- Maintenance Common Areas, Street Lights, None
- Interior Features
- Master Downstairs, Walk-In Closet(s), Tray Ceiling(s), Kitchen Island, Ceiling Fans, Walk-In Shower, Drapes/Blinds, Gas Logs, Walk-In Closet(s)
- HOA Fee
- $200
- Zoning
- RA-40
- Flooring
- Carpet, Tile, Wood
- Appliances
- Built-In Microwave, Refrigerator, Dishwasher
- Heating
- Forced Air, Heat Pump, Electric
- Air Conditioning
- Central Air
- Stories
- 2
- Levels
- Two
- Roof
- Architectural
- Foundation
- Slab
- Parking Features
- Paved
- Garage Spaces
- 3
- School District
- Moore County Schools

Copyright 2026 NCRMLS. All rights reserved. North Carolina Regional Multiple Listing Service, (NCRMLS), provides content displayed here (“provided content”) on an “as is” basis and makes no representations or warranties regarding the provided content, including, but not limited to those of non-infringement, timeliness, accuracy, or completeness. Individuals and companies using information presented are responsible for verification and validation of information they utilize and present to their customers and clients. NCRMLS will not be liable for any damage or loss resulting from use of the provided content or the products available through Portals, IDX, VOW, and/or Syndication. Recipients of this information shall not resell, redistribute, reproduce, modify, or otherwise copy any portion thereof without the expressed written consent of NCRMLS.