288 Pleasant Ridge Rd, Carthage, NC 28327
- $751,500
- 4
- BD
- 4
- BA
- 3,835
- SqFt


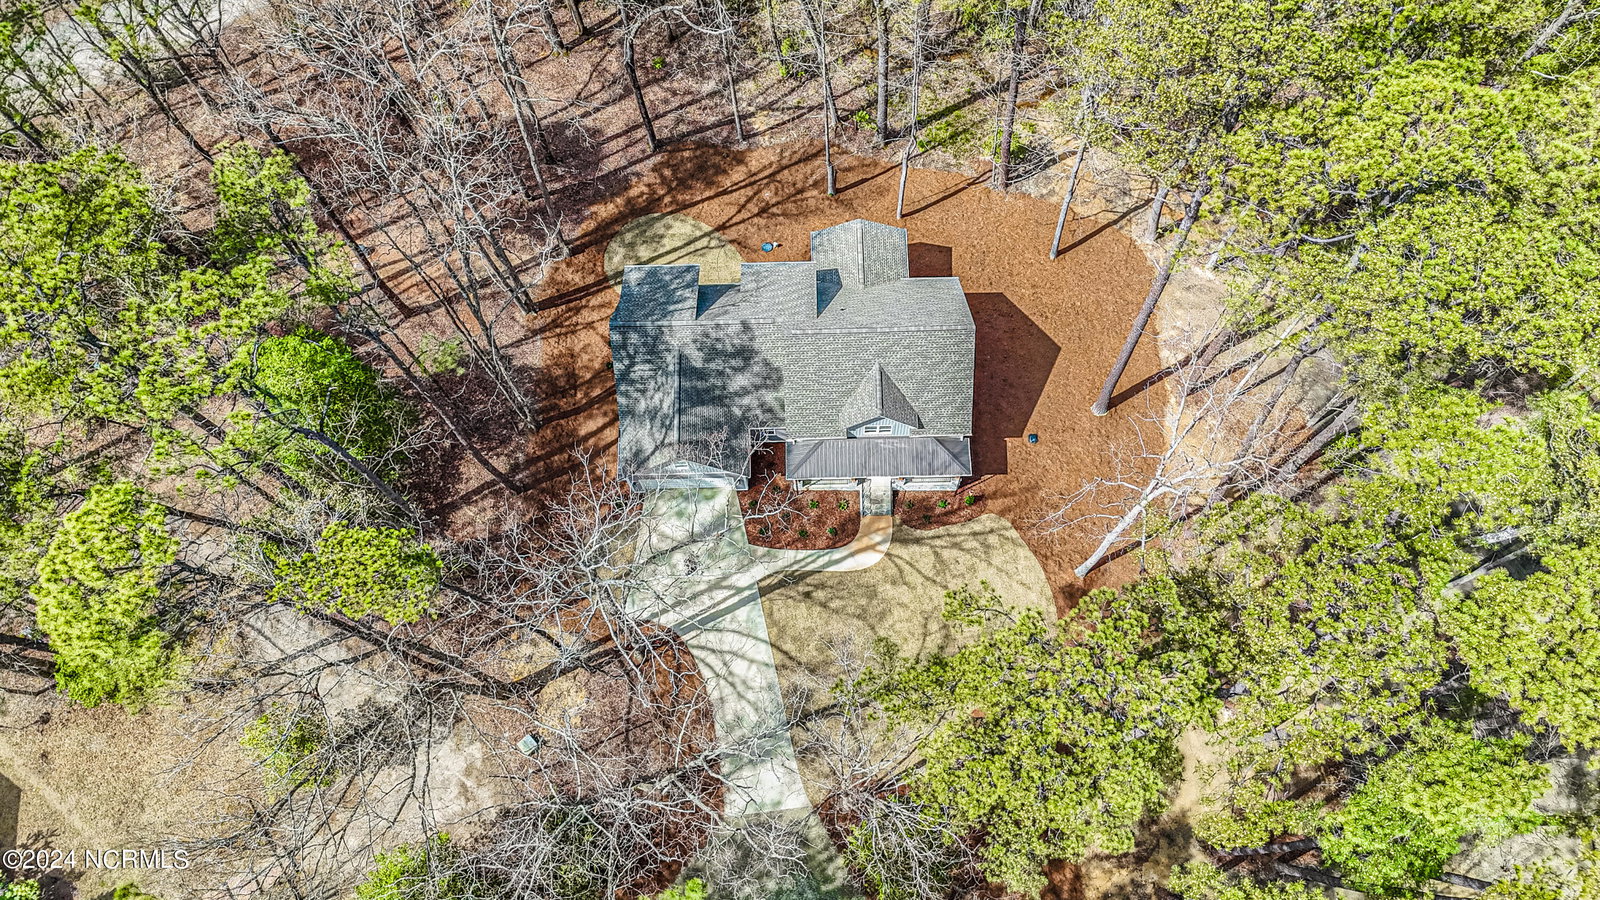

Courtesy of Keller Williams Pinehurst
Buyer Representative Re/Max Prime Properties
- Sold Price
- $751,500
- List Price
- $751,500
- Status
- CLOSED
- Days on Market
- 3
- Closing Date
- Apr 04, 2024
- MLS#
- 100426669
- Subtype
- Residential
- New Construction
- Yes
- Year Built
- 2024
- Bedrooms
- 4
- Bathrooms
- 4
- Full Baths
- 3
- Half Baths
- 1
- Living Area
- 3,835
- Lot Size
- 78,408
- Acres
- 1.80
- Subdivision
- Glendale
- Neighborhood
- Glendale
Property Description
GORGEOUS NEW CONSTRUCTION ON 1.8 PRIVATE ACRES! Estimated completion date is 3.15.24 on this 3100sf beauty in Carthage, located on a quiet cul de sac. This functional floor plan has the master suite & a light-filled office on the main level, 3 bedrooms and a bonus room upstairs, plus 700sf of unfinished basement space for storage or a gym! Upon entering the open concept living area, you are greeted by exposed wooden beams and a cathedral ceiling in the great room, accented by a floor to ceiling stone fireplace with built ins on either side. The chef's kitchen is complete with a gas cooktop, custom vent hood, wall oven and microwave, French door refrigerator, soft close dove grey cabinetry, farmhouse undermount sink, and quartz countertops. The large island is unfettered by appliances to allow for comfortable entertaining. Engineered hardwood flooring throughout the main level and in the landing area on the second level demonstrates the impeccable quality of this build. There are two Trane XR heating and cooling units, in addition to a tankless hot water heater fueled by a buried propane tank. All 3 full bathrooms have dark grey cabinetry, quartz countertops, brushed nickel fixtures and tile flooring. The half bath is conveniently located on the main level by the laundry/mudroom. The laundry/mudroom includes additional cabinetry in lieu of a pantry. There are gorgeous lighting fixtures, stylish ceiling fans in all bedrooms, and LED can lights throughout the home. The master suite has a custom walk in closet with wooden shelving and elegantly tiled shower. Upstairs, there is a potential 'second master' with an en suite bathroom and walk in closet. A rocking chair front porch, covered rear porch, and covered patio provide ample space for relaxing in nature. Upgraded 8' garage door allows for full size vehicles! Warm 'Repose Grey' paint by Sherwin Williams. No HOA. $7000 preferred lender credit. 1 year builders warranty & termite bond through Canadys.
/u.realgeeks.media/darkhorsesellsusa/darkhorse_group_logo.png)
Additional Information
- Amenities
- None
- Interior Features
- Master Downstairs, Walk-In Closet(s), Vaulted/Cathedral Ceilings, High Ceilings, Entrance Foyer, Mud Room, Bookcases, Kitchen Island, Ceiling Fans, Walk-In Shower, Basement, Gas Logs, Walk-In Closet(s)
- Zoning
- RA
- Flooring
- Carpet, Tile, Wood
- Appliances
- Gas Cooktop, Built-In Microwave, Refrigerator, Range, Dishwasher
- Heating
- Fireplace, Heat Pump, Zoned, Electric
- Air Conditioning
- Central Air, Heat Pump, Zoned
- Stories
- 3
- Levels
- Two
- Roof
- Architectural, Metal
- Foundation
- Combination, Crawl Space
- Parking Features
- Garage Faces Front, Attached, Gravel, Paved, Garage Door Opener
- Garage Spaces
- 2
- School District
- Moore County Schools
Mortgage Calculator

Copyright 2026 NCRMLS. All rights reserved. North Carolina Regional Multiple Listing Service, (NCRMLS), provides content displayed here (“provided content”) on an “as is” basis and makes no representations or warranties regarding the provided content, including, but not limited to those of non-infringement, timeliness, accuracy, or completeness. Individuals and companies using information presented are responsible for verification and validation of information they utilize and present to their customers and clients. NCRMLS will not be liable for any damage or loss resulting from use of the provided content or the products available through Portals, IDX, VOW, and/or Syndication. Recipients of this information shall not resell, redistribute, reproduce, modify, or otherwise copy any portion thereof without the expressed written consent of NCRMLS.