5626 Tantobie Rd, Fayetteville, NC 28314
- $382,000
- 5
- BD
- 3
- BA
- 2,511
- SqFt
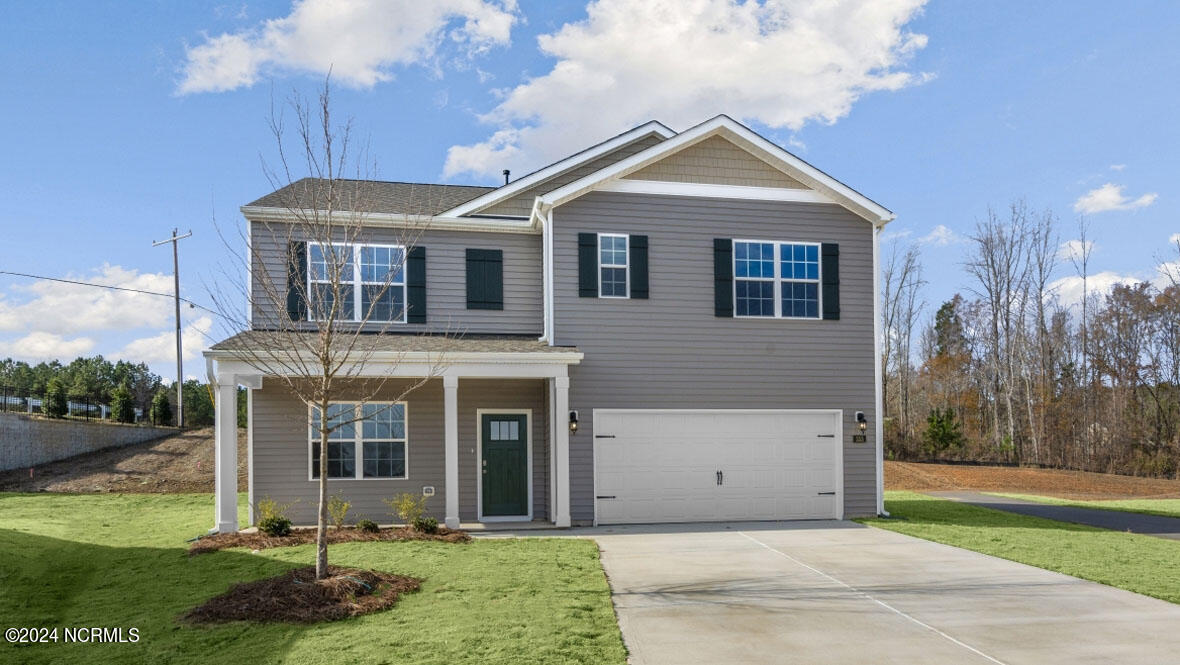


Courtesy of D.R. Horton, Inc.
Buyer Representative A Non Member
- Sold Price
- $382,000
- List Price
- $384,240
- Status
- CLOSED
- Days on Market
- 91
- Closing Date
- Jul 02, 2024
- MLS#
- 100426849
- Subtype
- Residential
- New Construction
- Yes
- Year Built
- 2024
- Bedrooms
- 5
- Bathrooms
- 3
- Full Baths
- 3
- Living Area
- 2,511
- Lot Size
- 9,100
- Acres
- 0.21
- Subdivision
- Hoke Loop Ridge
- Neighborhood
- Hoke Loop Ridge
Property Description
Welcome to The Hayden floor plan. This stunning 5-bedroom, 3-bathroom house With a spacious interior spanning, 2,511 square feet, the property offers plenty of room for comfortable living. Step inside and discover the Hayden Floor plan, designed to maximize both style and functionality. The kitchen features elegant granite countertops, complemented by a white ceramic tile backsplash and sleek White cabinets. A walk-in pantry ensures ample storage for all your culinary needs. The open-concept layout seamlessly connects the kitchen to the main living areas, creating and inviting space for entertaining or relaxation. On the main floor, you'll find a flex room with French doors that can be used as an office, study, or relaxation room. Additionally, there is a convenient bedroom and a full bathroom with a shower/tub combo on the main floor. Upstairs, is a spacious loft area that offers endless possibilities as a playroom, media room, or additional living space. The primary suite is tucked away for privacy and boasts two walk in closets, providing plenty of storage space. Come home to The Hayden today.
/u.realgeeks.media/darkhorsesellsusa/darkhorse_group_logo.png)
Additional Information
- Amenities
- Sidewalks, Street Lights
- Interior Features
- Walk-In Closet(s), Entrance Foyer, Kitchen Island, Pantry, Walk-In Shower, Walk-In Closet(s)
- HOA Fee
- $600
- Zoning
- RES
- Flooring
- Vinyl, Carpet
- Heating
- Electric, Forced Air
- Air Conditioning
- Central Air, Zoned
- Stories
- 2
- Levels
- Two
- Roof
- Architectural
- Foundation
- Slab
- Parking Features
- Garage Faces Front, Attached, Garage Door Opener
- Garage Spaces
- 2
- Elementary School
- Lake Rim
- Middle School
- Anne Chesnutt
- High School
- Seventy-First

Copyright 2026 NCRMLS. All rights reserved. North Carolina Regional Multiple Listing Service, (NCRMLS), provides content displayed here (“provided content”) on an “as is” basis and makes no representations or warranties regarding the provided content, including, but not limited to those of non-infringement, timeliness, accuracy, or completeness. Individuals and companies using information presented are responsible for verification and validation of information they utilize and present to their customers and clients. NCRMLS will not be liable for any damage or loss resulting from use of the provided content or the products available through Portals, IDX, VOW, and/or Syndication. Recipients of this information shall not resell, redistribute, reproduce, modify, or otherwise copy any portion thereof without the expressed written consent of NCRMLS.