15 Ridge Rd, Foxfire Village, NC 27281
- $574,000
- 4
- BD
- 3
- BA
- 2,705
- SqFt







Courtesy of Sandhill Realty/Aberdeen
Buyer Representative Keller Williams Pinehurst
- Sold Price
- $574,000
- List Price
- $589,000
- Status
- CLOSED
- Days on Market
- 3
- Closing Date
- Oct 23, 2024
- MLS#
- 100427084
- Subtype
- Residential
- Year Built
- 2022
- Bedrooms
- 4
- Bathrooms
- 3
- Full Baths
- 3
- Living Area
- 2,705
- Lot Size
- 47,045
- Acres
- 1.08
- Subdivision
- Foxfire Village
- Neighborhood
- Foxfire Village
Property Description
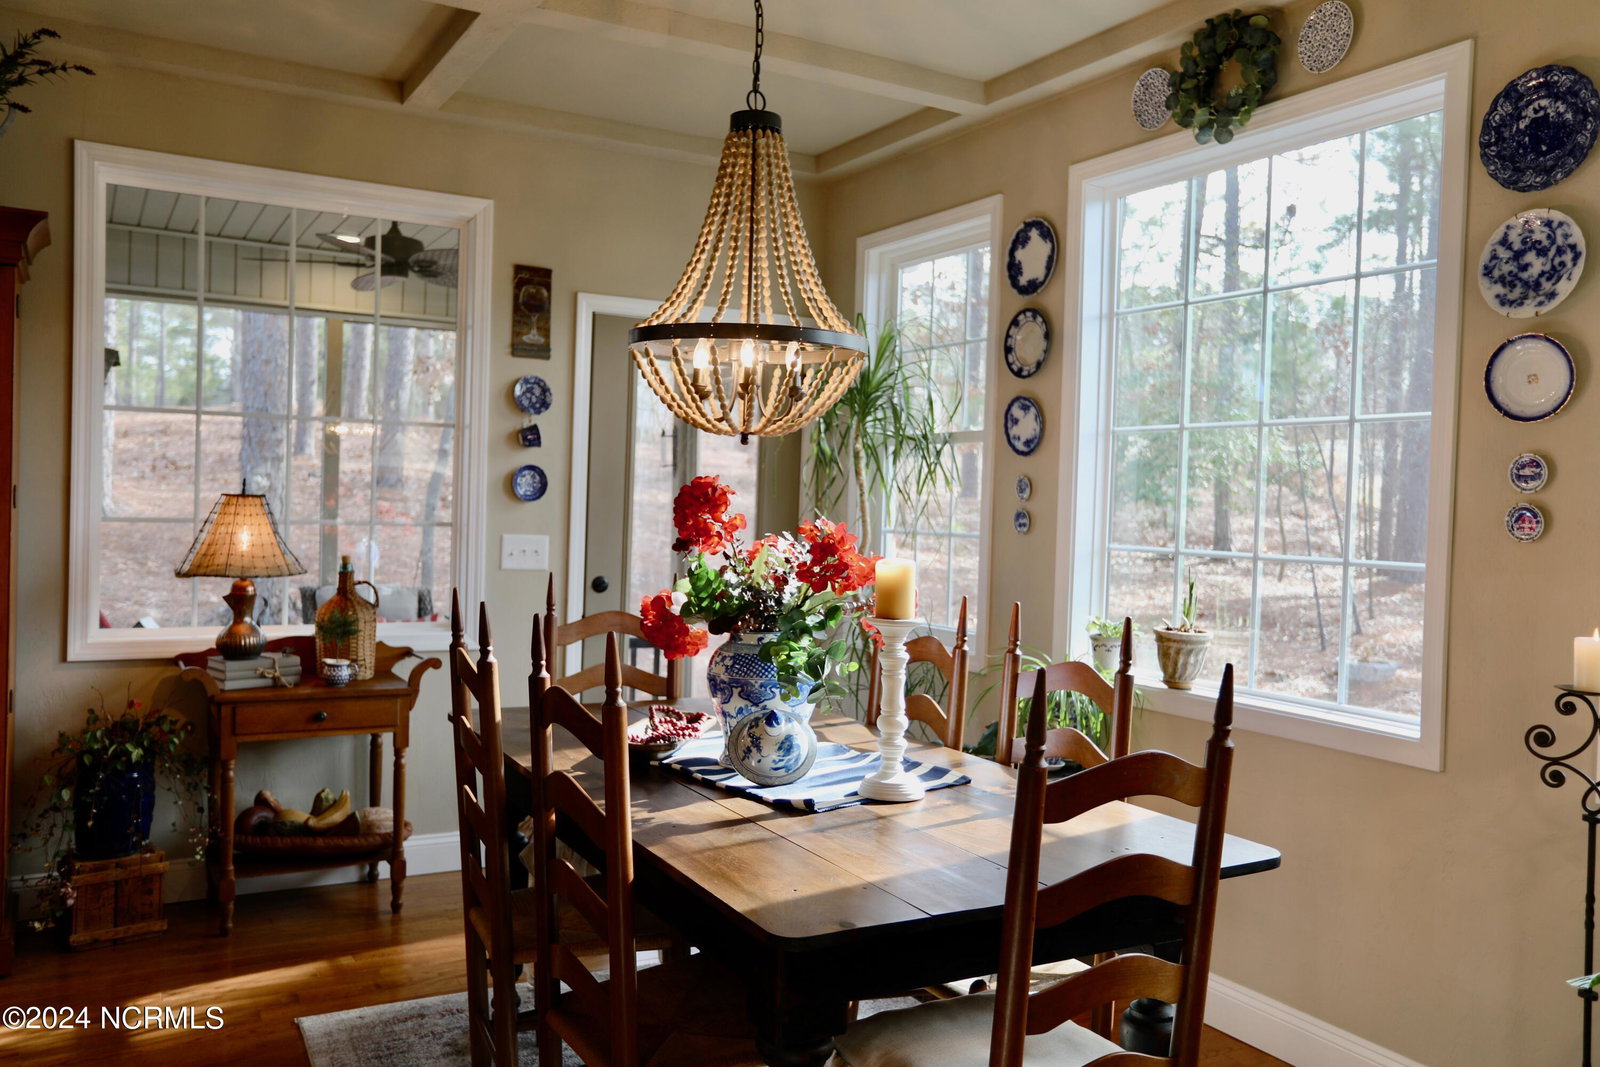
2022 Two Story - Custom Built - 1 + Acre Golf Front with privacy and tranquil views in Foxfire Village! Builder & designer collaborated to create this fabulous 4BR+Bonus, golf front home, that's sure to check all your boxes! Enjoy main level living to include both master & guest BR's, complete with luxurious master on-suite & full guest baths. Master BR retreat offers a sitting area and two walk in closets! Guest BR on main, near entry foyer, ideal space for an office and privacy for guests. Creative use of space in this open concept plan. including kitchen/dining areas with both formal and informal dining spaces. Ample kitchen cabinet storage and counter space including an island with undermount stainless farm sink. Stainless appliances, include a 5 burner gas cooktop range surrounded by artisan style custom range hood with textured finish. Cathedral ceiling LR opens to the second level and surrounds a stone and travertine tile, gas fireplace. Soak in the peaceful golf course views from a wall of windows surrounding main level living areas. Charming screened porch and brick patio complete with firepit make outdoor entertaining a breeze! 2nd level offers two guest bedrooms with walk-in closets and separate bonus/multipurpose room. Storage throughout including walk in attic space on 2nd level and additional storage in lower level walk in crawlspace. Custom features include handsome travertine tile & hardwood floors, Pella Windows, custom textured treatment on walls & 9ft + ceilings on main level, oil rubbed bronze fixtures, including ceiling fans and door & cabinet hardware. Handsome brick, stone & Hardi Board exterior finishes complete the package for this classic ''move in ready'' home just waiting for your personal touches!
/u.realgeeks.media/darkhorsesellsusa/darkhorse_group_logo.png)
Additional Information
- Amenities
- Clubhouse, Community Pool, Golf Course, Jogging Path, Park, Pickleball, Picnic Area, Shuffleboard Court, Street Lights
- Interior Features
- Master Downstairs, Walk-In Closet(s), High Ceilings, Entrance Foyer, Solid Surface Counter, Kitchen Island, Ceiling Fans, Pantry, Walk-In Shower, Gas Logs, Walk-In Closet(s)
- Zoning
- RS-30
- Flooring
- Carpet, Tile, Wood
- Appliances
- Vented Exhaust Fan, Gas Cooktop, Refrigerator, Dishwasher
- Heating
- Heat Pump, Electric, Forced Air
- Air Conditioning
- Central Air, Heat Pump
- Stories
- 2
- Levels
- Two
- Roof
- Architectural
- Foundation
- Crawl Space
- Parking Features
- Garage Faces Front, Attached, Gravel, Garage Door Opener, On Site
- Garage Spaces
- 2
- School District
- Moore County Schools
- Elementary School
- West End Elementary
- Middle School
- West Pine Middle
- High School
- Pinecrest

Copyright 2026 NCRMLS. All rights reserved. North Carolina Regional Multiple Listing Service, (NCRMLS), provides content displayed here (“provided content”) on an “as is” basis and makes no representations or warranties regarding the provided content, including, but not limited to those of non-infringement, timeliness, accuracy, or completeness. Individuals and companies using information presented are responsible for verification and validation of information they utilize and present to their customers and clients. NCRMLS will not be liable for any damage or loss resulting from use of the provided content or the products available through Portals, IDX, VOW, and/or Syndication. Recipients of this information shall not resell, redistribute, reproduce, modify, or otherwise copy any portion thereof without the expressed written consent of NCRMLS.