540 S Page St, Southern Pines, NC 28387
- $716,000
- 4
- BD
- 4
- BA
- 2,629
- SqFt












Courtesy of Keller Williams Pinehurst
Buyer Representative REAL Broker LLC
- Sold Price
- $716,000
- List Price
- $715,000
- Status
- CLOSED
- Days on Market
- 2
- Closing Date
- Apr 10, 2024
- MLS#
- 100427768
- Subtype
- Residential
- Year Built
- 2022
- Bedrooms
- 4
- Bathrooms
- 4
- Full Baths
- 3
- Half Baths
- 1
- Living Area
- 2,629
- Lot Size
- 4,792
- Acres
- 0.11
- Subdivision
- Downtown
- Neighborhood
- Downtown
Property Description
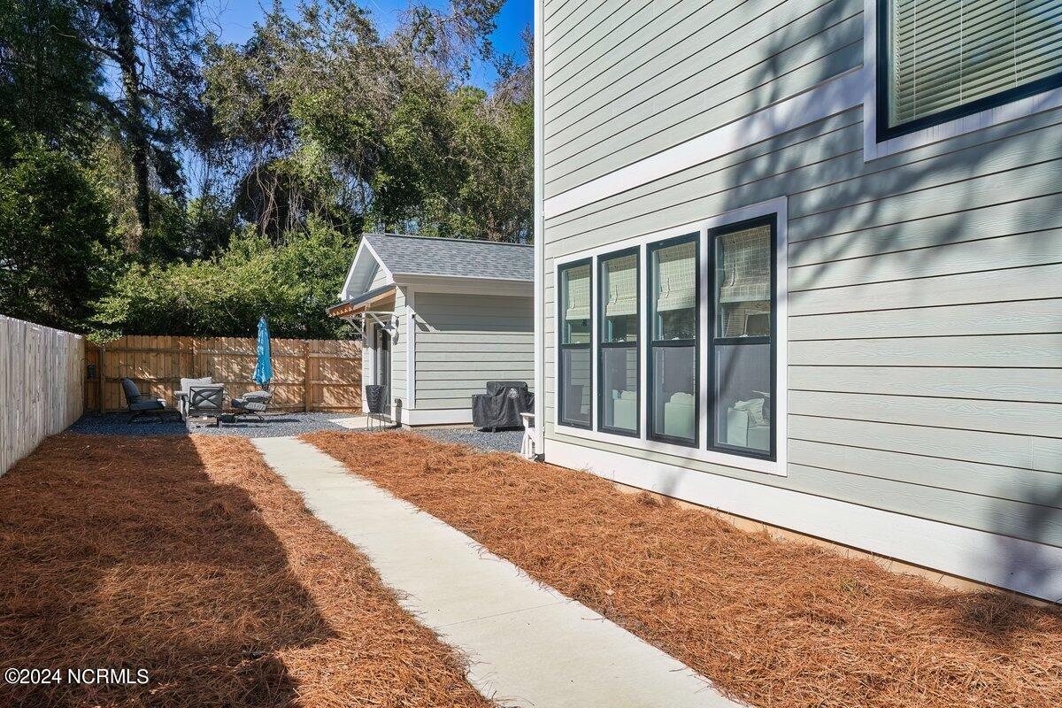
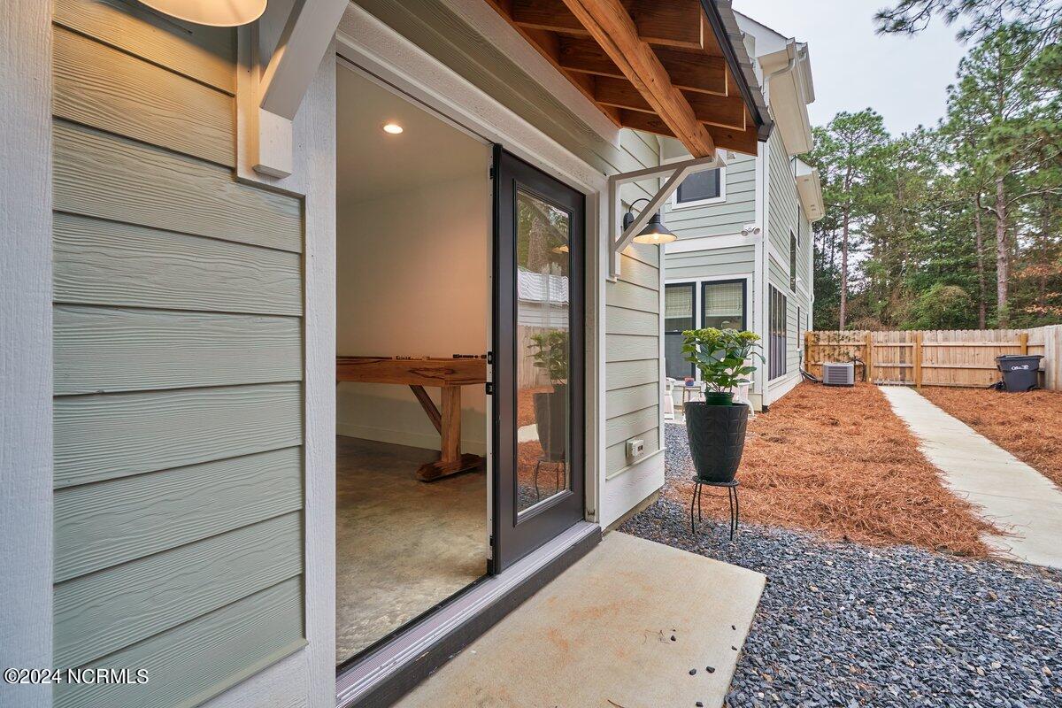
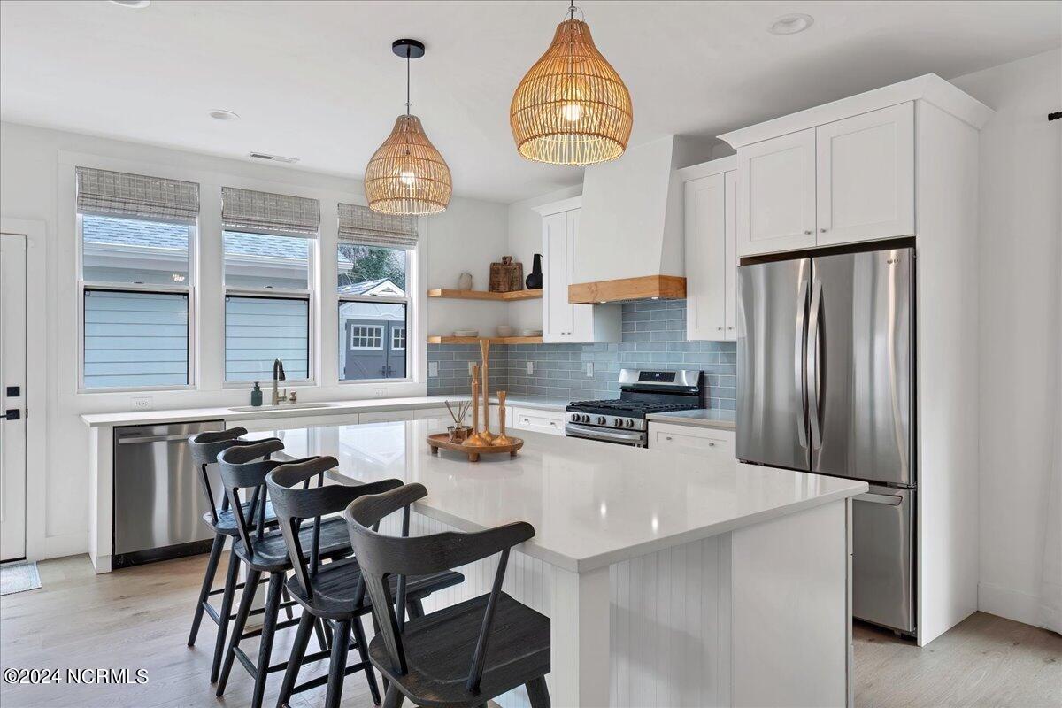
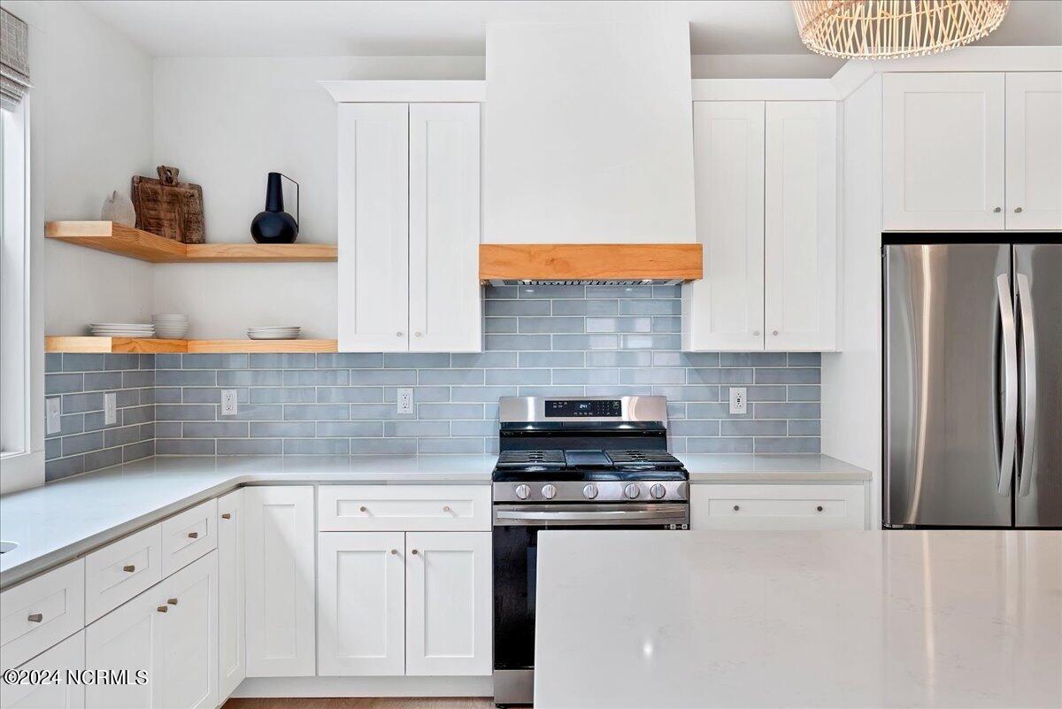
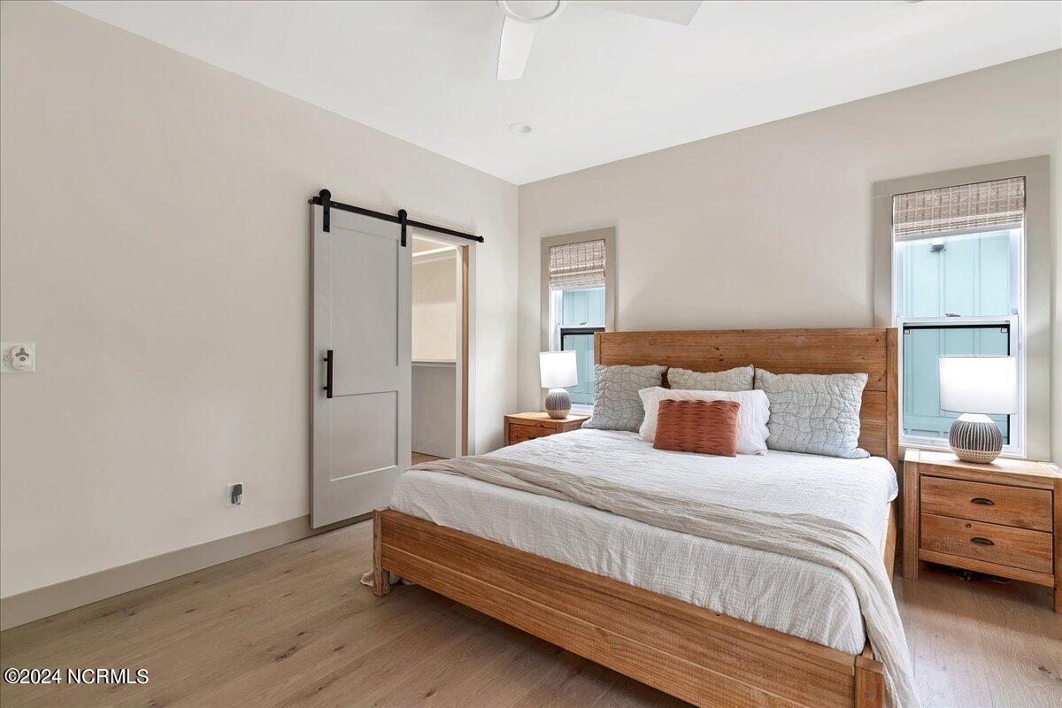
Step into your Southern Bohemian retreat, where convenience meets charm. Immerse yourself in the vibrant atmosphere of downtown Southern Pines, with unparalleled shopping, dining, and activities right at your doorstep! From the moment you arrive, you'll be captivated by the charm of the quintessential southern two-story porch, inviting you into a home that's filled with light and character at every turn. Spread across 3 stories, this enchanting residence boasts 4 bedrooms, 3.5 baths, a cozy Carolina room, and a detached studio with a full bath and mini-split HVAC - offering a perfect blend of space and comfort for your lifestyle. Step into the heart of the home, where the first floor has a perfect layout for entertaining. Gather around the show-stopping kitchen, featuring a spacious island, elegant quartzite countertops, open shelving, and a deep single basin sink - a dream for any chef or baker. Perhaps you prefer to unwind in the Carolina room with a good book or enjoy the warmth of the gas fireplace in the living room with its gorgeous wrap-around mantle on chilly North Carolina evenings. Upstairs, the second floor offers two bedrooms sharing a luxurious full bathroom, along with a convenient laundry nook complete with storage and a folding table. The primary bedroom offers a serene retreat with its large closet featuring built-ins, a stunning blue-tiled shower, a luxurious soaking tub, and your own private covered deck - the perfect spot for quiet moments of reflection. Venture up to the third floor to discover an additional bedroom and bath, accompanied by a versatile second living area that can be anything you desire - a cozy hideaway, a creative studio, or a tranquil meditation space. And if that's not enough, this home boasts a delightful fully fenced outdoor oasis, with a cozy firepit area, patio and storage shed. The awesome detached garage/studio provides an extra layer of versatility, with its own full bathroom and kitchenette.
/u.realgeeks.media/darkhorsesellsusa/darkhorse_group_logo.png)
Additional Information
- Amenities
- None
- Interior Features
- Walk-In Closet(s), High Ceilings, Entrance Foyer, Solid Surface Counter, Kitchen Island, Ceiling Fans, Pantry, Walk-In Shower, Drapes/Blinds, Gas Logs, Walk-In Closet(s)
- Zoning
- RM2
- Flooring
- Vinyl, Carpet, Tile
- Appliances
- Gas Oven, Built-In Microwave, Refrigerator, Dishwasher
- Heating
- Fireplace, Fireplace, Electric, Heat Pump, Natural Gas
- Air Conditioning
- Central Air, Window/Wall
- Stories
- 3
- Levels
- Three Or More
- Roof
- Architectural
- Foundation
- Slab
- Parking Features
- Paved, Off Street
- School District
- Moore County Schools
Mortgage Calculator

Copyright 2026 NCRMLS. All rights reserved. North Carolina Regional Multiple Listing Service, (NCRMLS), provides content displayed here (“provided content”) on an “as is” basis and makes no representations or warranties regarding the provided content, including, but not limited to those of non-infringement, timeliness, accuracy, or completeness. Individuals and companies using information presented are responsible for verification and validation of information they utilize and present to their customers and clients. NCRMLS will not be liable for any damage or loss resulting from use of the provided content or the products available through Portals, IDX, VOW, and/or Syndication. Recipients of this information shall not resell, redistribute, reproduce, modify, or otherwise copy any portion thereof without the expressed written consent of NCRMLS.