210 Timberwood Dr, Cameron, NC 28326
- $468,000
- 4
- BD
- 3
- BA
- 2,957
- SqFt




Courtesy of Adams Real Estate
Buyer Representative Keller Williams Realty-Fayetteville
- Sold Price
- $468,000
- List Price
- $465,000
- Status
- CLOSED
- Days on Market
- 38
- Closing Date
- May 10, 2024
- MLS#
- 100428156
- Subtype
- Residential
- Year Built
- 2017
- Bedrooms
- 4
- Bathrooms
- 3
- Full Baths
- 3
- Living Area
- 2,957
- Lot Size
- 0
- Subdivision
- Forest Ridge
- Neighborhood
- Forest Ridge
Property Description
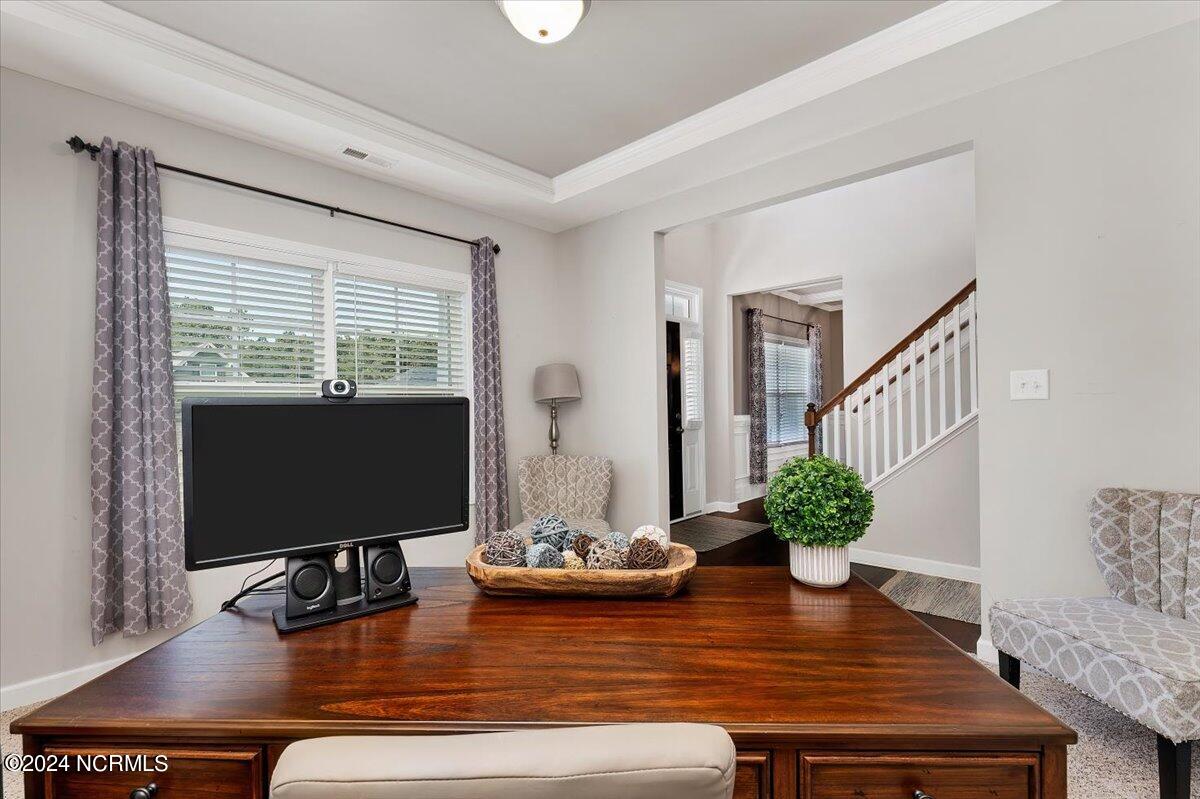
Superb location near New Century Middle School & Union Pines High with an easy commute to Ft Freedom. This spacious family home in desirable Forest Ridge offers all the bells & whistles! 4 Bedrooms as permitted but can easily be used for 5 bedroom living. Quality construction is apparent in this one-owner, well cared for home built by Caviness & Cates-the highly desirable CEDAR HILL floorplan features private downstairs Study/Bedroom which is perfect for a library, homeschooling, art room, etc. The FORMAL dining room has decorative coffered ceiling, wainscoting paneled walls & is well situated for convenient entertaining. At the entry there is a separate living room being used as an OFFICE. Just down the hall there is a huge open FAMILY room featuring a fireplace w/gas logs & it's all OPEN to the SUNNY & bright kitchen. Sit at the kitchen ISLAND or the breakfast nook! Large pantry, newer frig and dishwasher. ''Miles'' of countertops with a sink overlooking the immense FENCED-IN backyard which is perfect for BBQs, games & pets. Enclose the covered back porch for another relaxing & entertaining space. Over a HALF acre on high& level ground! All other bedrooms are up with the laundry and fabulous THEATER/FAMILY ROOM. The upstairs Primary is en-suite with 2 basins, WALK-IN closet and high ceilings throughout. And this friendly & convenient community is one you'll love calling Home!
/u.realgeeks.media/darkhorsesellsusa/darkhorse_group_logo.png)
Additional Information
- Amenities
- None
- Interior Features
- Walk-In Closet(s), Vaulted/Cathedral Ceilings, Tray Ceiling(s), Entrance Foyer, Kitchen Island, Pantry, Walk-In Shower, Drapes/Blinds, Gas Logs, Walk-In Closet(s)
- HOA Fee
- $210
- Zoning
- R-20
- Flooring
- Carpet, Vinyl, Wood
- Appliances
- Electric Oven, Built-In Microwave, Refrigerator, Range, Dishwasher
- Heating
- Heat Pump, Electric
- Air Conditioning
- Central Air, Heat Pump
- Stories
- 2
- Levels
- Two
- Roof
- Asbestos Shingle, Shingle
- Foundation
- Block, Raised
- Parking Features
- Garage Faces Front, Paved, On Site
- Garage Spaces
- 2
- School District
- Moore County Schools

Copyright 2026 NCRMLS. All rights reserved. North Carolina Regional Multiple Listing Service, (NCRMLS), provides content displayed here (“provided content”) on an “as is” basis and makes no representations or warranties regarding the provided content, including, but not limited to those of non-infringement, timeliness, accuracy, or completeness. Individuals and companies using information presented are responsible for verification and validation of information they utilize and present to their customers and clients. NCRMLS will not be liable for any damage or loss resulting from use of the provided content or the products available through Portals, IDX, VOW, and/or Syndication. Recipients of this information shall not resell, redistribute, reproduce, modify, or otherwise copy any portion thereof without the expressed written consent of NCRMLS.