750 Ave Of The Carolinas, Carthage, NC 28327
- $550,000
- 5
- BD
- 3
- BA
- 3,368
- SqFt










Courtesy of Keller Williams Pinehurst
Buyer Representative Meese Property Group, LLC
- Sold Price
- $550,000
- List Price
- $537,000
- Status
- CLOSED
- Days on Market
- 19
- Closing Date
- Apr 19, 2024
- MLS#
- 100429639
- Subtype
- Residential
- Year Built
- 2021
- Bedrooms
- 5
- Bathrooms
- 3
- Full Baths
- 3
- Living Area
- 3,368
- Lot Size
- 10,454
- Acres
- 0.24
- Subdivision
- The Carolina
- Neighborhood
- The Carolina
Property Description
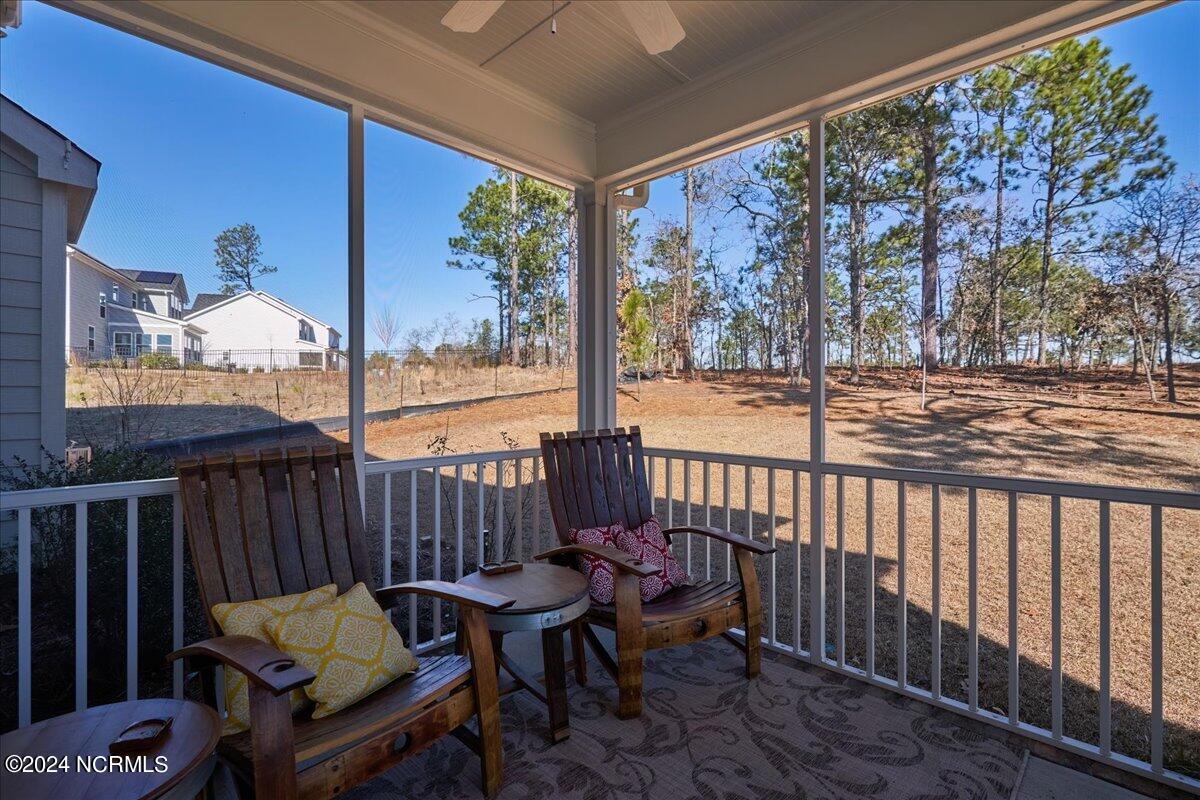
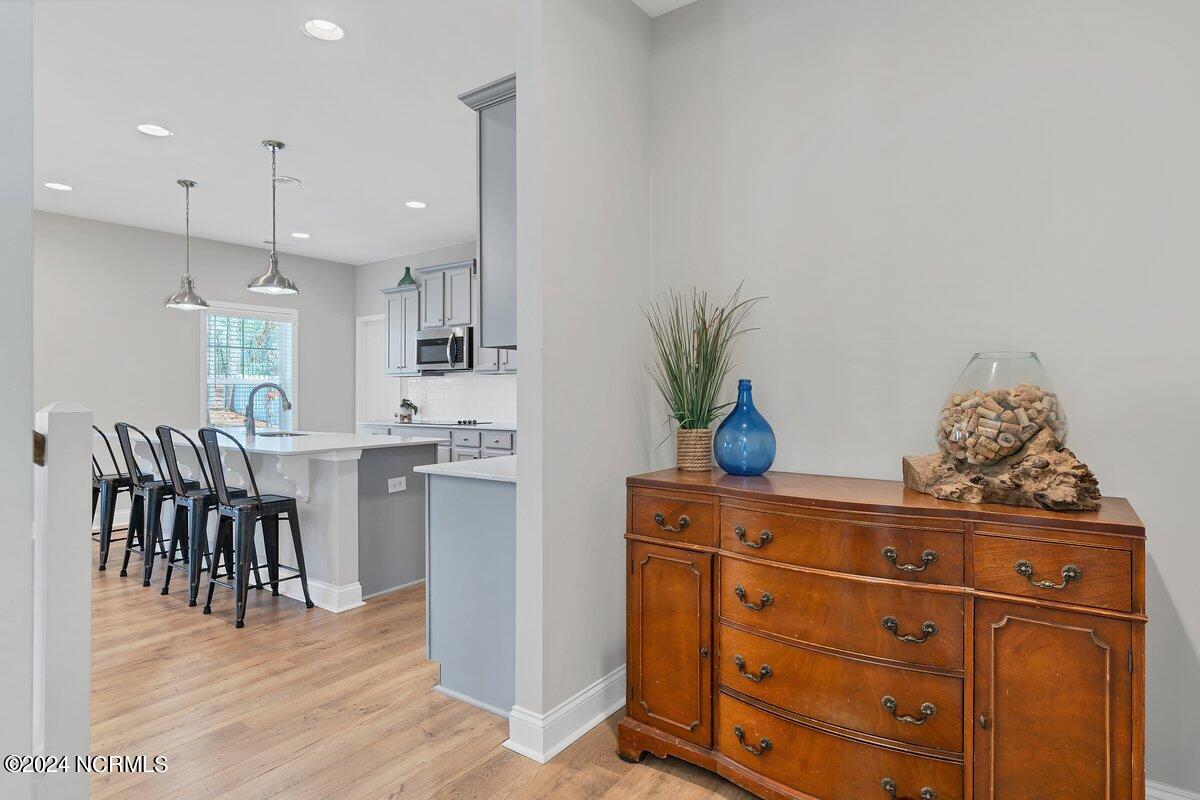
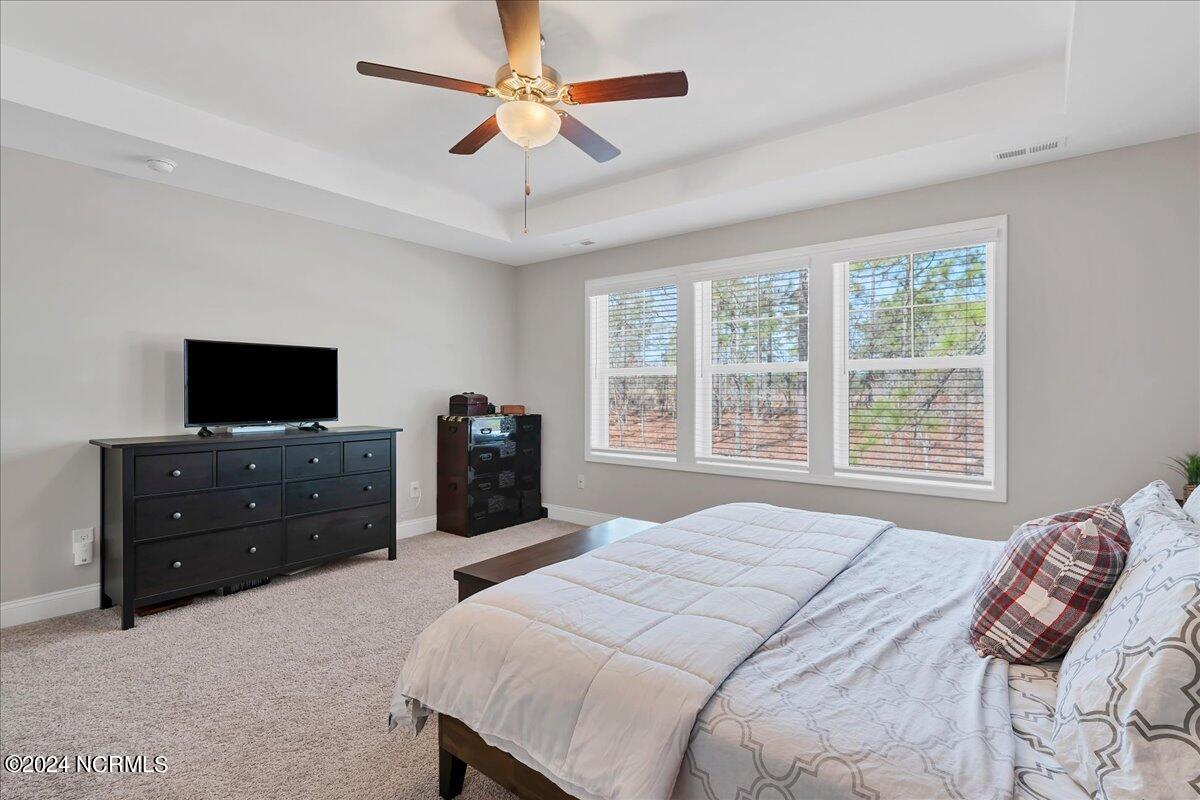
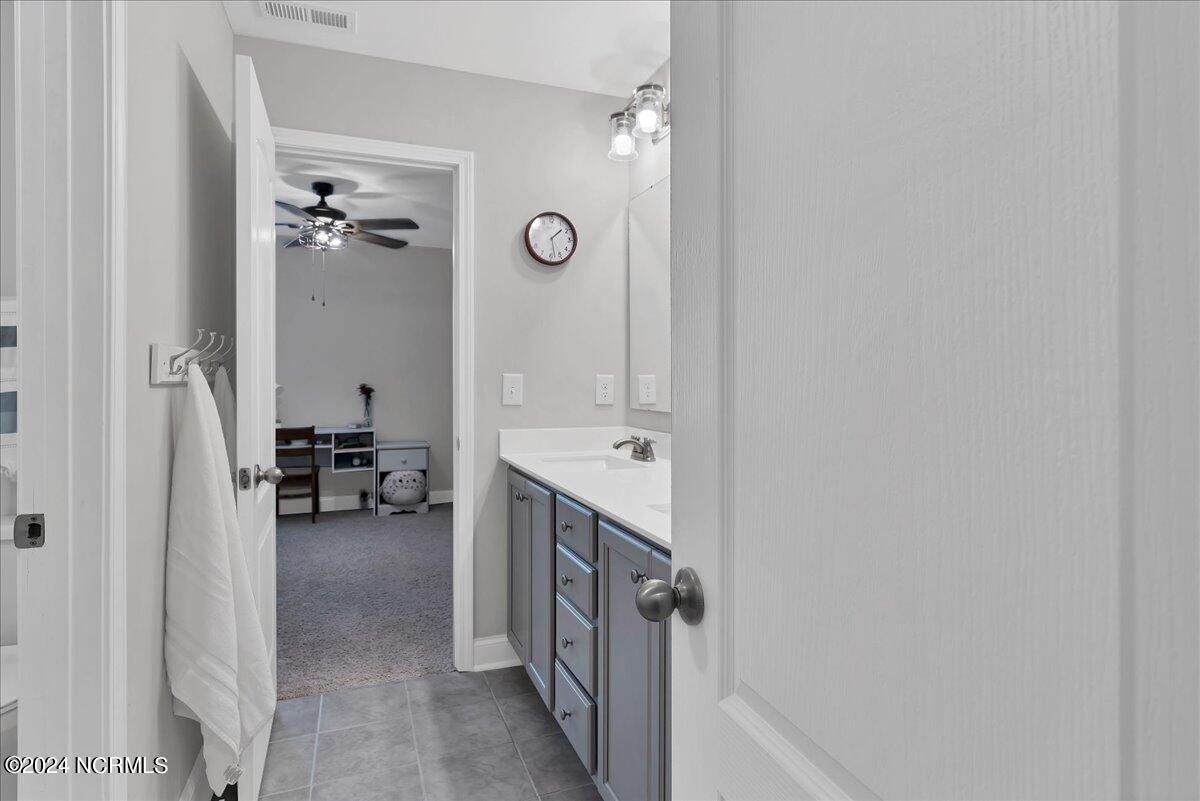
Coming Soon! Are you searching for the perfect blend of comfort, convenience, and community? Look no further than this stunning property located in the highly sought-after Carolina neighborhood. Zoned for McDeeds Creek Elementary School and just minutes away from grocery stores, shops, restaurants and the natural beauty of the Reservoir Park, part of the Southern Pines Greenway System, perfect for outdoor adventures and family outings. From the moment you step inside, you'll be captivated by the charm and elegance this home exudes. Nestled in the desirable Carolina neighborhood, with sidewalks for leisurely strolls and a clubhouse boasting a sparkling swimming pool for endless summer fun. Prepare to be impressed by the thoughtful design of this home, featuring an abundance of space and storage. The huge pantry ensures you'll never run out of room for your culinary essentials! The heart of the home awaits, complete with a spacious island perfect for meal prep or casual dining, an informal breakfast nook for cozy mornings, and a large living room that seamlessly flows out to a screened-in porch, ideal for outdoor entertaining. Need a home office or formal dining room? You got it! An area perfect for a butler's pantry provides flexibility for your lifestyle needs. With a guest bedroom and bathroom conveniently located on the first floor, hosting overnight guests has never been easier. Upstairs, discover three additional bedrooms, including a gorgeous master suite, and a large loft area offering ample space for relaxation or playtime. This home is move-in ready and awaiting its new owners to create cherished memories. Don't miss out on the opportunity to experience the best of Carolina living. Schedule your showing today and make this house your forever home!
/u.realgeeks.media/darkhorsesellsusa/darkhorse_group_logo.png)
Additional Information
- Amenities
- Clubhouse, Community Pool, Maintenance Common Areas
- Interior Features
- Walk-In Closet(s), Tray Ceiling(s), High Ceilings, Entrance Foyer, Solid Surface Counter, Kitchen Island, Ceiling Fans, Pantry, Walk-In Shower, Drapes/Blinds, Gas Logs, Walk-In Closet(s)
- Exterior Features
- Irrigation System
- HOA Fee
- $300
- Zoning
- RS-2
- Flooring
- Vinyl, Carpet, Tile
- Appliances
- Built-In Microwave, Refrigerator, Double Oven, Dishwasher
- Heating
- Heat Pump, Fireplace, Fireplace, Electric
- Air Conditioning
- Heat Pump
- Stories
- 2
- Levels
- Two
- Roof
- Architectural, Composition
- Foundation
- Slab
- Parking Features
- Garage Faces Front, Paved, Garage Door Opener
- Garage Spaces
- 2
- School District
- Moore County Schools

Copyright 2026 NCRMLS. All rights reserved. North Carolina Regional Multiple Listing Service, (NCRMLS), provides content displayed here (“provided content”) on an “as is” basis and makes no representations or warranties regarding the provided content, including, but not limited to those of non-infringement, timeliness, accuracy, or completeness. Individuals and companies using information presented are responsible for verification and validation of information they utilize and present to their customers and clients. NCRMLS will not be liable for any damage or loss resulting from use of the provided content or the products available through Portals, IDX, VOW, and/or Syndication. Recipients of this information shall not resell, redistribute, reproduce, modify, or otherwise copy any portion thereof without the expressed written consent of NCRMLS.