525 Legacy Lakes Way, Aberdeen, NC 28315
- $530,000
- 3
- BD
- 4
- BA
- 2,805
- SqFt







Courtesy of Premier Real Estate of the Sandhills LLC
Buyer Representative Redfin Corporation
- Sold Price
- $530,000
- List Price
- $530,000
- Status
- CLOSED
- Days on Market
- 6
- Closing Date
- May 10, 2024
- MLS#
- 100430058
- Subtype
- Residential
- Year Built
- 2012
- Bedrooms
- 3
- Bathrooms
- 4
- Full Baths
- 4
- Living Area
- 2,805
- Lot Size
- 17,860
- Acres
- 0.41
- Subdivision
- Legacy Lakes
- Neighborhood
- Legacy Lakes
Property Description
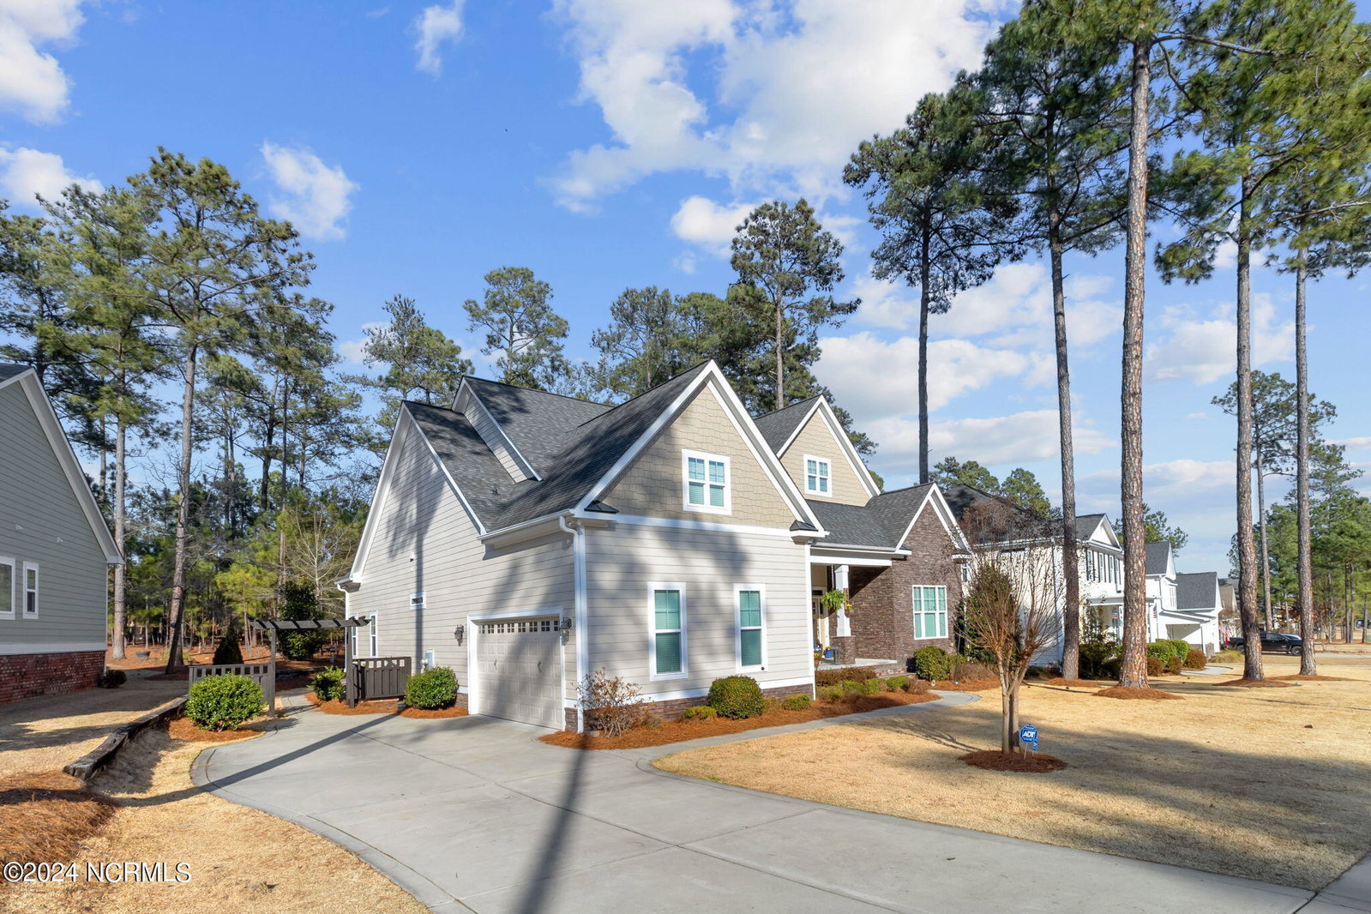
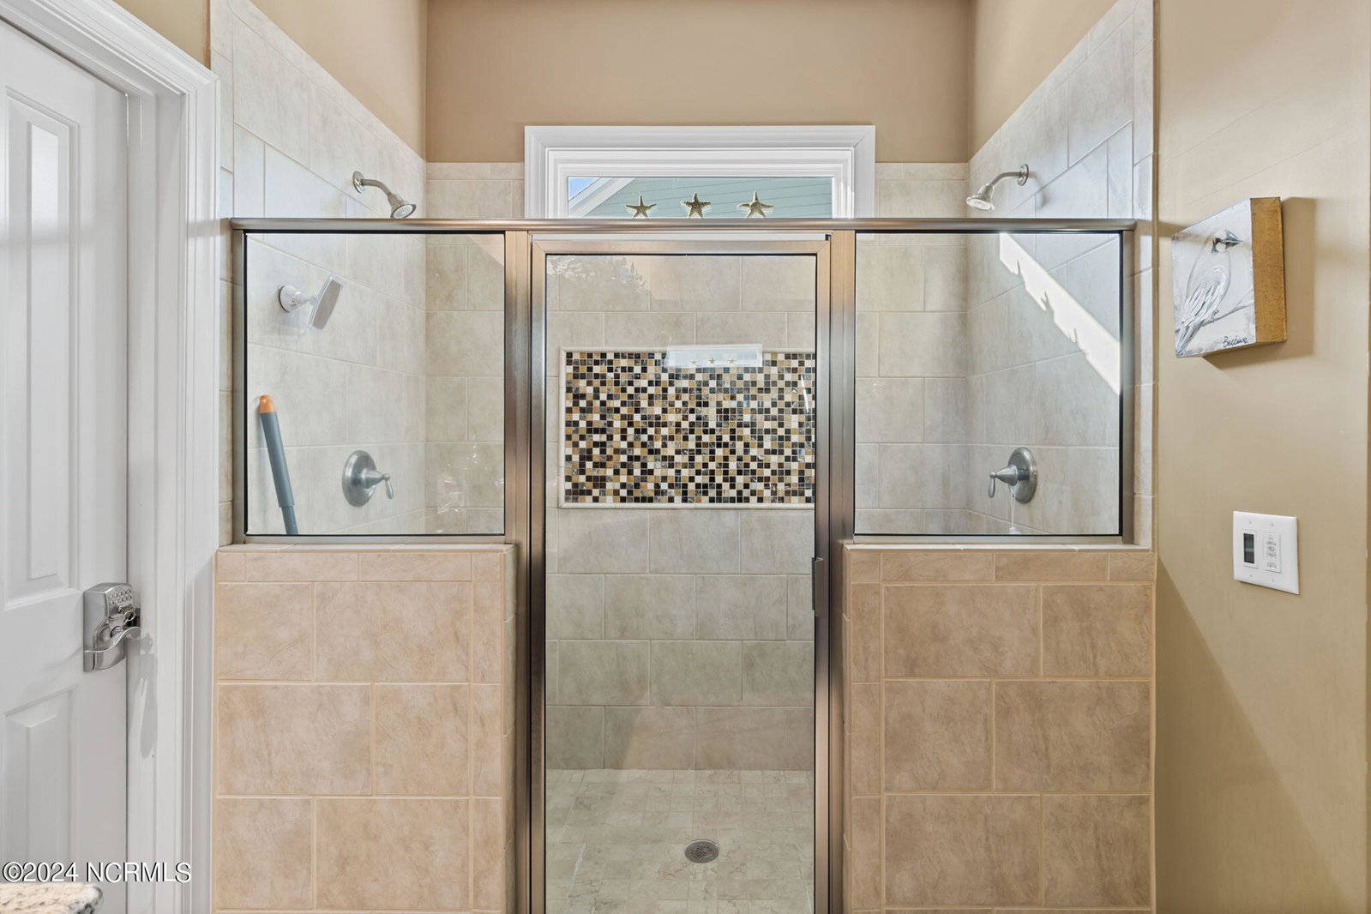
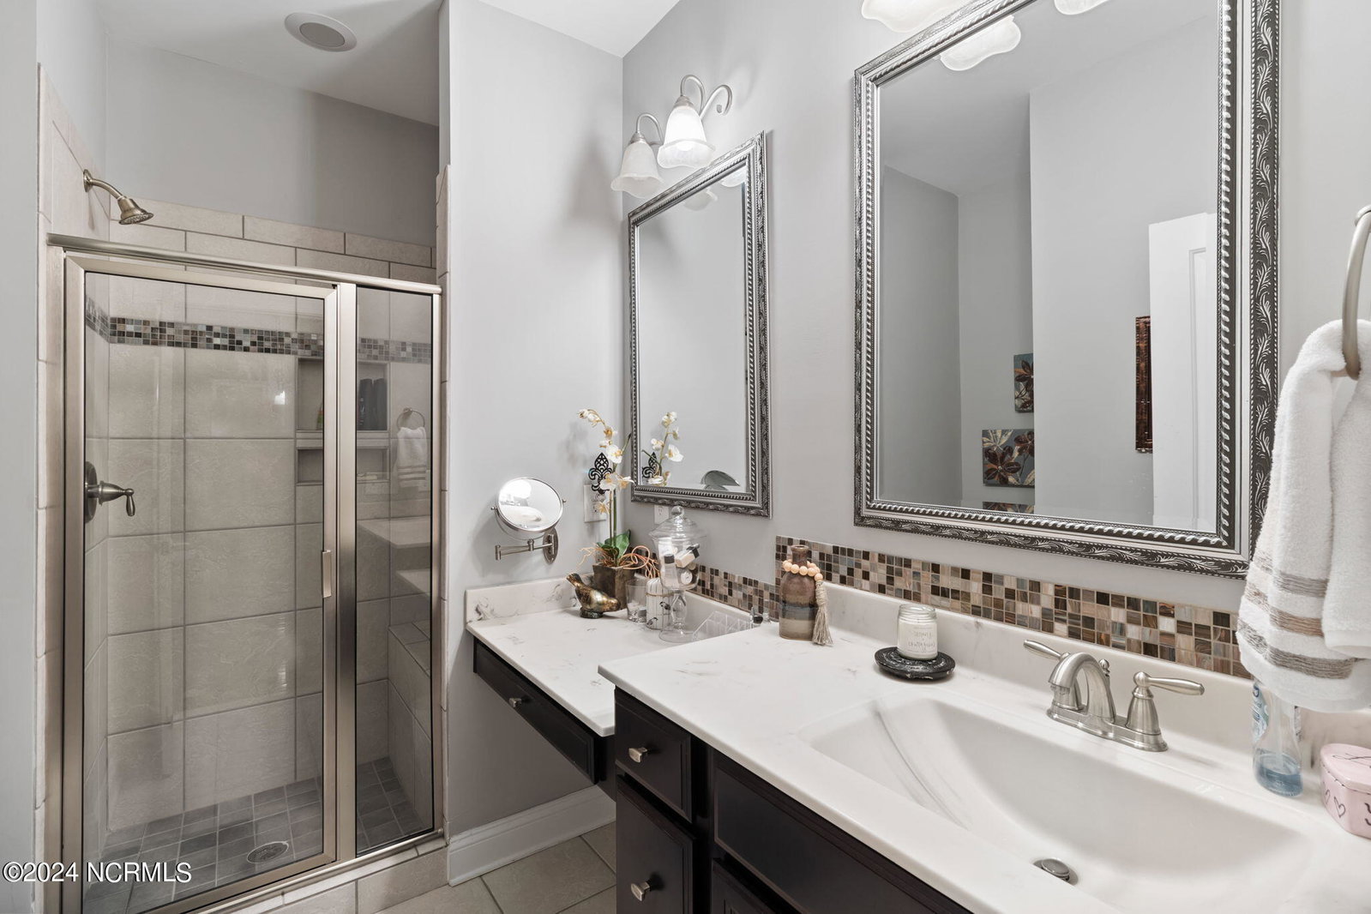
Just Listed! Must see this beautiful home, nestled within a premier golf community, promises a blend of spacious living areas and modern comforts tailored for families or those seeking a serene yet active lifestyle. As you step inside, elegant flooring guides you through the main living spaces, seamlessly leading to a gourmet kitchen adorned with top-of-the-line cabinetry, sleek granite countertops, and high-quality stainless steel appliances complemented by an eye-catching tile backsplash. The open living room, with its inviting fireplace, is perfect for both entertaining guests and unwinding after a long day. The primary suite offers a secluded haven complete with a lavish en-suite bathroom and a generously-sized walk-in wardrobe. Outside, the patio awaits with a peaceful forest backdrop, featuring amenities such as a fire pit area, covered patio, pergola, and outdoor grilling space, all surrounded by mature trees. The garage houses a custom sauna, providing an additional space for relaxation. Residents can indulge in a plethora of outstanding amenities, including golf, tennis courts, a clubhouse with a fitness center and swimming pool. Conveniently located near Pinehurst, Aberdeen and Southern Pines, this home offers easy access to urban conveniences while preserving a tranquil residential atmosphere.
/u.realgeeks.media/darkhorsesellsusa/darkhorse_group_logo.png)
Additional Information
- Amenities
- Clubhouse, Community Pool, Fitness Center, Maintenance Common Areas, Master Insure, Tennis Court(s)
- Interior Features
- Master Downstairs, High Ceilings, Pantry
- Exterior Features
- Irrigation System
- HOA Fee
- $1,366
- Zoning
- R-20
- Flooring
- Carpet, Tile, Wood
- Heating
- Electric, Heat Pump
- Air Conditioning
- Central Air
- Stories
- 2
- Levels
- Two
- Roof
- Architectural
- Foundation
- Crawl Space
- Parking Features
- Garage Faces Side, Attached, Paved
- Garage Spaces
- 2
- School District
- Moore County Schools

Copyright 2026 NCRMLS. All rights reserved. North Carolina Regional Multiple Listing Service, (NCRMLS), provides content displayed here (“provided content”) on an “as is” basis and makes no representations or warranties regarding the provided content, including, but not limited to those of non-infringement, timeliness, accuracy, or completeness. Individuals and companies using information presented are responsible for verification and validation of information they utilize and present to their customers and clients. NCRMLS will not be liable for any damage or loss resulting from use of the provided content or the products available through Portals, IDX, VOW, and/or Syndication. Recipients of this information shall not resell, redistribute, reproduce, modify, or otherwise copy any portion thereof without the expressed written consent of NCRMLS.