1750 E Indiana Ave, Southern Pines, NC 28387
- $660,000
- 4
- BD
- 4
- BA
- 2,941
- SqFt






Courtesy of Nexthome In The Pines
Buyer Representative Keller Williams Pinehurst
- Sold Price
- $660,000
- List Price
- $660,000
- Status
- CLOSED
- Days on Market
- 4
- Closing Date
- Apr 19, 2024
- MLS#
- 100430608
- Subtype
- Residential
- New Construction
- Yes
- Year Built
- 2024
- Bedrooms
- 4
- Bathrooms
- 4
- Full Baths
- 3
- Half Baths
- 1
- Living Area
- 2,941
- Lot Size
- 25,962
- Acres
- 0.60
Property Description
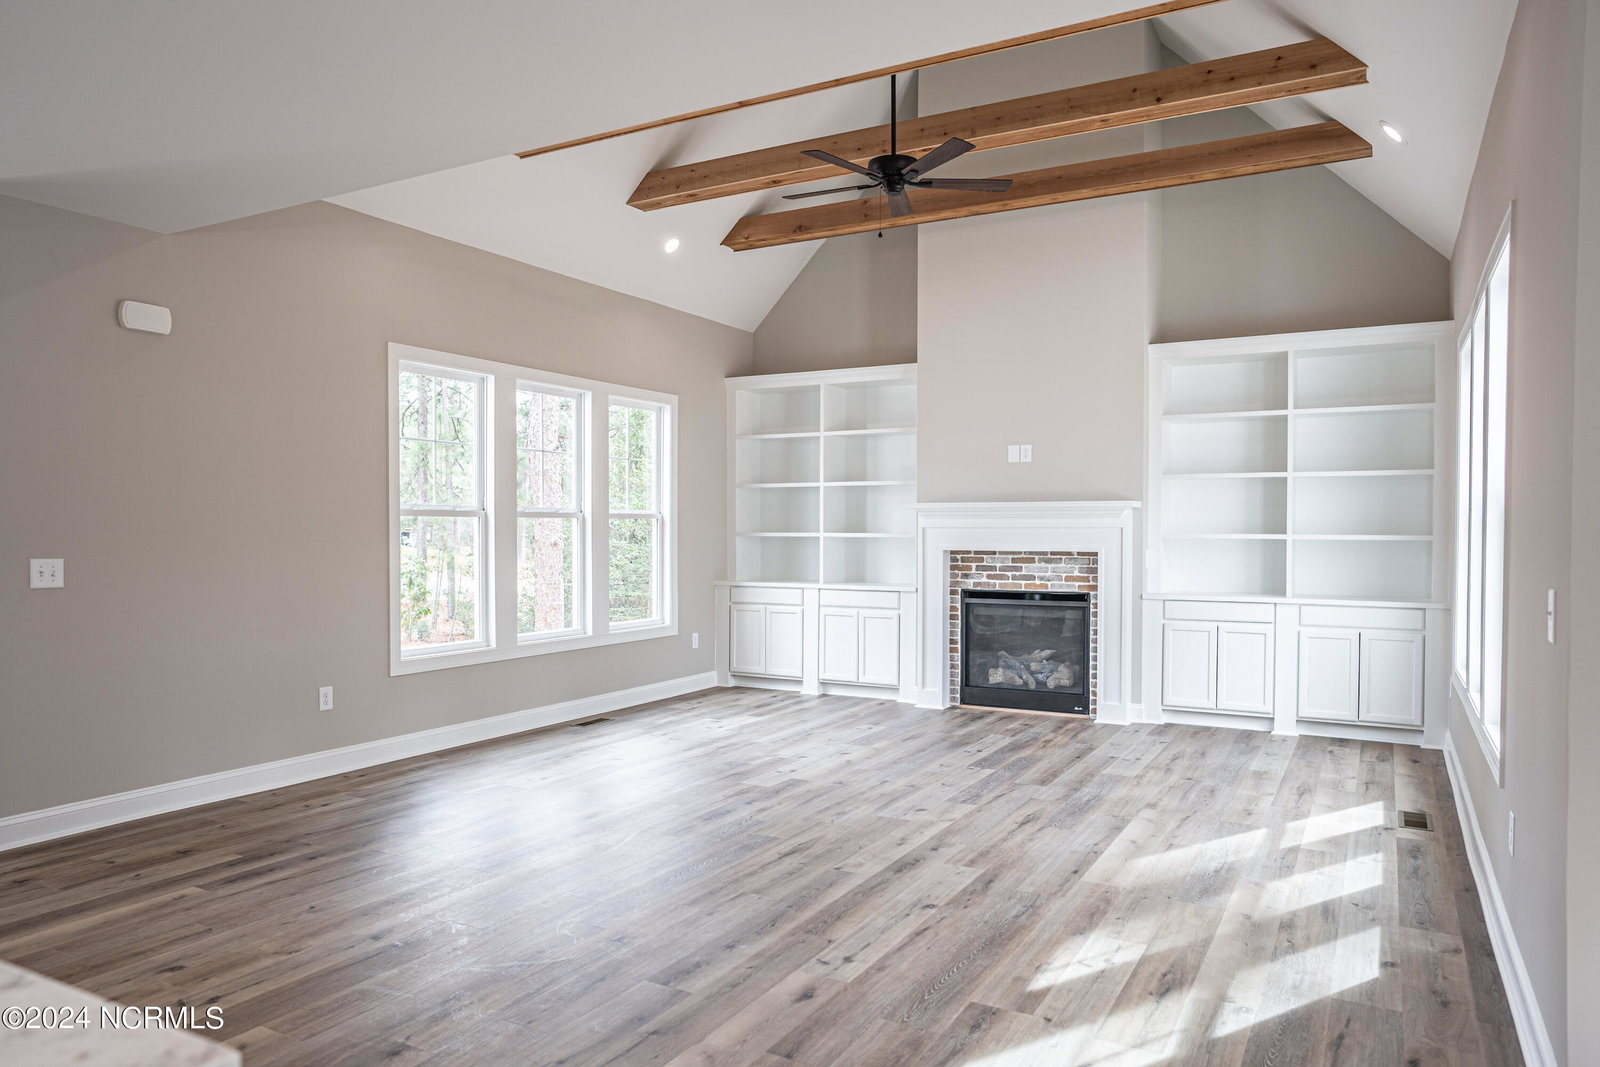
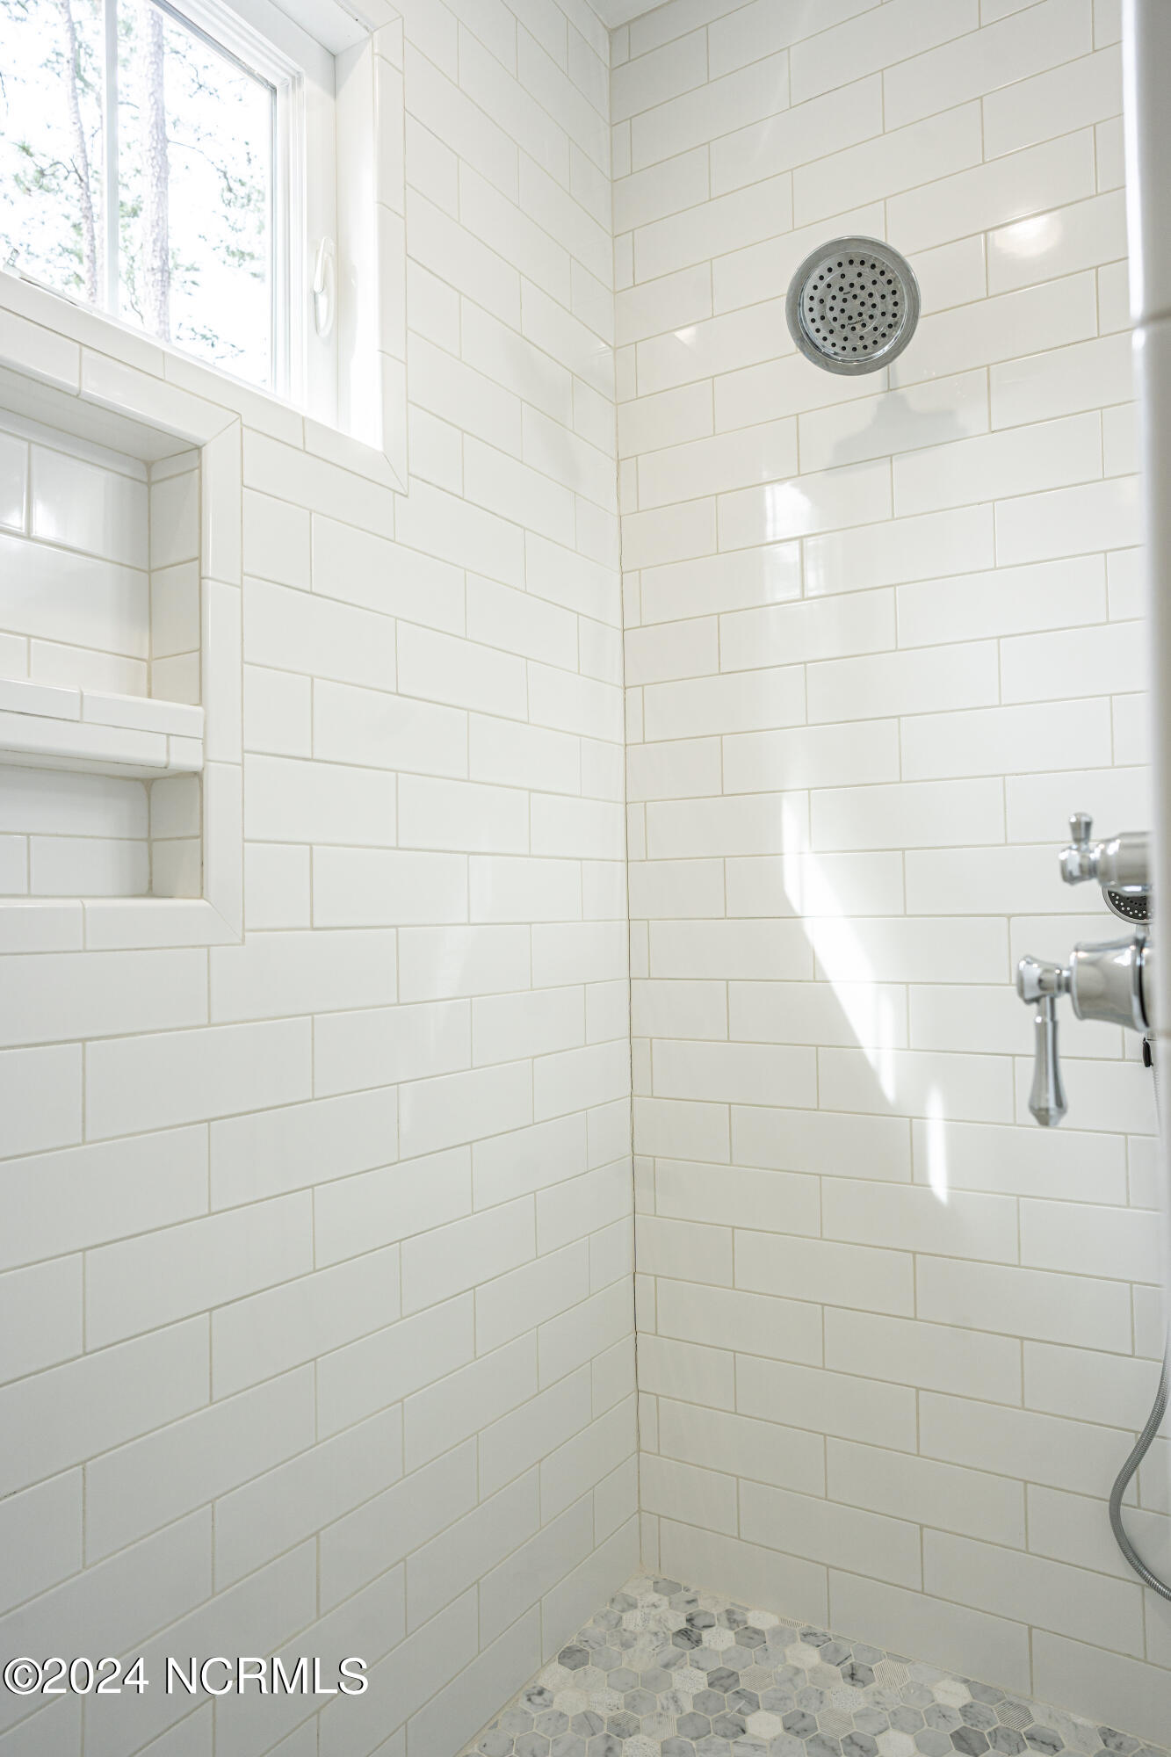
New construction located minutes from downtown Southern Pines. Expertly crafted by the Pandich Construction Company. This home offers custom finishes one won't find in your typical new construction home. The exterior offers covered front porch, fully fenced backyard and circular driveway for ease of entry and exit. As you walk through the front door, you are greeted with an open floor plan from kitchen, living and dining room. Luxury plank flooring found throughout. The vaulted living room offers craftsman finishes with exposed wood beams, custom wood built ins which compliments the brick finished fireplace. Kitchen includes gas range, stainless steel appliances, ample storage and oversized granite kitchen island. Custom kitchen pantry with build in wood shelving. First floor primary suite offers luxury plank flooring and wonderful natural light. Primary bath includes dual vanity sink, granite countertops, tiled walk in shower with two shower heads. Spacious primary closet offers custom built in wood shelving. Luxury plank flooring continues as you head upstairs. Large loft area perfect for a home office. Three well appointed bedrooms found on the second floor. One includes an ensuite bath, the others share a full bath. Short commute to First Health, Pinehurst, Aberdeen and Fort Liberty. Enjoy all that Southern Pines has to offer in this Custom finished new construction home!
/u.realgeeks.media/darkhorsesellsusa/darkhorse_group_logo.png)
Additional Information
- Amenities
- None
- Zoning
- RS-2
- Heating
- Heat Pump, Electric
- Air Conditioning
- Heat Pump
- Stories
- 2
- Levels
- Two
- Roof
- Composition
- Foundation
- Crawl Space
- Parking Features
- Garage Faces Side, Circular Driveway, Paved
- Garage Spaces
- 2
- School District
- Moore County Schools
Mortgage Calculator

Copyright 2026 NCRMLS. All rights reserved. North Carolina Regional Multiple Listing Service, (NCRMLS), provides content displayed here (“provided content”) on an “as is” basis and makes no representations or warranties regarding the provided content, including, but not limited to those of non-infringement, timeliness, accuracy, or completeness. Individuals and companies using information presented are responsible for verification and validation of information they utilize and present to their customers and clients. NCRMLS will not be liable for any damage or loss resulting from use of the provided content or the products available through Portals, IDX, VOW, and/or Syndication. Recipients of this information shall not resell, redistribute, reproduce, modify, or otherwise copy any portion thereof without the expressed written consent of NCRMLS.