601 Sun Rd, Aberdeen, NC 28315
- $485,000
- 3
- BD
- 3
- BA
- 2,341
- SqFt






Courtesy of Everything Pines Partners LLC
Buyer Representative Pineland Property Group LLC
- Sold Price
- $485,000
- List Price
- $439,000
- Status
- CLOSED
- Days on Market
- 4
- Closing Date
- Apr 15, 2024
- MLS#
- 100431645
- Subtype
- Residential
- Year Built
- 2001
- Bedrooms
- 3
- Bathrooms
- 3
- Full Baths
- 2
- Half Baths
- 1
- Living Area
- 2,341
- Lot Size
- 24,394
- Acres
- 0.56
- Subdivision
- Forest Hills
- Neighborhood
- Forest Hills
Property Description
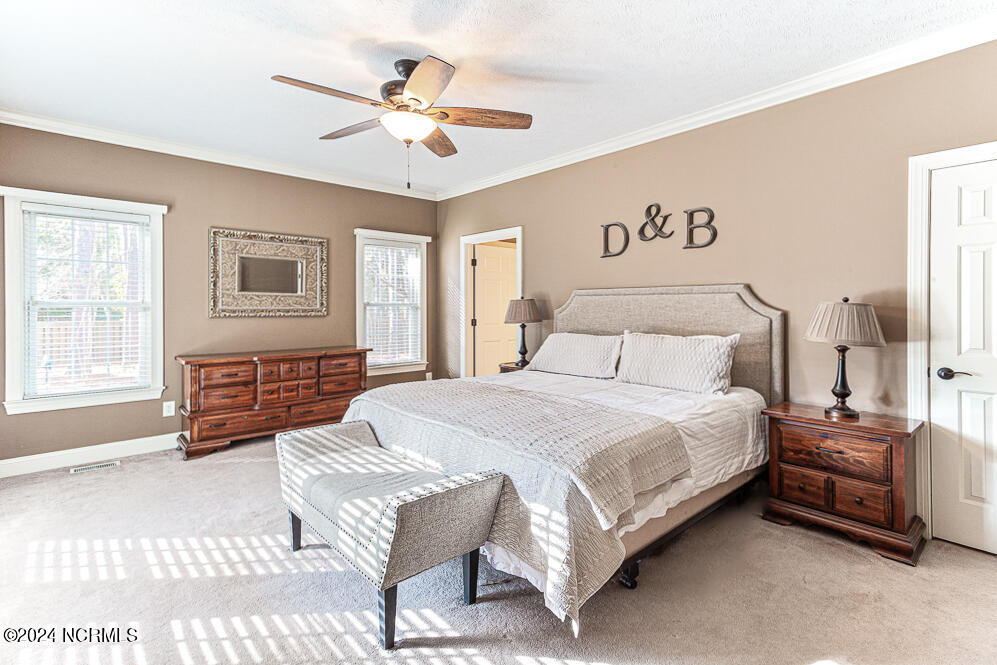
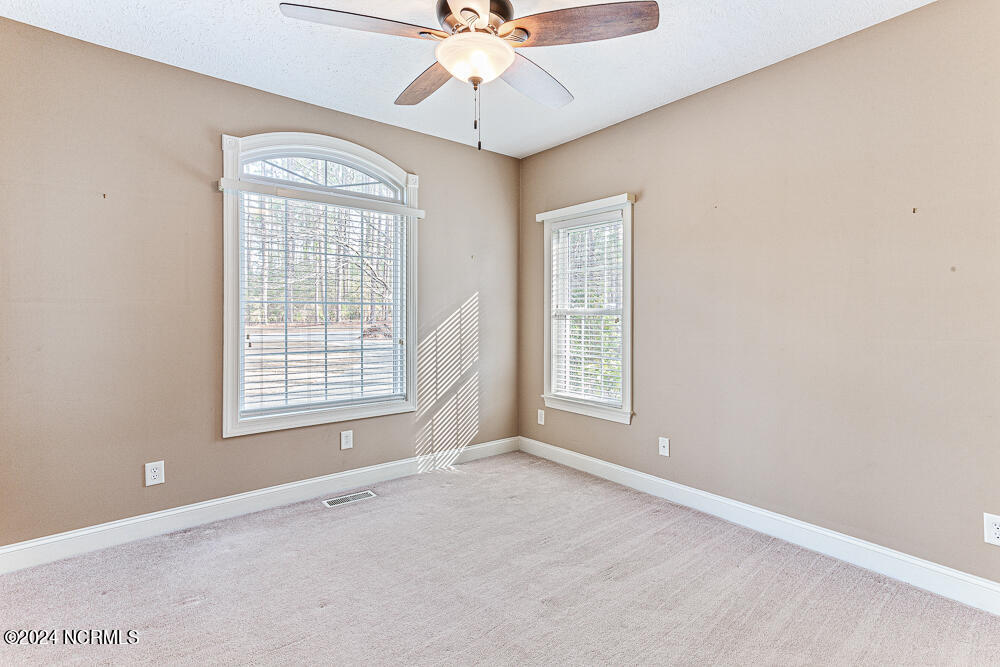
OFFER DEADLINE SUNDAY MARCH 10 @ 5:00PM! Meticulously maintained, all brick ranch with mature landscaping and a three-car garage...Welcome Home! The Kitchen offers an abundance of storage with all wood cabinets, granite countertops, wall oven, cooktop, island, built-in microwave, and a Bosch dishwasher (2019). Gather around the breakfast bar or enjoy a meal in the breakfast nook. If you need a formal area, head over to the dining room with trey ceilings and gorgeous wood floors. The living Room offers a gas log fireplace surrounded by built in wood shelves and cabinets. Wood floors and 10' ceilings complement this gathering space. French doors open to the sunroom that shines with gorgeous natural light! Offering more built-in wood shelves and cabinets and finished with custom Anderson Window sliding doors (2022). The Primary bedroom has a walk-in closet, French exterior door, crown molding, and a stunning ensuite that was remodeled in 2017! The remodel included new tile floors, double vanity with granite countertop, hardware and faucets, garden jetted tub, luxury walk-in shower with a standard showerhead and handheld showerhead, and glass door. This split- bedroom floorplan offers two guest rooms on the opposite side of the house. The guest bathroom was also remodeled in 2017 with new tile floors, tiled shower surround, bathtub, and large vanity with granite countertop. The mudroom offers plenty of closet space and a hall tree to store shoes, jackets, and bags. The laundry room is equipped with a half bathroom, washer and dryer, and a built-in ironing board! Oversized 3-Car garage w/ epoxy/urethane protective floor coating and plenty of space for storage plus a convenient utility sink. If you need more space, you will love the detached 14' x 24' Graceland storage building w/ lights & electrical outlets (2014). The exterior has been just as meticulously maintained as the interior. Just starting to green up and bloom, soon you will admire the professionally
/u.realgeeks.media/darkhorsesellsusa/darkhorse_group_logo.png)
Additional Information
- Amenities
- None
- Interior Features
- Master Downstairs, Walk-In Closet(s), High Ceilings, Mud Room, Kitchen Island, Walk-In Shower, Drapes/Blinds, Gas Logs, Walk-In Closet(s)
- Zoning
- R30
- Flooring
- Carpet, Tile, Vinyl, Wood
- Appliances
- Electric Cooktop, Built-In Microwave, Washer, Refrigerator, Dryer, Dishwasher
- Heating
- Heat Pump, Electric
- Air Conditioning
- Heat Pump
- Stories
- 1
- Levels
- One
- Roof
- Architectural
- Foundation
- Crawl Space
- Parking Features
- Garage Faces Side, Circular Driveway, Paved
- Garage Spaces
- 3
- School District
- Moore County Schools

Copyright 2026 NCRMLS. All rights reserved. North Carolina Regional Multiple Listing Service, (NCRMLS), provides content displayed here (“provided content”) on an “as is” basis and makes no representations or warranties regarding the provided content, including, but not limited to those of non-infringement, timeliness, accuracy, or completeness. Individuals and companies using information presented are responsible for verification and validation of information they utilize and present to their customers and clients. NCRMLS will not be liable for any damage or loss resulting from use of the provided content or the products available through Portals, IDX, VOW, and/or Syndication. Recipients of this information shall not resell, redistribute, reproduce, modify, or otherwise copy any portion thereof without the expressed written consent of NCRMLS.