920 Diamondhead Dr S, Pinehurst, NC 28374
- $564,900
- 3
- BD
- 3
- BA
- 2,550
- SqFt










Courtesy of Pam Jensen Properties LLC
Buyer Representative Coldwell Banker Advantage-Southern Pines
- Sold Price
- $564,900
- List Price
- $539,900
- Status
- CLOSED
- Days on Market
- 2
- Closing Date
- Apr 15, 2024
- MLS#
- 100431855
- Subtype
- Residential
- Year Built
- 1998
- Bedrooms
- 3
- Bathrooms
- 3
- Full Baths
- 2
- Half Baths
- 1
- Living Area
- 2,550
- Subdivision
- Unit 13
- Neighborhood
- Unit 13
Property Description
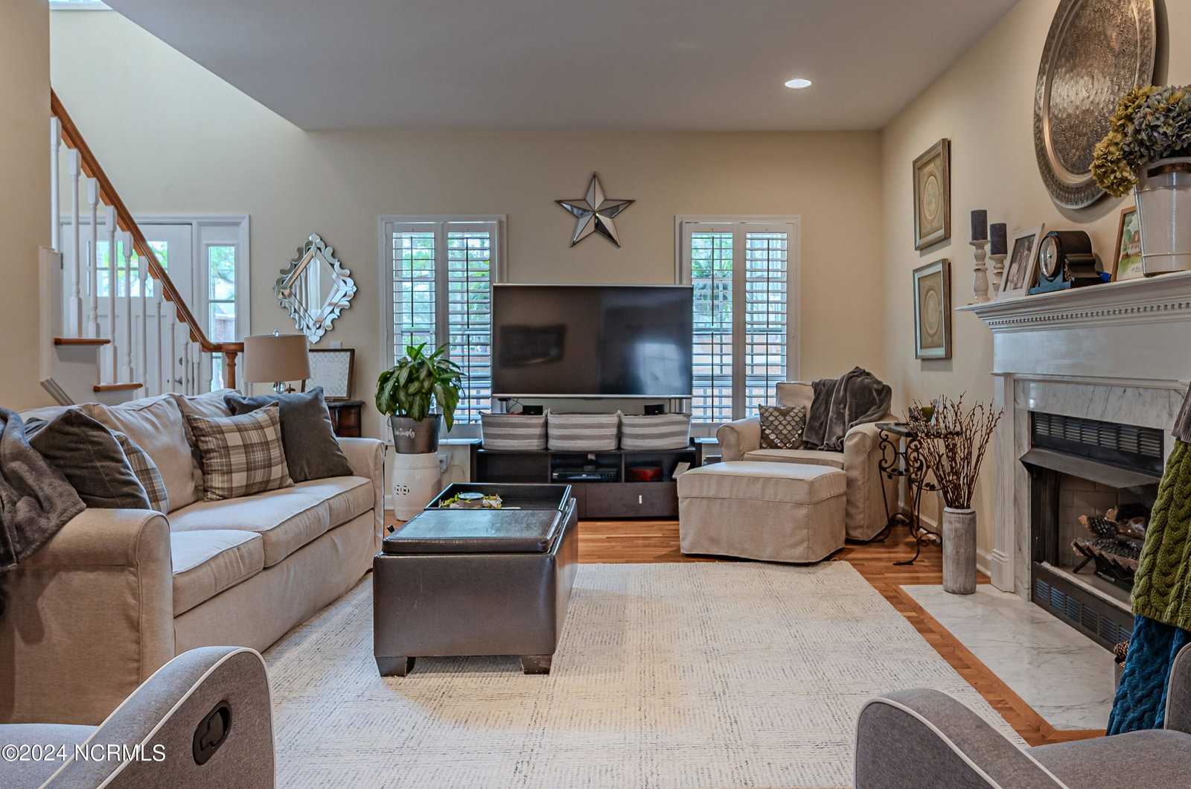
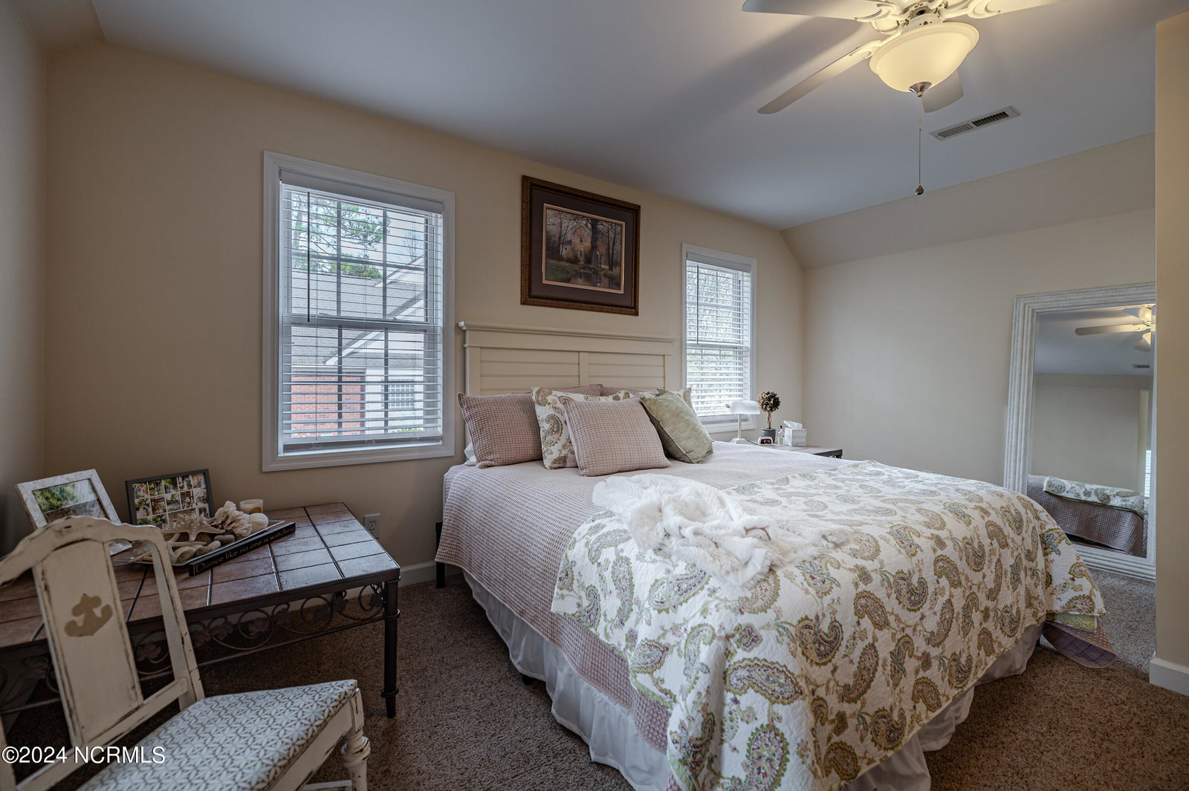
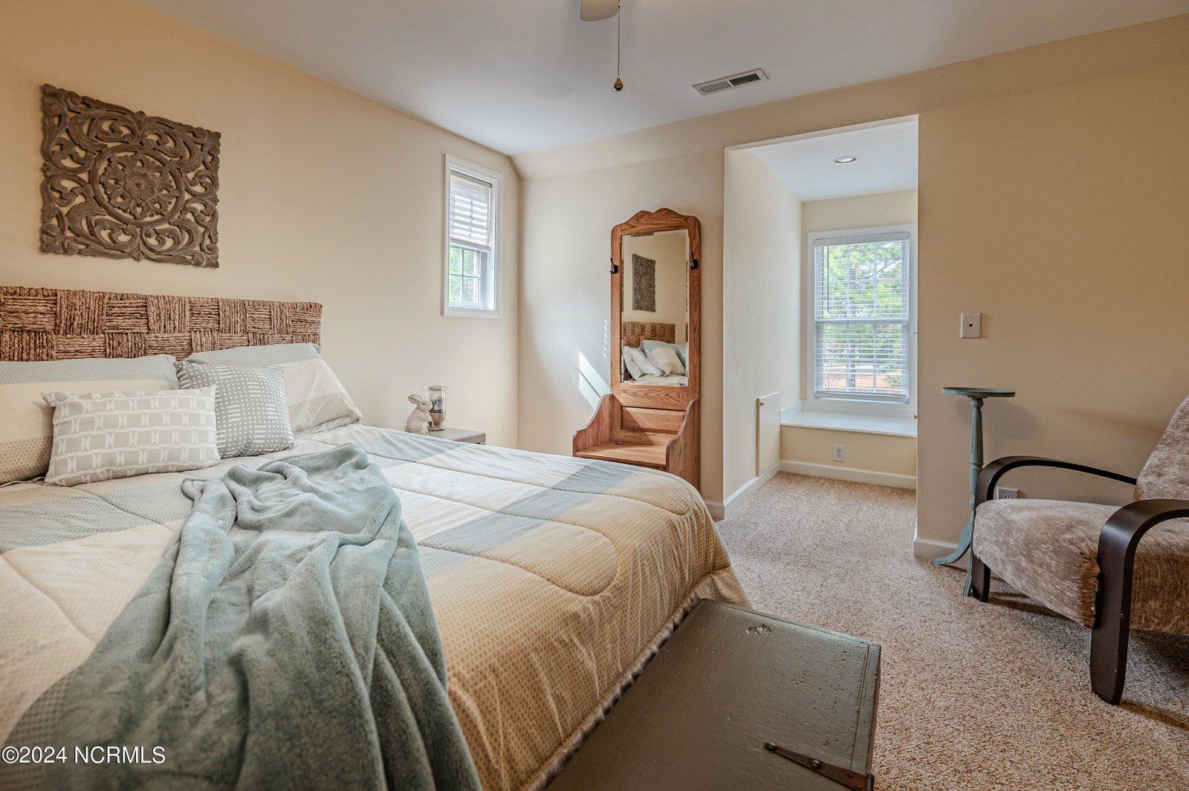
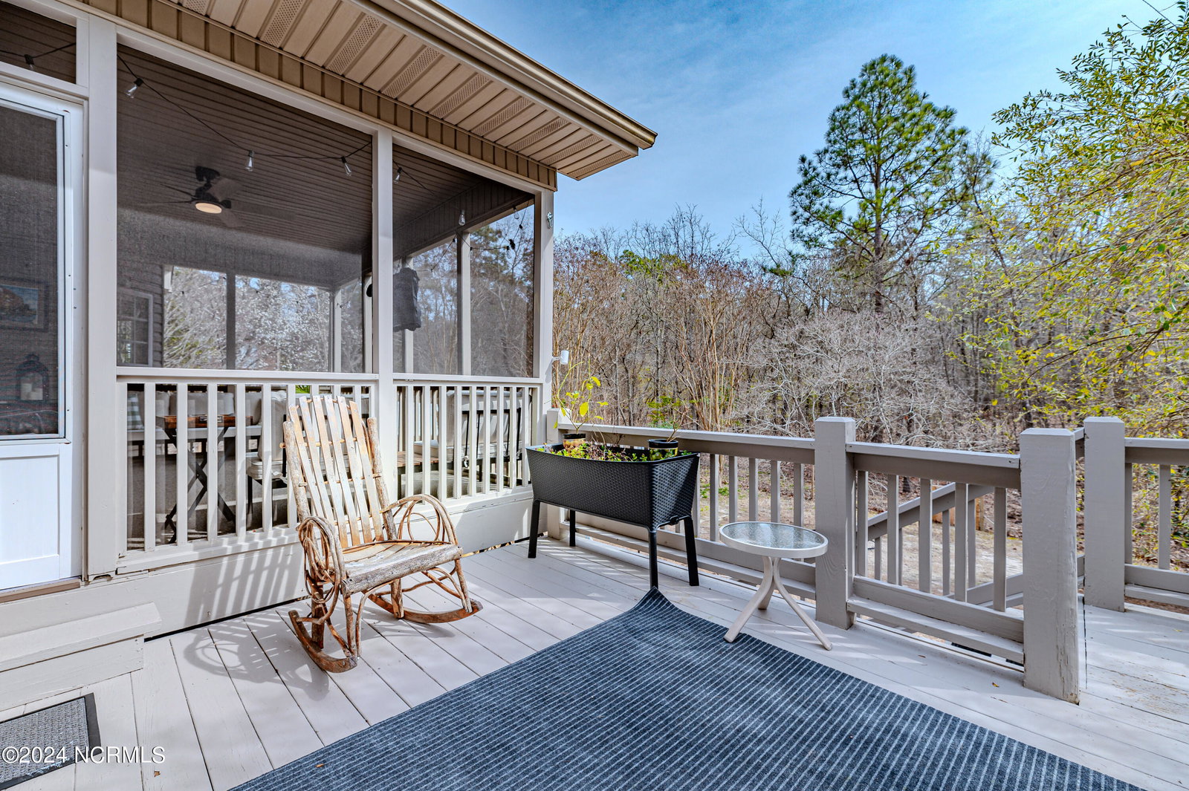
Welcome to this charming Cape Cod-style home nestled in a serene neighborhood flanking Lake Pinehurst and within walking distance to the Pinehurst Marina. Step onto the inviting classic wrap-around front porch, the perfect place to come home to. A welcoming foyer introduces you to the main level boasting beautiful true hardwoods, adding warmth and character throughout. The family room gathering area is attractively finished and warmed by a centrally located fireplace and framed with wood plantation shutters. A formal dining area is convenient to the the bright and spacious kitchen, complete with white cabinetry, tile backsplash, granite counters and upgraded with double ovens. Entertain or relax on the screened-in porch and additional deck, both overlooking the expansive, private back yard. The primary ensuite is located on the main level. While upstairs are two spacious bedrooms with attractive dormers, large closets, a full bath and storage. Conveniently situated above the garage, the bonus room is a quiet retreat and easily accessed via a second stairs providing seamless transition to the kitchen or to the garage. This wonderful room can function as a flex room, office or workout area, with more storage including a large walk in closet and additional closet. Upgraded features include an Epoxied garage floor, perimeter back yard fencing, Rainbird irrigation system, generator hook up and under home workshop and storage space for all your needs. Existing Charter Membership opportunity to Pinehurst Country Club is available and attached to this property. Schedule a showing today.
/u.realgeeks.media/darkhorsesellsusa/darkhorse_group_logo.png)
Additional Information
- Amenities
- Club Membership
- Interior Features
- Master Downstairs, Walk-In Closet(s), Entrance Foyer, Whirlpool Tub, Wired for Generator, Ceiling Fans, Pantry, Walk-In Shower, Drapes/Blinds, Gas Logs, Walk-In Closet(s)
- Exterior Features
- Irrigation System, Storm Doors
- Zoning
- R10
- Flooring
- Carpet, Tile, Wood
- Appliances
- Electric Oven, Electric Cooktop, Built-In Microwave, Refrigerator, Double Oven, Disposal
- Heating
- Propane, Heat Pump, Fireplace, Fireplace, Electric, Forced Air, Zoned
- Air Conditioning
- Central Air, Zoned, Heat Pump
- Stories
- 2
- Levels
- Two
- Roof
- Composition
- Foundation
- Crawl Space
- Parking Features
- Paved, Garage Door Opener
- Garage Spaces
- 2
- School District
- Moore County Schools
Mortgage Calculator

Copyright 2026 NCRMLS. All rights reserved. North Carolina Regional Multiple Listing Service, (NCRMLS), provides content displayed here (“provided content”) on an “as is” basis and makes no representations or warranties regarding the provided content, including, but not limited to those of non-infringement, timeliness, accuracy, or completeness. Individuals and companies using information presented are responsible for verification and validation of information they utilize and present to their customers and clients. NCRMLS will not be liable for any damage or loss resulting from use of the provided content or the products available through Portals, IDX, VOW, and/or Syndication. Recipients of this information shall not resell, redistribute, reproduce, modify, or otherwise copy any portion thereof without the expressed written consent of NCRMLS.