810 Sheldon Rd, Southern Pines, NC 28387
- $564,000
- 4
- BD
- 3
- BA
- 2,305
- SqFt




Courtesy of Ascot Realty Inc.
Buyer Representative Casa Morgan Real Estate
- Sold Price
- $564,000
- List Price
- $569,999
- Status
- CLOSED
- Days on Market
- 140
- Closing Date
- Aug 30, 2024
- MLS#
- 100433091
- Subtype
- Residential
- New Construction
- Yes
- Year Built
- 2023
- Bedrooms
- 4
- Bathrooms
- 3
- Full Baths
- 3
- Living Area
- 2,305
- Lot Size
- 15,246
- Acres
- 0.35
- Subdivision
- Southern Pines
- Neighborhood
- Southern Pines
Property Description
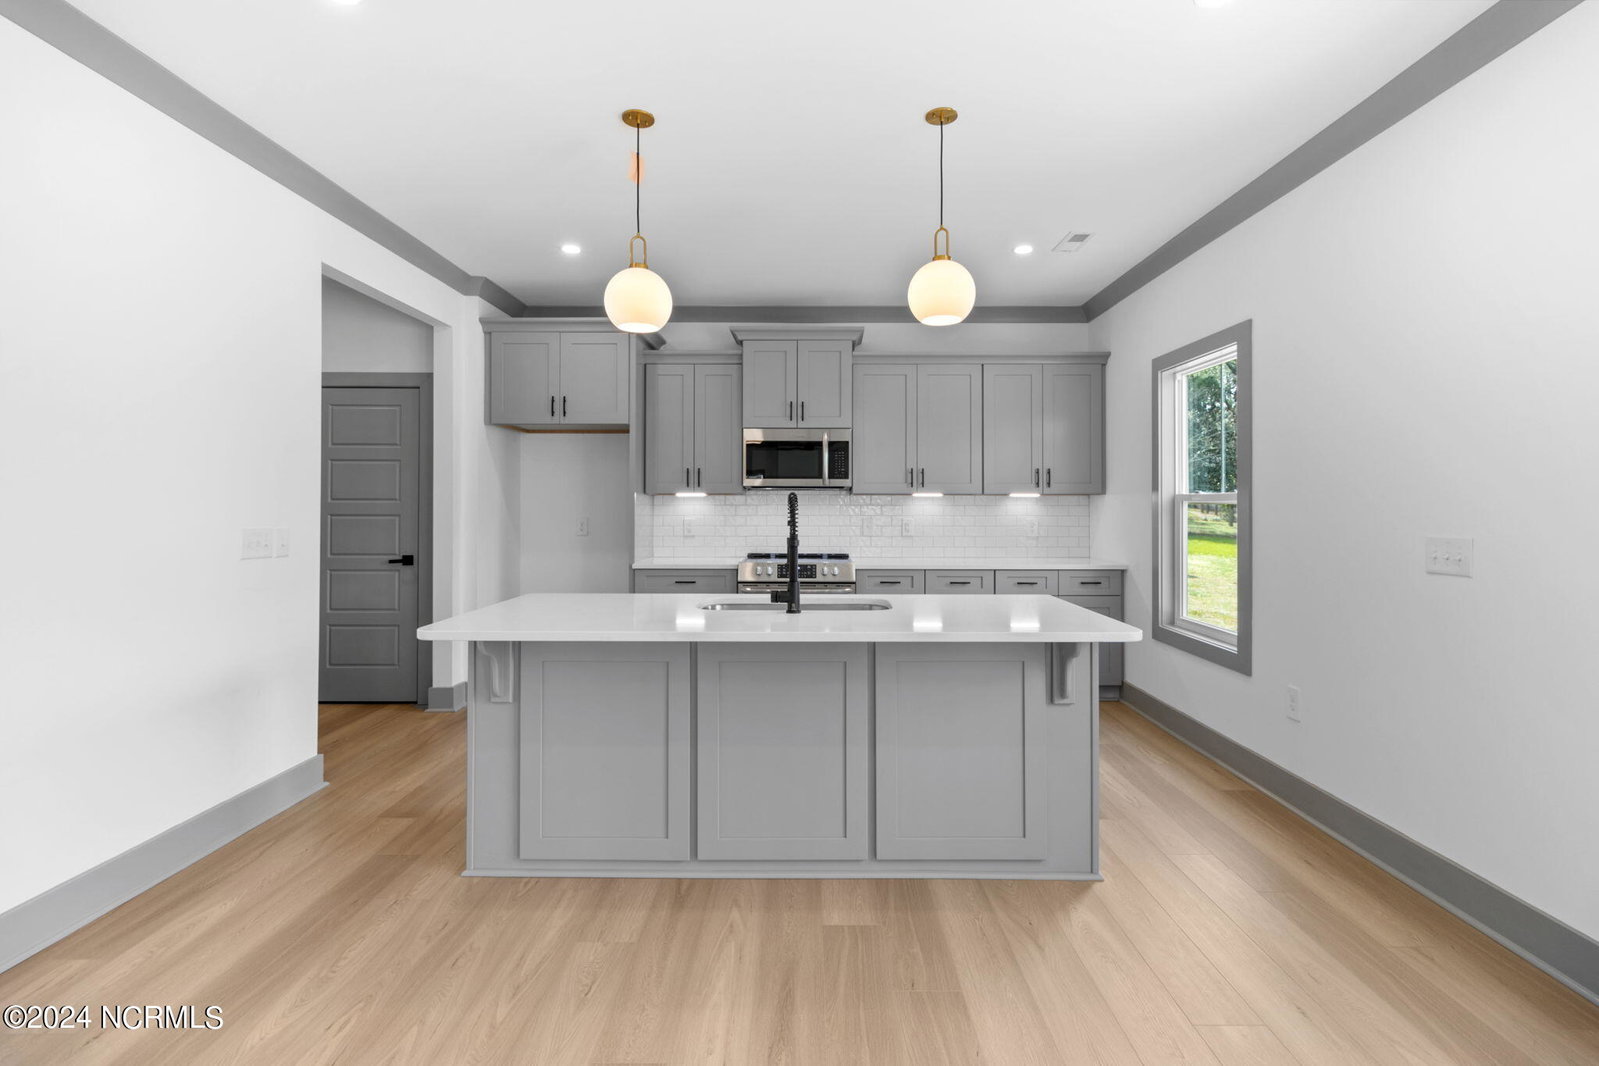
Welcome to Sheldon Rd. Located just minutes away from Downtown Southern Pines while offering scenic views of horse pasture from your from your own front porch. No HOA!! Ascot homes presents the Argyle SA, a 2 story, 4 bedroom, 3 full bath home. As you step into the foyer, you're enveloped in a warm and welcoming atmosphere that sets the tone for the rest of the home. To the right, you'll find a cozy bedroom and a full bathroom; perfect for guests or family members who prefer a bit of privacy. Further inside, you enter the open family room that seamlessly connects to a covered back porch, providing a perfect spot to relax and unwind. The charming dining nook flows effortlessly into a well-appointed kitchen, complete with quartz countertops, an island and pantry. The lower level also features a convenient drop zone, coat closets, and ample storage spaces, ensuring that every nook and cranny of the home is utilized. Upstairs, the owner's suite is a dream come true, with a large walk-in closet and a beautiful owner's bathroom with a double sink, framed mirrors, tile shower with frameless doors, providing the perfect space to recharge and rejuvenate. There are two more bedrooms, a laundry room, a full bathroom, and a large recreation room that offers endless possibilities for entertainment.
/u.realgeeks.media/darkhorsesellsusa/darkhorse_group_logo.png)
Additional Information
- Amenities
- None
- Interior Features
- Walk-In Closet(s), High Ceilings, Entrance Foyer, Mud Room, Kitchen Island, Ceiling Fans, Pantry, Walk-In Shower, Walk-In Closet(s)
- Zoning
- So Pines
- Heating
- Heat Pump, Electric
- Air Conditioning
- Central Air, Heat Pump
- Stories
- 2
- Levels
- Two
- Roof
- Architectural
- Foundation
- Slab
- Parking Features
- Garage Faces Front, Gravel, Garage Door Opener, Off Street
- Garage Spaces
- 2
- School District
- Moore County Schools
- Elementary School
- McDeeds Creek Elementary
- Middle School
- Crain's Creek Middle
- High School
- Pinecrest High

Copyright 2026 NCRMLS. All rights reserved. North Carolina Regional Multiple Listing Service, (NCRMLS), provides content displayed here (“provided content”) on an “as is” basis and makes no representations or warranties regarding the provided content, including, but not limited to those of non-infringement, timeliness, accuracy, or completeness. Individuals and companies using information presented are responsible for verification and validation of information they utilize and present to their customers and clients. NCRMLS will not be liable for any damage or loss resulting from use of the provided content or the products available through Portals, IDX, VOW, and/or Syndication. Recipients of this information shall not resell, redistribute, reproduce, modify, or otherwise copy any portion thereof without the expressed written consent of NCRMLS.