104 Roddinglaw Ct, Aberdeen, NC 28315
- $360,000
- 3
- BD
- 2
- BA
- 1,615
- SqFt








Courtesy of Sandhill Realty/Aberdeen
Buyer Representative A Non Member
- Sold Price
- $360,000
- List Price
- $360,000
- Status
- CLOSED
- Days on Market
- 1
- Closing Date
- Apr 24, 2024
- MLS#
- 100433273
- Subtype
- Residential
- Year Built
- 2005
- Bedrooms
- 3
- Bathrooms
- 2
- Full Baths
- 2
- Living Area
- 1,615
- Lot Size
- 16,117
- Acres
- 0.37
- Subdivision
- Glen Laurel
- Neighborhood
- Glen Laurel
Property Description
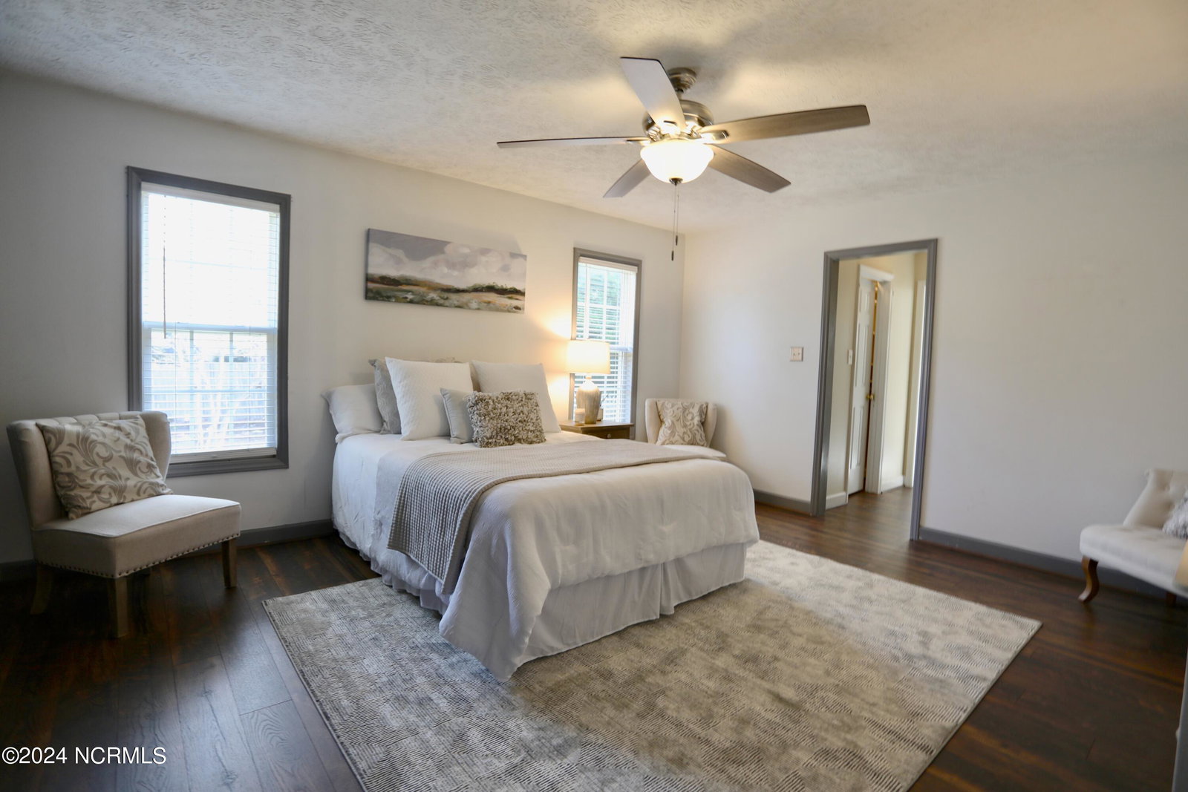
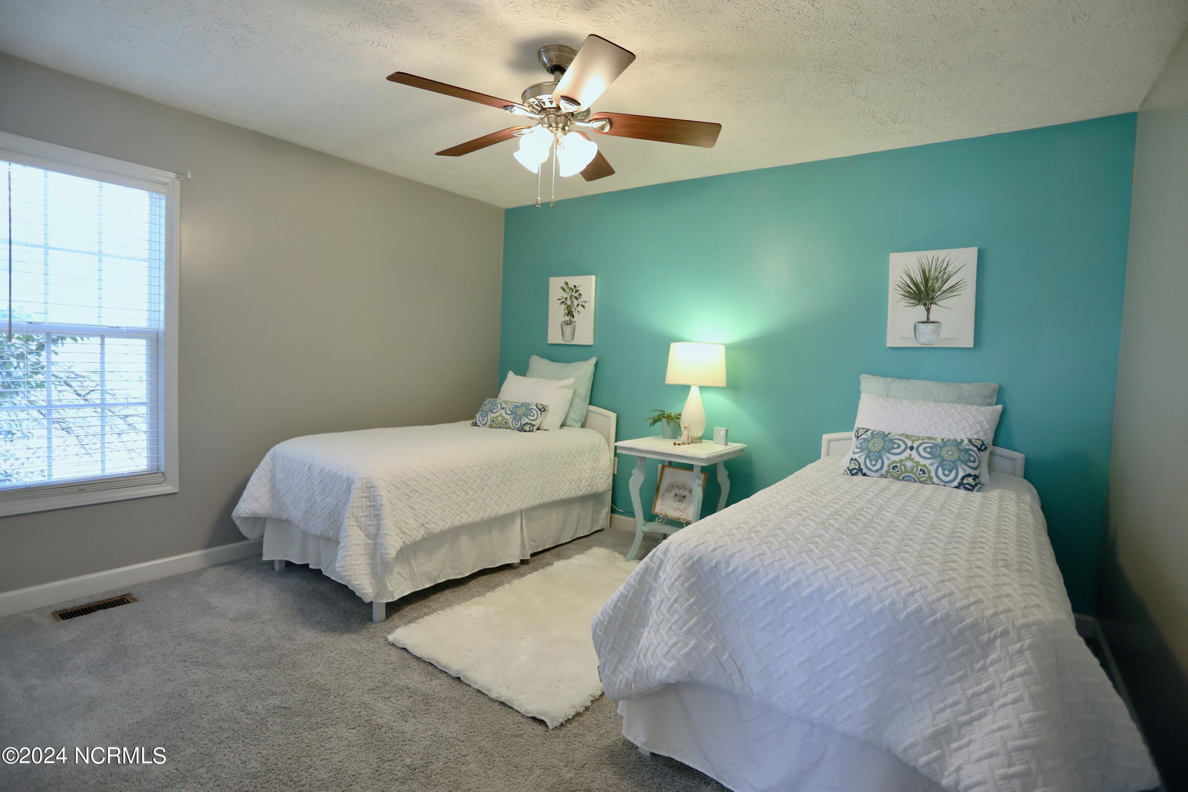
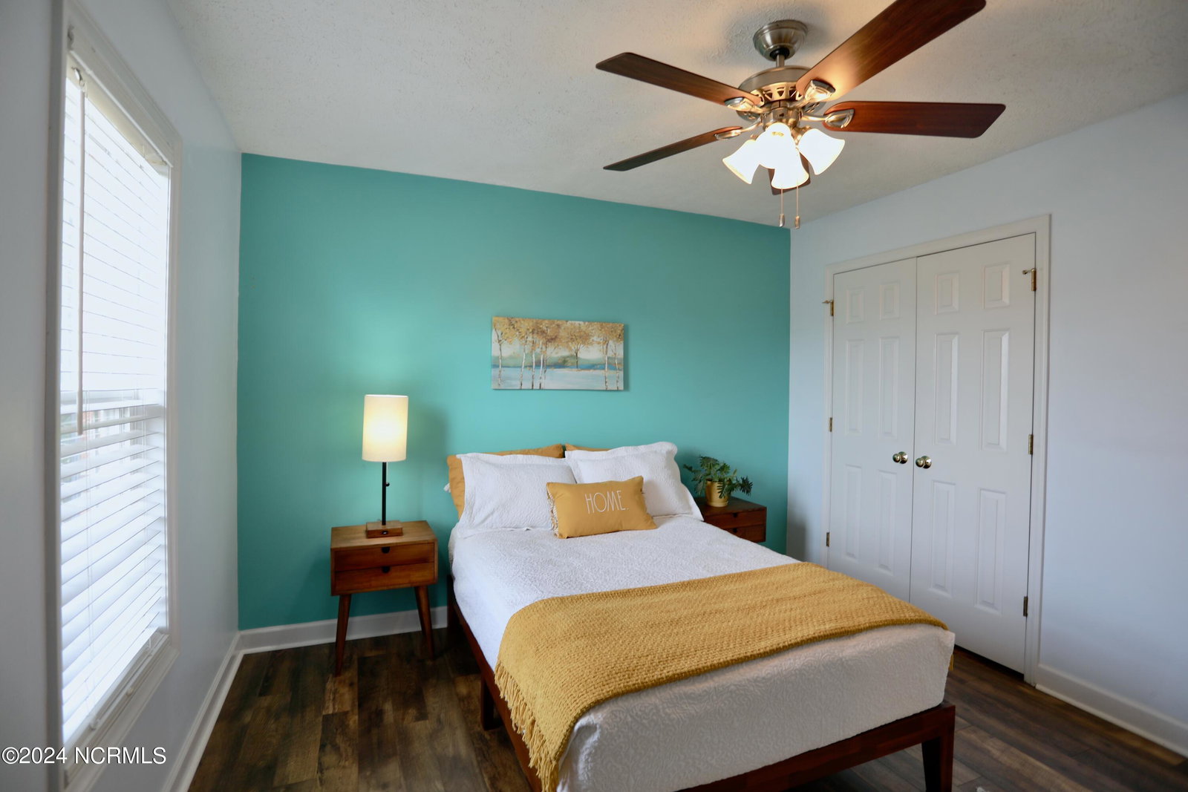
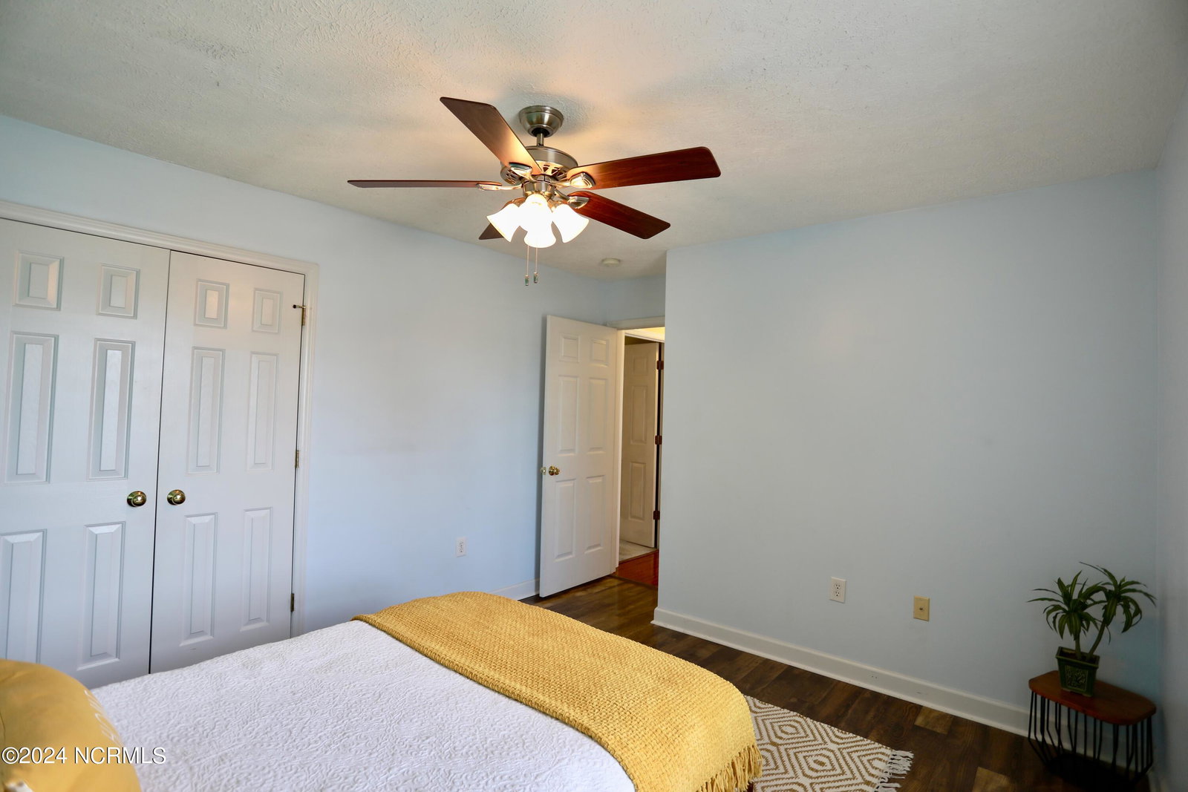
THE BEST OF IN TOWN LIVING WITH CHARMING NEIGHBORHOOD STREETS & CONVENIENCE TO LOCAL SHOPPING, SCHOOLS, RESTAURANTS & MORE! Glen Laurel subdivision in Aberdeen, NC is the background for this lovely single level, split BR floor plan. Enjoy an eclectic mix of homes surrounding the quiet cul-de-sac location. You're sure to meet lots of smiling faces as you make your way around this delightful community. This home is ''move in ready'' with fresh interior paint and all new kitchen appliances including stainless refrigerator, oven/range & dishwasher. Owners recently added a new WiFi thermostat paired with a newer HVAC unit. ADT security system is also available. An 11 Ft vaulted ceiling living room features a handsome granite surround fireplace with glowing gas logs. Relaxing, fully covered porch is the perfect space for outdoor entertaining! A separate gas line is conveniently connected for all your grilling needs...can't you just smell the burgers cooking! You'll love the fully fenced backyard! Garden enthusiasts will find a variety of soils and space for year round garden designs. Fabulous yard for recreation & perfect space for an inground pool! At the end of the day, retreat to the privacy of this tranquil master bedroom suite, featuring two walk-in closets, an on suite bath with relaxing jetted tub, a walk-in shower & double sink vanity. Two guest bedrooms share a private guest wing, adjacent to a large entry foyer with hardwood floors & central guest bath. True to the form of 2005 building standards is the spacious 2 car garage offering tons of storage with overhead metal shelving and a partially floored attic. No time like the present to view this fantastic home in one of the sweetest communities in Moore County! Call for your showing today! We'll keep the lights on for you!
/u.realgeeks.media/darkhorsesellsusa/darkhorse_group_logo.png)
Additional Information
- Amenities
- Sidewalks, Street Lights
- Interior Features
- Master Downstairs, Walk-In Closet(s), Vaulted/Cathedral Ceilings, Entrance Foyer, Ceiling Fans, Walk-In Shower, Drapes/Blinds, Gas Logs, Walk-In Closet(s)
- HOA Fee
- $200
- Zoning
- R-20
- Flooring
- Vinyl, Carpet, Tile, Wood
- Appliances
- Electric Oven, Built-In Microwave, Refrigerator, Ice Maker, Disposal, Dishwasher
- Heating
- Propane, Heat Pump, Fireplace, Electric, Forced Air
- Air Conditioning
- Central Air, Heat Pump
- Stories
- 1
- Levels
- One
- Roof
- Architectural
- Foundation
- Crawl Space
- Parking Features
- Garage Faces Front, Attached, Paved, Garage Door Opener
- Garage Spaces
- 2
- School District
- Moore County Schools

Copyright 2026 NCRMLS. All rights reserved. North Carolina Regional Multiple Listing Service, (NCRMLS), provides content displayed here (“provided content”) on an “as is” basis and makes no representations or warranties regarding the provided content, including, but not limited to those of non-infringement, timeliness, accuracy, or completeness. Individuals and companies using information presented are responsible for verification and validation of information they utilize and present to their customers and clients. NCRMLS will not be liable for any damage or loss resulting from use of the provided content or the products available through Portals, IDX, VOW, and/or Syndication. Recipients of this information shall not resell, redistribute, reproduce, modify, or otherwise copy any portion thereof without the expressed written consent of NCRMLS.