16 Wampanoag Ln, Pinehurst, NC 28374
- $630,000
- 4
- BD
- 3
- BA
- 2,668
- SqFt




Courtesy of Coldwell Banker Advantage-Southern Pines
Buyer Representative Everything Pines Partners LLC
- Sold Price
- $630,000
- List Price
- $649,000
- Status
- CLOSED
- Days on Market
- 6
- Closing Date
- Apr 19, 2024
- MLS#
- 100434453
- Subtype
- Residential
- Year Built
- 2014
- Bedrooms
- 4
- Bathrooms
- 3
- Full Baths
- 3
- Living Area
- 2,668
- Lot Size
- 14,375
- Acres
- 0.33
- Subdivision
- Pinehurst No. 6
- Neighborhood
- Pinehurst No. 6
Property Description
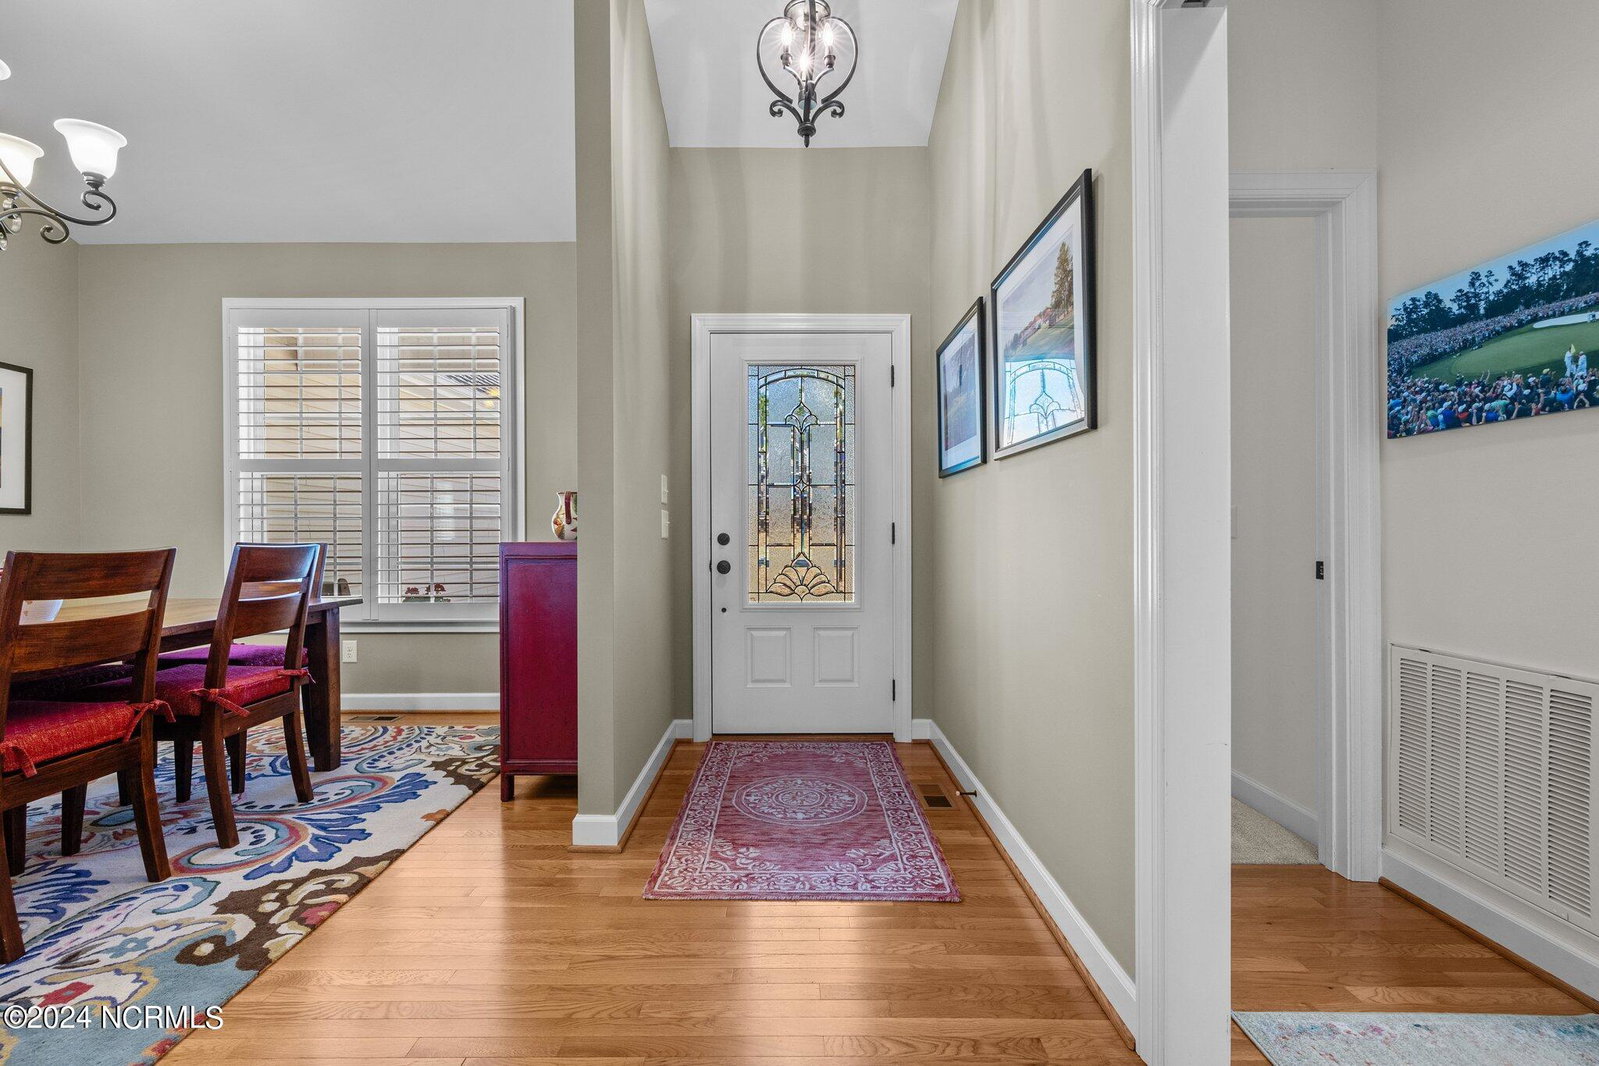
This gorgeous 4BR home in Pinehurst #6 is easy to get to from the main entrance! It has been lovingly made over in the short time the owners have lived here and now shows like a model home, completely ready for new owners to just move right in. The split floorplan is very user friendly with an open living room and kitchen. Upstairs you will find an additional bedroom with ensuite bath and another flex space! There is also abundant storage in the crawlspace under the home- easily accessible through a fullsize, freshly painted door on the left side of the home. ADDITIONS home owners have completed: -Fresh paint in most rooms - Plantation shutters -Mirror frame in primary bath -Replaced 4 failed windows (1 extra vinyl window will convey) -Wainscoting in powder room and primary bath -Feature wall in Primary bedroom -Electrician added a floor plug in living room -Ceiling lights switched to LED -Rear privacy fence added -Retaining wall added in front - Front landscaping- sod, bushes, tree, ornamental grass, mulch, pinestraw -Rear landscaping- sod, bushes, trees, pine straw - Irrigation for entire yard with backflow- 6 zones -Expanded upper deck -Lower deck with benches - Deck skirting -125 gallon buried propane tank (owned) - Epoxy garage floor -PCC Transferable Membership available for buyer to purchase - 50% off . -Bar stools can convey with home. Washer and Dryer do NOT convey
/u.realgeeks.media/darkhorsesellsusa/darkhorse_group_logo.png)
Additional Information
- Amenities
- See Remarks
- Interior Features
- Master Downstairs, Walk-In Closet(s), Kitchen Island, Ceiling Fans, Pantry, Walk-In Shower, Drapes/Blinds, Gas Logs, Walk-In Closet(s)
- Zoning
- R-10
- Heating
- Propane, Heat Pump, Electric, Forced Air, Zoned
- Air Conditioning
- Heat Pump, Zoned
- Stories
- 2
- Levels
- Two
- Roof
- Architectural
- Foundation
- Block, Crawl Space
- Parking Features
- Garage Faces Side
- Garage Spaces
- 2
- School District
- Moore County Schools

Copyright 2026 NCRMLS. All rights reserved. North Carolina Regional Multiple Listing Service, (NCRMLS), provides content displayed here (“provided content”) on an “as is” basis and makes no representations or warranties regarding the provided content, including, but not limited to those of non-infringement, timeliness, accuracy, or completeness. Individuals and companies using information presented are responsible for verification and validation of information they utilize and present to their customers and clients. NCRMLS will not be liable for any damage or loss resulting from use of the provided content or the products available through Portals, IDX, VOW, and/or Syndication. Recipients of this information shall not resell, redistribute, reproduce, modify, or otherwise copy any portion thereof without the expressed written consent of NCRMLS.