365 S Bethesda Rd, Southern Pines, NC 28387
- $610,000
- 4
- BD
- 3
- BA
- 2,648
- SqFt








Courtesy of Re/Max Prime Properties
Buyer Representative Rhodes and Co LLC
- Sold Price
- $610,000
- List Price
- $628,000
- Status
- CLOSED
- Days on Market
- 8
- Closing Date
- May 24, 2024
- MLS#
- 100434971
- Subtype
- Residential
- Year Built
- 1986
- Bedrooms
- 4
- Bathrooms
- 3
- Full Baths
- 2
- Half Baths
- 1
- Living Area
- 2,648
- Lot Size
- 32,670
- Acres
- 0.75
Property Description
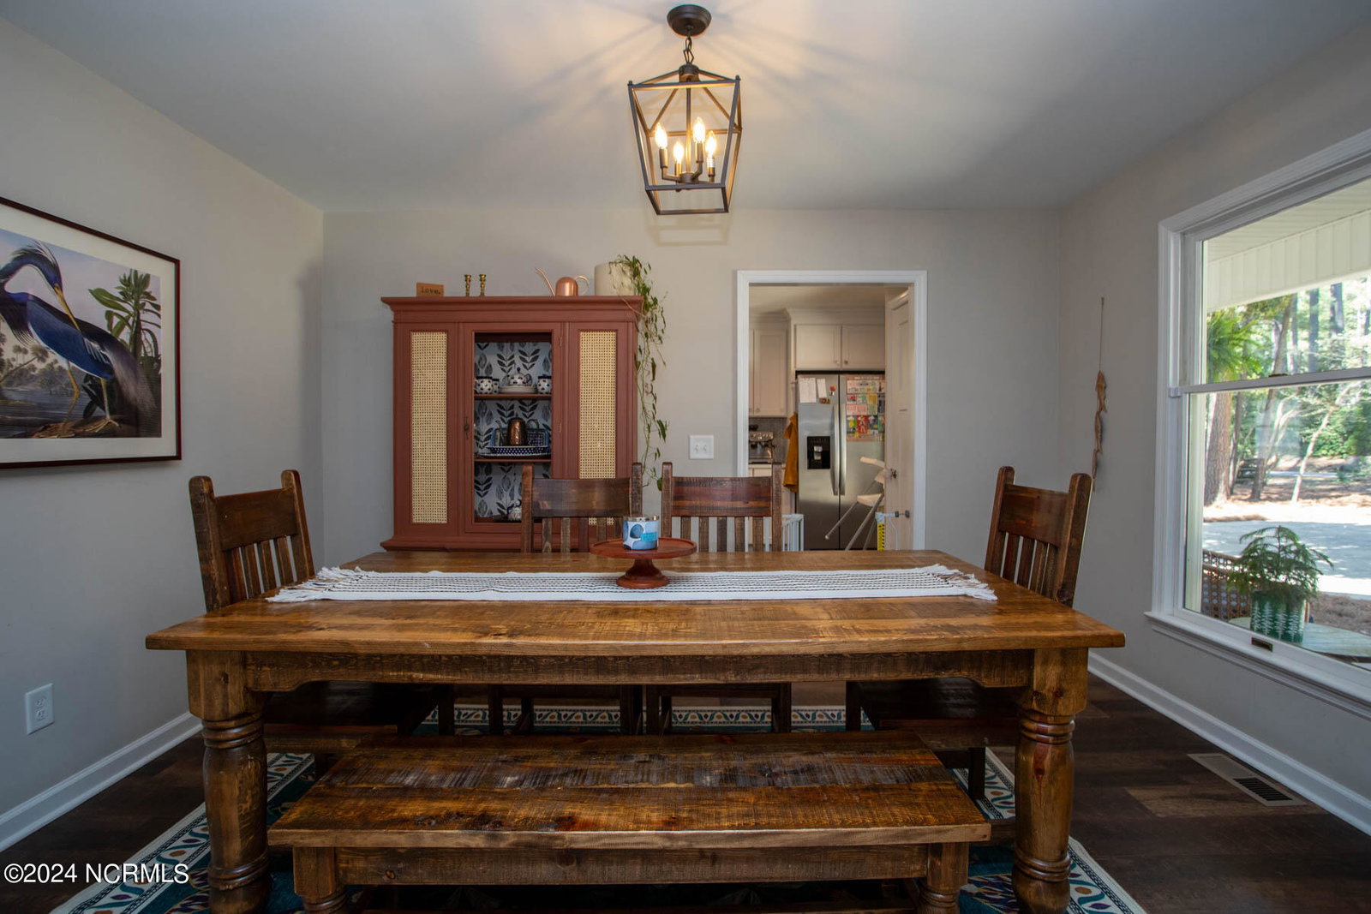
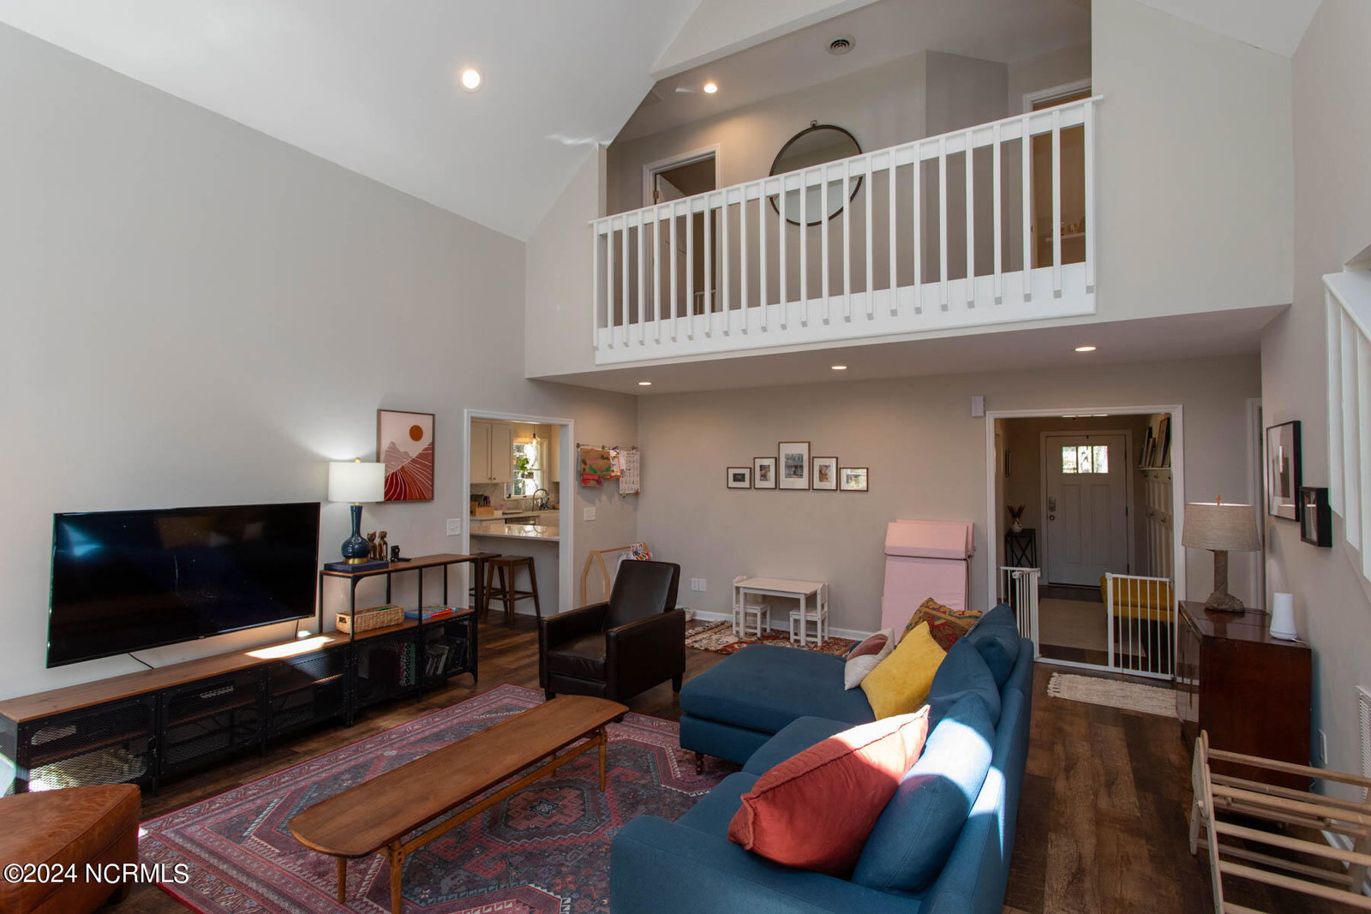
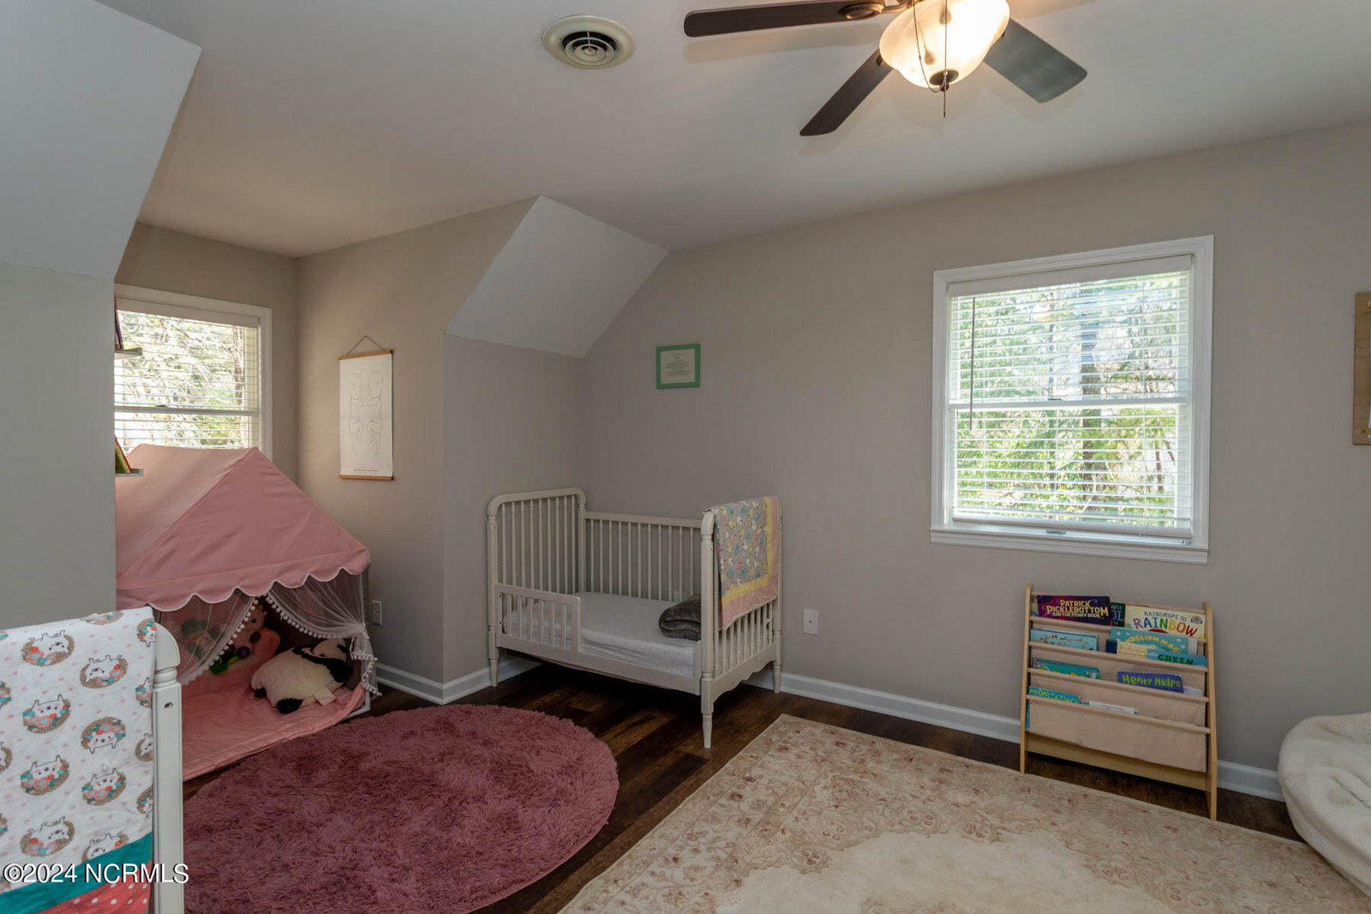
This beautifully renovated farmhouse style home situated on a large, woodsy lot in a desirable Southern Pines neighborhood offers a wonderful floorplan with lots of great features that you will love! It starts with a wrap-around front porch. Then step through the front door into a foyer with high wainscoting, wide opening into the dining room and leads you into a fabulous living room that has a soaring two-story vaulted ceiling with exposed rustic wood center beam, two high octagonal windows above a brick wood-burning fireplace, balcony above and glass door to a covered back porch by the stairway. The home has LVP flooring throughout the main living areas, bedrooms, and tiled bathrooms. A spectacular gourmet kitchen features shaker-style cabinets, quartz counters, herringbone-pattern marble backsplash, farmhouse sink, stainless steel appliances, breakfast bar and breakfast nook by a bay wall of windows. The main level primary suite has a spacious bedroom and ensuite bath with double sink vanity, granite countertop, spacious subway tile shower, and his and her walk-in closets. A large laundry/mud room has built-in bench, utility sink, half-bath and door to a back deck. The upper level has three bedrooms and a full bath. A huge fenced backyard has lots of room to play! It has a great concrete circular driveway and two-car garage. Location is convenient to downtown Southern Pines, Bethesda Road park and walking trails, Weymouth Woods, and Ft Liberty. This home is in great condition and has so much to offer!
/u.realgeeks.media/darkhorsesellsusa/darkhorse_group_logo.png)
Additional Information
- Amenities
- None
- Interior Features
- Master Downstairs, Walk-In Closet(s), Vaulted/Cathedral Ceilings, High Ceilings, Entrance Foyer, Mud Room, Ceiling Fans, Pantry, Walk-In Shower, Walk-In Closet(s)
- Zoning
- RS-2
- Flooring
- Vinyl, Tile
- Appliances
- Vented Exhaust Fan, Electric Oven, Built-In Microwave, Refrigerator, Dishwasher
- Heating
- Wood Stove, Fireplace, Electric, Heat Pump
- Air Conditioning
- Central Air
- Stories
- 2
- Levels
- Two
- Roof
- Composition
- Foundation
- Crawl Space
- Parking Features
- Garage Faces Front, Paved, Garage Door Opener
- Garage Spaces
- 2
- School District
- Moore County Schools

Copyright 2026 NCRMLS. All rights reserved. North Carolina Regional Multiple Listing Service, (NCRMLS), provides content displayed here (“provided content”) on an “as is” basis and makes no representations or warranties regarding the provided content, including, but not limited to those of non-infringement, timeliness, accuracy, or completeness. Individuals and companies using information presented are responsible for verification and validation of information they utilize and present to their customers and clients. NCRMLS will not be liable for any damage or loss resulting from use of the provided content or the products available through Portals, IDX, VOW, and/or Syndication. Recipients of this information shall not resell, redistribute, reproduce, modify, or otherwise copy any portion thereof without the expressed written consent of NCRMLS.