165 Dicks Hill Rd, Carthage, NC 28327
- $435,000
- 4
- BD
- 3
- BA
- 3,044
- SqFt




Courtesy of Everything Pines Partners LLC
Buyer Representative Pineland Property Group LLC
- Sold Price
- $435,000
- List Price
- $450,000
- Status
- CLOSED
- Days on Market
- 74
- Closing Date
- Jul 25, 2024
- MLS#
- 100435451
- Subtype
- Residential
- Year Built
- 2015
- Bedrooms
- 4
- Bathrooms
- 3
- Full Baths
- 2
- Half Baths
- 1
- Living Area
- 3,044
- Lot Size
- 44,431
- Acres
- 1.02
- Subdivision
- Longleaf Estate
- Neighborhood
- Longleaf Estate
Property Description
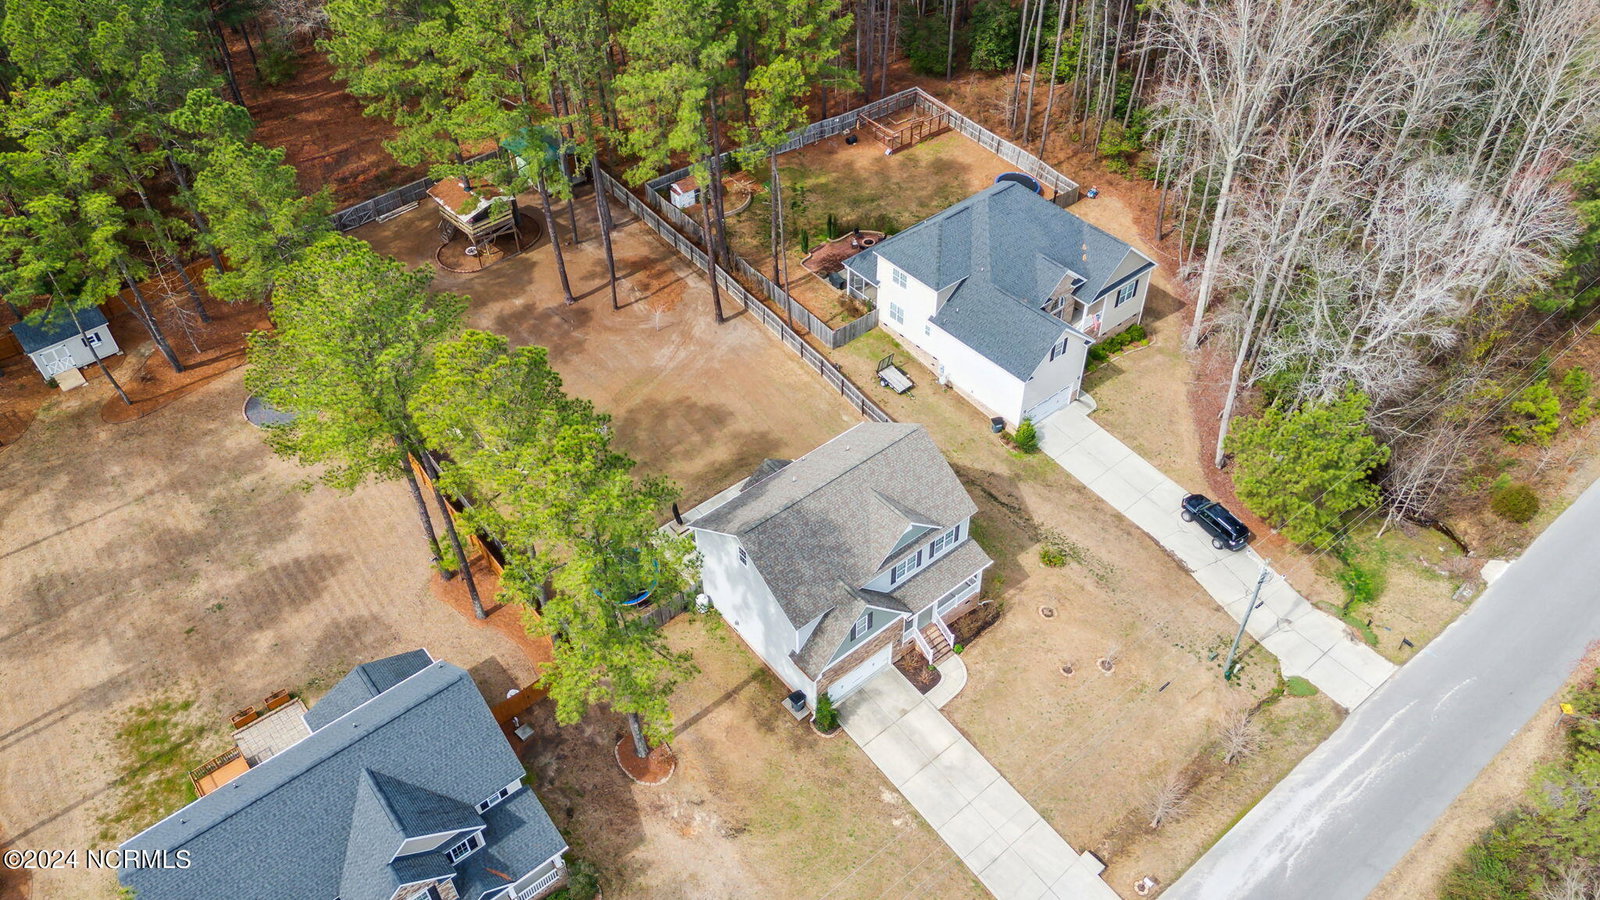
Great location, large fence back yard and NO HOA!!This spacious 4-bedroom, 2.5-bathroom residence offers an inviting open living area perfect for gathering and entertaining. The heart of the home boasts a large kitchen featuring an island, ideal for meal prep and casual dining. Adjacent to the kitchen is a cozy breakfast nook, perfect for enjoying your morning coffee, and a welcoming living room anchored by a charming fireplace, creating a warm ambiance for relaxation. For those special occasions, a formal dining area awaits, adding a touch of elegance to your gatherings. Retreat upstairs to find all bedrooms conveniently located, providing privacy and comfort. Additionally, a bonus room above the garage offers versatile space for a home office, media room, or play area. Situated on over 1 acre of land, this property offers ample outdoor space for enjoyment and activities. Step outside to discover a fenced backyard, providing security and privacy, along with a screened back porch and patio, ideal for al fresco dining and leisurely afternoons. The backyard also features a shed for storage, a delightful kids playhouse, and a fenced garden area.
/u.realgeeks.media/darkhorsesellsusa/darkhorse_group_logo.png)
Additional Information
- Amenities
- None
- Interior Features
- Walk-In Closet(s), Entrance Foyer, Mud Room, Kitchen Island, Ceiling Fans, Walk-In Shower, Walk-In Closet(s), Workshop
- Zoning
- RA-40
- Flooring
- Vinyl, Carpet, Tile
- Appliances
- Electric Oven, Built-In Microwave, Dishwasher
- Heating
- Propane, Fireplace, Electric, Forced Air, Heat Pump
- Air Conditioning
- Central Air
- Stories
- 2
- Levels
- Two
- Roof
- Shingle, Composition
- Foundation
- Crawl Space
- Parking Features
- Garage Faces Front, Attached, Garage Door Opener, Paved
- Garage Spaces
- 2
- School District
- Moore County Schools
- Elementary School
- Sandhills Farm Life
- Middle School
- Crain's Creek Middle
- High School
- Union Pines High

Copyright 2026 NCRMLS. All rights reserved. North Carolina Regional Multiple Listing Service, (NCRMLS), provides content displayed here (“provided content”) on an “as is” basis and makes no representations or warranties regarding the provided content, including, but not limited to those of non-infringement, timeliness, accuracy, or completeness. Individuals and companies using information presented are responsible for verification and validation of information they utilize and present to their customers and clients. NCRMLS will not be liable for any damage or loss resulting from use of the provided content or the products available through Portals, IDX, VOW, and/or Syndication. Recipients of this information shall not resell, redistribute, reproduce, modify, or otherwise copy any portion thereof without the expressed written consent of NCRMLS.