815 Castleberry Ct, Vass, NC 28394
- $470,000
- 3
- BD
- 2
- BA
- 1,965
- SqFt






Courtesy of On Point Realty LLC
Buyer Representative A Non Member
- Sold Price
- $470,000
- List Price
- $500,000
- Status
- CLOSED
- Days on Market
- 64
- Closing Date
- Jul 09, 2024
- MLS#
- 100437288
- Subtype
- Residential
- Year Built
- 1986
- Bedrooms
- 3
- Bathrooms
- 2
- Full Baths
- 2
- Living Area
- 1,965
- Lot Size
- 6,926
- Acres
- 0.16
- Subdivision
- Woodlake
- Neighborhood
- Woodlake
Property Description
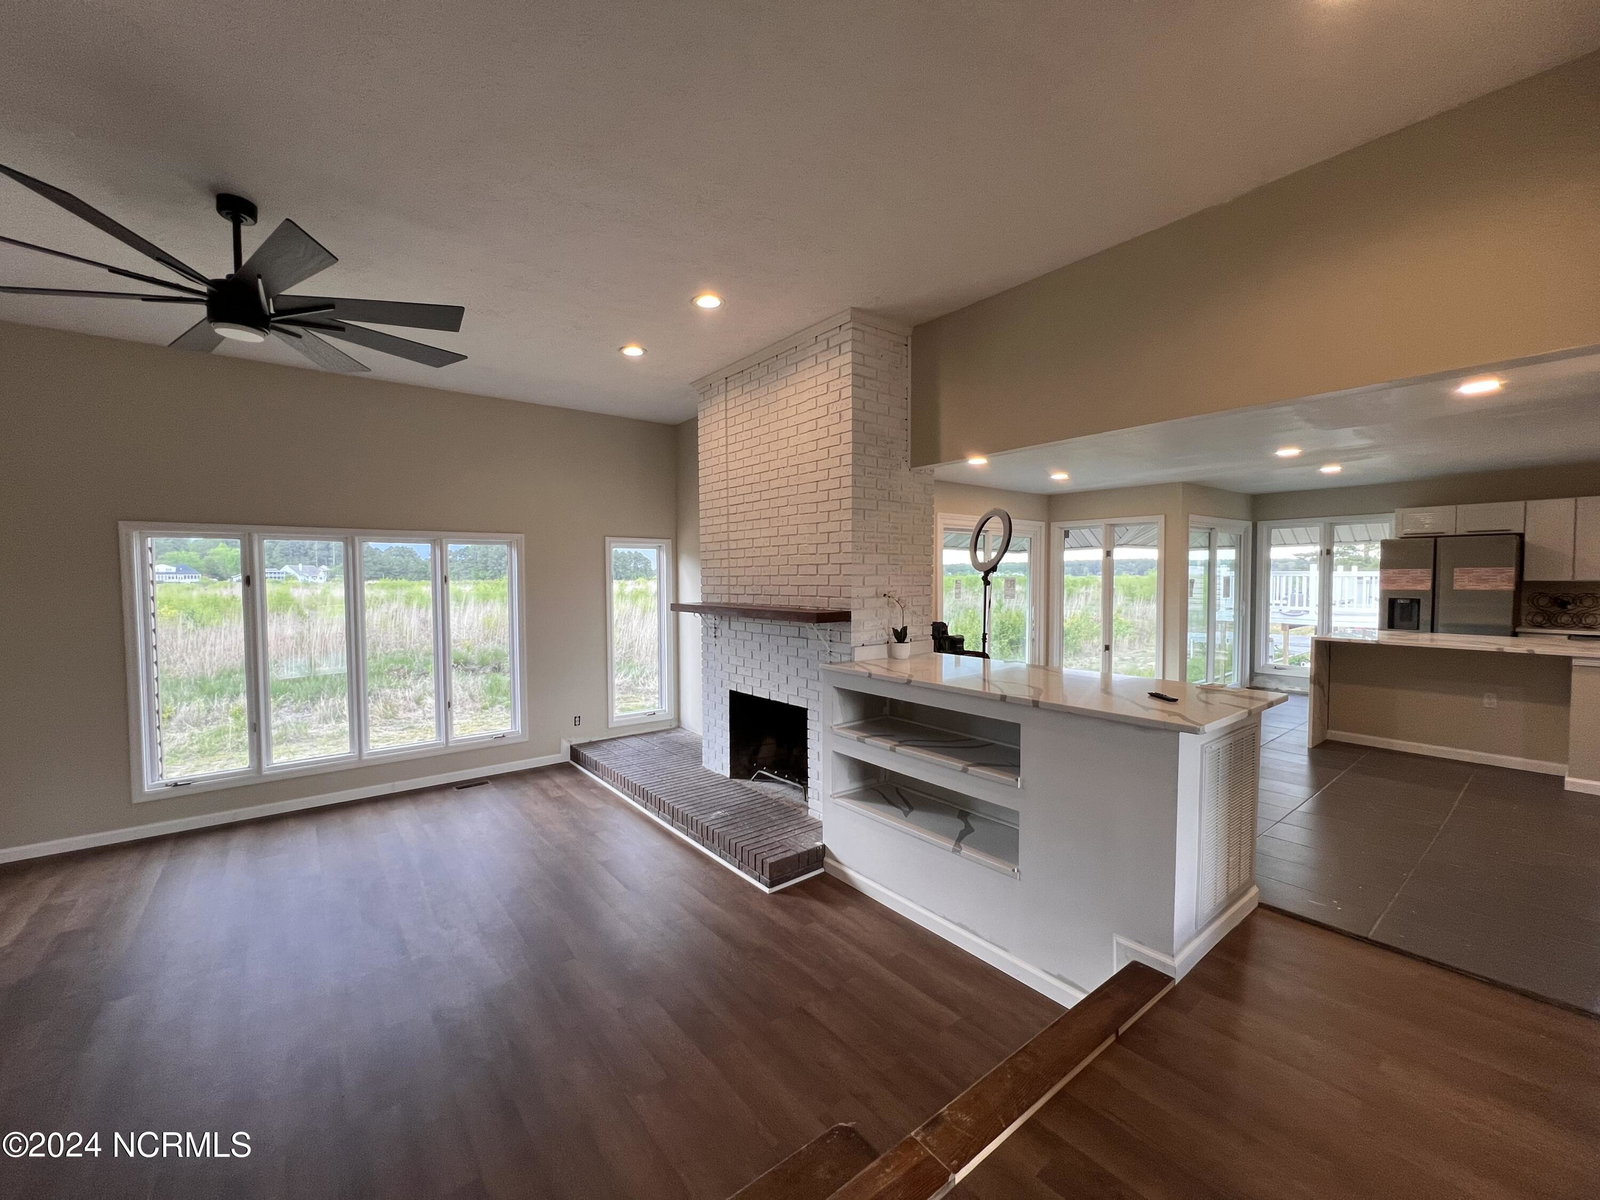
$5,000 Seller concessions towards closing! Welcome to this architectural masterpiece styled after the iconic Frank Lloyd Wright, nestled on the serene shores of a picturesque lakescape in Woodlake Country Club. This meticulously updated home seamlessly blends nature and modernity, offering a truly unique living experience. The spacious living area, bathed in natural light, features tasteful finishes and thoughtfully curated details throughout. Large windows frame stunning views of the tranquil waters, creating a sense of connection with the surrounding landscape.The gourmet kitchen has been redesigned with new appliances, cabinetry, and elegant countertops featuring a waterfall countertop design, providing the perfect space for culinary enthusiasts and casual dining alike. Adjacent is the dining area, where you can savor meals while enjoying the soothing sounds of the outdoors. Retreat to the master suite, a sanctuary of comfort and relaxation, featuring expansive windows that frame captivating vistas of the waterfront. Outside, the grounds invite you to unwind and connect with nature. Experience lakeside living and golf at its finest - The lakebed is currently dry while dam construction is underway and on schedule to be completed and lake filled.
/u.realgeeks.media/darkhorsesellsusa/darkhorse_group_logo.png)
Additional Information
- Amenities
- Clubhouse, Community Pool, Gated, Golf Course, Jogging Path, Picnic Area, Playground, Ramp, Security, Trail(s), Water
- Interior Features
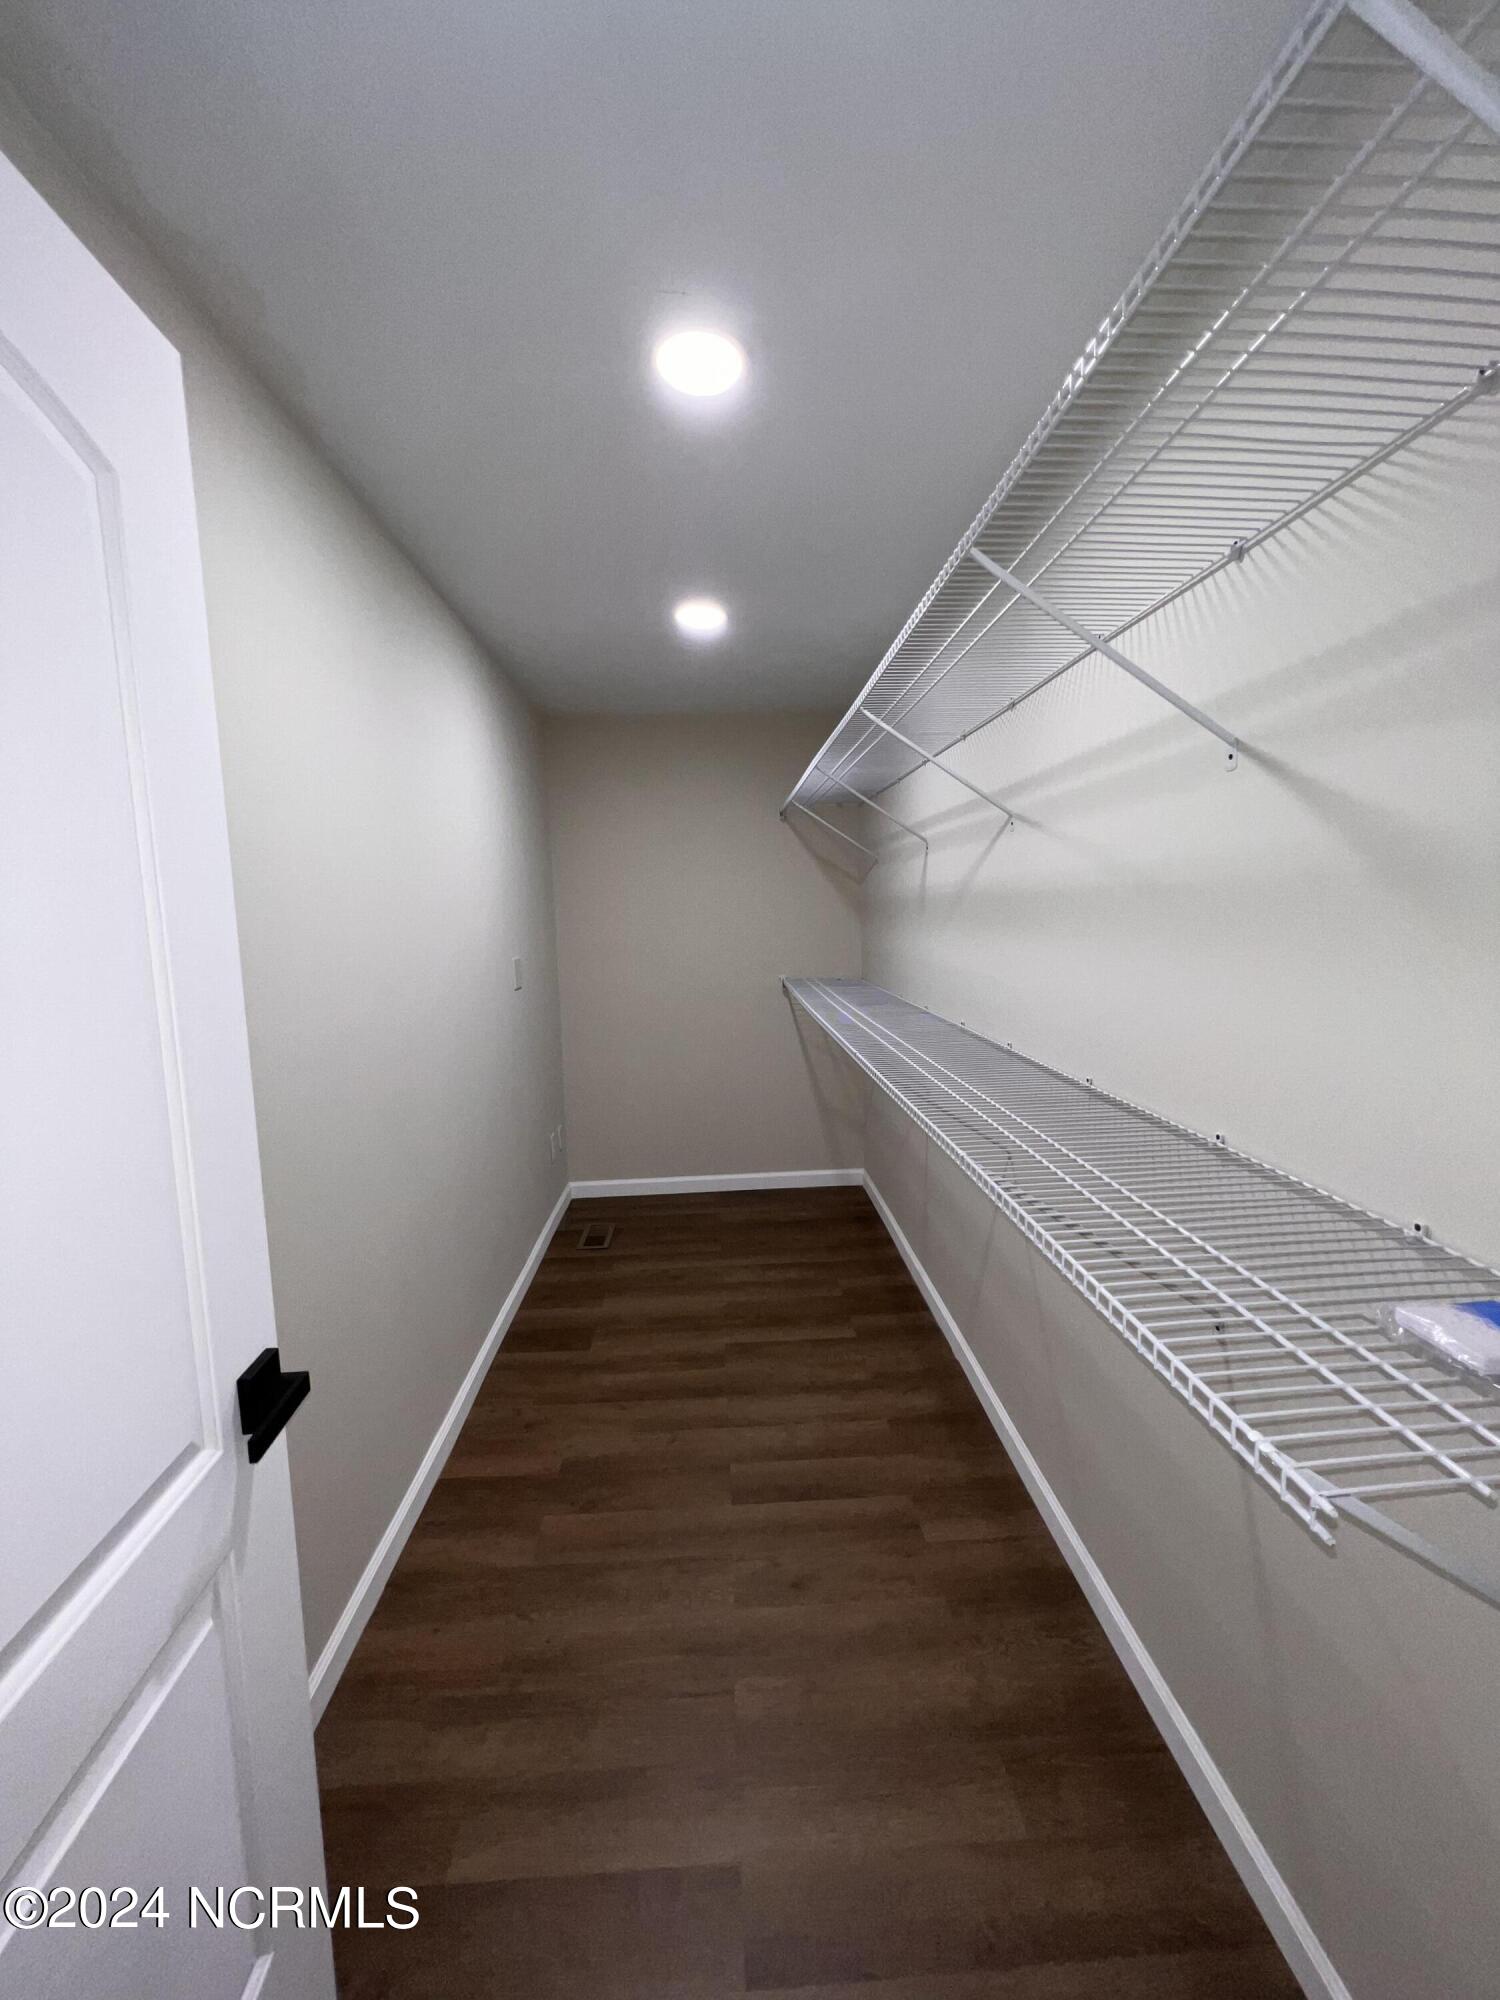
- Master Downstairs, Walk-In Closet(s), High Ceilings, Kitchen Island, Pantry, Walk-In Shower, Walk-In Closet(s)
- HOA Fee
- $1,326
- Zoning
- GC-WL
- Flooring
- Vinyl, Tile
- Appliances
- Electric Oven, Built-In Microwave, Refrigerator, Dishwasher
- Heating
- Fireplace, Heat Pump, Electric
- Air Conditioning
- Central Air, Heat Pump
- Stories
- 1
- Levels
- One
- Roof
- Composition, Shingle
- Foundation
- Block, Crawl Space
- Parking Features
- Garage Faces Front, Attached, Paved
- Garage Spaces
- 2
- School District
- Moore County Schools
- Middle School
- Crain's Creek Middle
- High School
- Union Pines High
- View
- Lake

Copyright 2026 NCRMLS. All rights reserved. North Carolina Regional Multiple Listing Service, (NCRMLS), provides content displayed here (“provided content”) on an “as is” basis and makes no representations or warranties regarding the provided content, including, but not limited to those of non-infringement, timeliness, accuracy, or completeness. Individuals and companies using information presented are responsible for verification and validation of information they utilize and present to their customers and clients. NCRMLS will not be liable for any damage or loss resulting from use of the provided content or the products available through Portals, IDX, VOW, and/or Syndication. Recipients of this information shall not resell, redistribute, reproduce, modify, or otherwise copy any portion thereof without the expressed written consent of NCRMLS.