1710 Chateau Cir, Sanford, NC 27332
- $339,000
- 3
- BD
- 2
- BA
- 2,066
- SqFt




Courtesy of Keller Williams Pinehurst
Buyer Representative A Non Member
- Sold Price
- $339,000
- List Price
- $339,500
- Status
- CLOSED
- Days on Market
- 4
- Closing Date
- Jun 03, 2024
- MLS#
- 100437575
- Subtype
- Residential
- Year Built
- 1979
- Bedrooms
- 3
- Bathrooms
- 2
- Full Baths
- 2
- Living Area
- 2,066
- Lot Size
- 12,197
- Acres
- 0.28
- Subdivision
- Carolina Trace
- Neighborhood
- Carolina Trace
Property Description
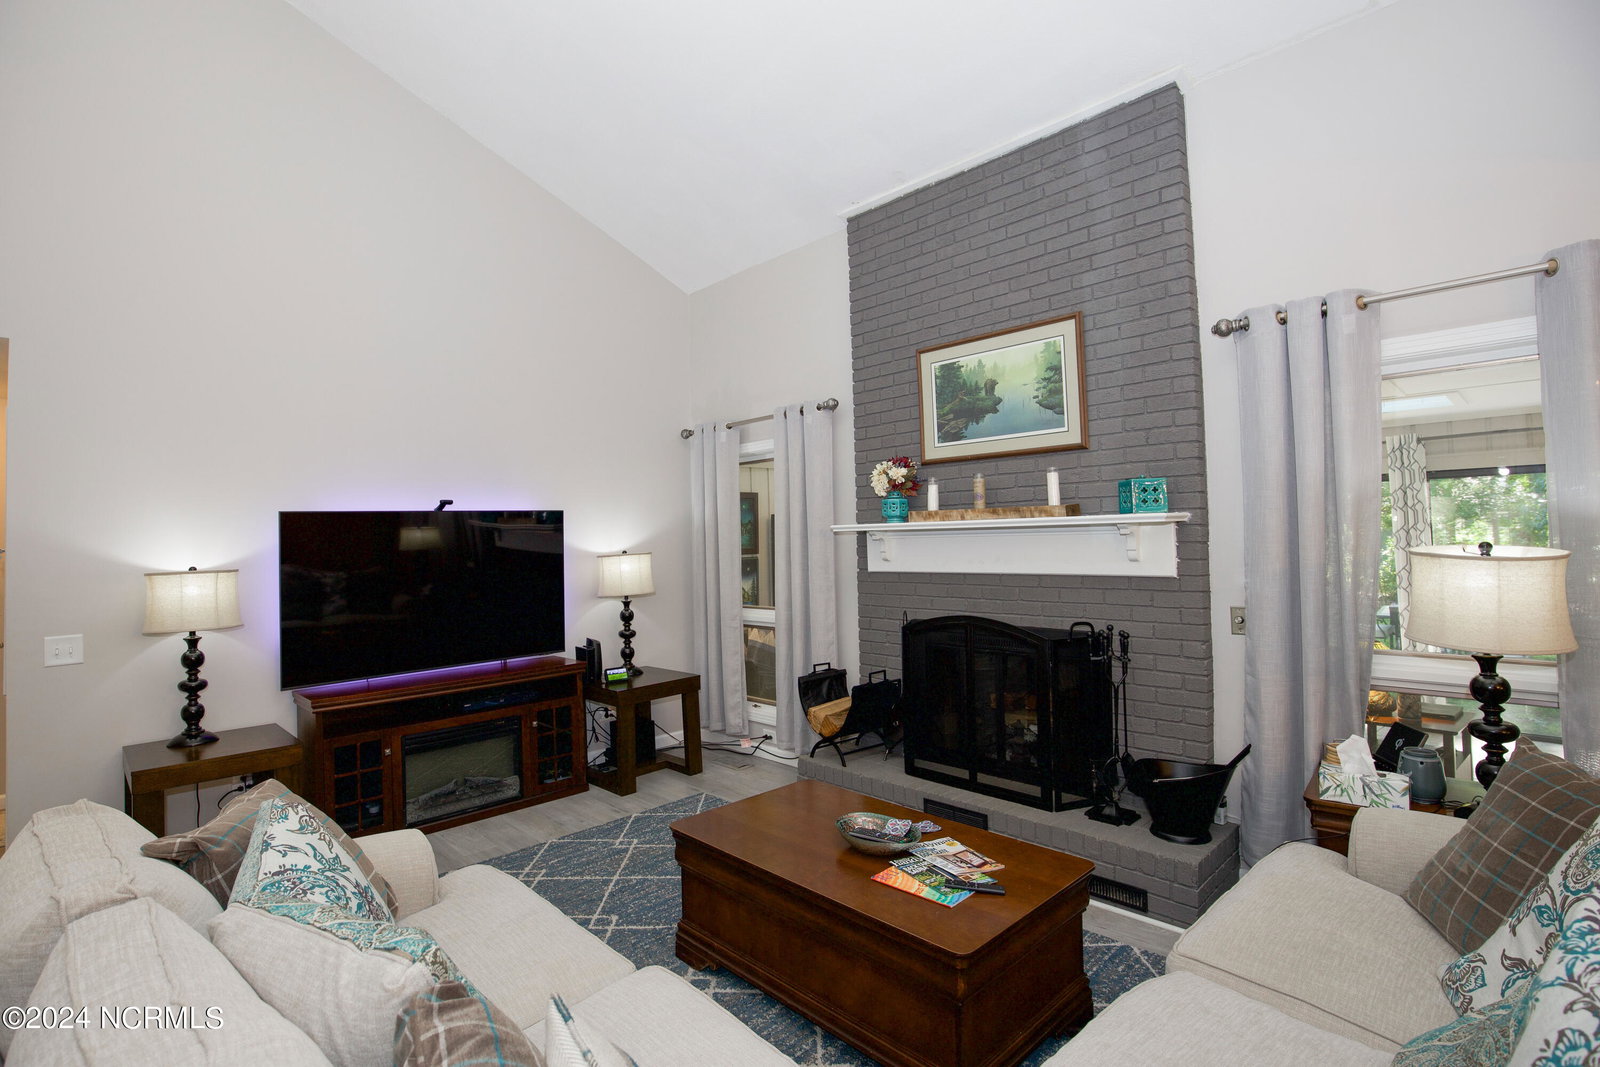
Enjoy all the amenities this lovely, gated golf course community offers, from this home on a quiet cul-de-sac lot. Enter and enjoy abundant natural light, wains coting, large windows, vaulted ceilings, LVP flooring, brick wood burning fireplace with blower, built in shelves and cabinets, huge sunroom, and updated kitchen with island, granite countertops, stainless steel appliances, all overlooking your dining space with modern light fixtures. Large Master Suite with walk in closet and updated bathroom. Large closets in the other two bedrooms complete with built in shelving. Laundry room with washer dryer, built in drying rack, wash sink and ample cabinet storage. Enjoy your morning coffee from the large sunroom and view of crape myrtles, camelias, azaleas, apple tree, mature hard woods, and more. Outdoor dining option under the lit pergola. Firepit, raised planter beds, and gazebo make this the perfect gardening oasis. Golf cart storage, workbench in garage, plenty of space to add storage in garage. Embrace retreat living in Laurel Thicket by taking your golf cart to the Community Pool and Tennis. Carolina Trace offers Golf Course and Lake privileges. Convenient drive to Raleigh/Triangle area, Fort Liberty (Bragg) Pinehurst and the US Open 2024. ASSUMABLE VA LOAN AVAILABLE! Visit www.CarolinaTrace.org for amenity and neighborhood info. Showings begin 4/26
/u.realgeeks.media/darkhorsesellsusa/darkhorse_group_logo.png)
Additional Information
- Amenities
- Community Pool, Gated, Tennis Court(s)
- Interior Features
- Master Downstairs, Walk-In Closet(s), High Ceilings, Bookcases, Kitchen Island, Ceiling Fans, Walk-In Closet(s)
- HOA Fee
- $950
- Zoning
- RR
- Flooring
- Vinyl, Carpet, Tile
- Appliances
- Electric Oven, Washer, Refrigerator, Dryer, Dishwasher
- Heating
- Heat Pump, Fireplace, Electric, Forced Air
- Air Conditioning
- Central Air, Heat Pump
- Stories
- 1
- Levels
- One
- Roof
- Architectural
- Foundation
- Crawl Space
- Parking Features
- Garage Faces Front, Golf Cart Garage, Paved, Paved
- Garage Spaces
- 1
- School District
- Lee County Schools
- Elementary School
- J. Glenn Edwards Elem
- Middle School
- East Lee Middle
- High School
- Lee County High

Copyright 2026 NCRMLS. All rights reserved. North Carolina Regional Multiple Listing Service, (NCRMLS), provides content displayed here (“provided content”) on an “as is” basis and makes no representations or warranties regarding the provided content, including, but not limited to those of non-infringement, timeliness, accuracy, or completeness. Individuals and companies using information presented are responsible for verification and validation of information they utilize and present to their customers and clients. NCRMLS will not be liable for any damage or loss resulting from use of the provided content or the products available through Portals, IDX, VOW, and/or Syndication. Recipients of this information shall not resell, redistribute, reproduce, modify, or otherwise copy any portion thereof without the expressed written consent of NCRMLS.