1173 Yellowwood Dr, Aberdeen, NC 28315
- $411,000
- 5
- BD
- 3
- BA
- 2,026
- SqFt




Courtesy of Realty One Group Liberty /SP
Buyer Representative A Non Member
- Sold Price
- $411,000
- List Price
- $420,000
- Status
- CLOSED
- Days on Market
- 11
- Closing Date
- Jun 21, 2024
- MLS#
- 100438209
- Subtype
- Residential
- Year Built
- 2020
- Bedrooms
- 5
- Bathrooms
- 3
- Full Baths
- 3
- Living Area
- 2,026
- Lot Size
- 11,326
- Acres
- 0.26
- Subdivision
- Shepherd Trail
- Neighborhood
- Shepherd Trail
Property Description
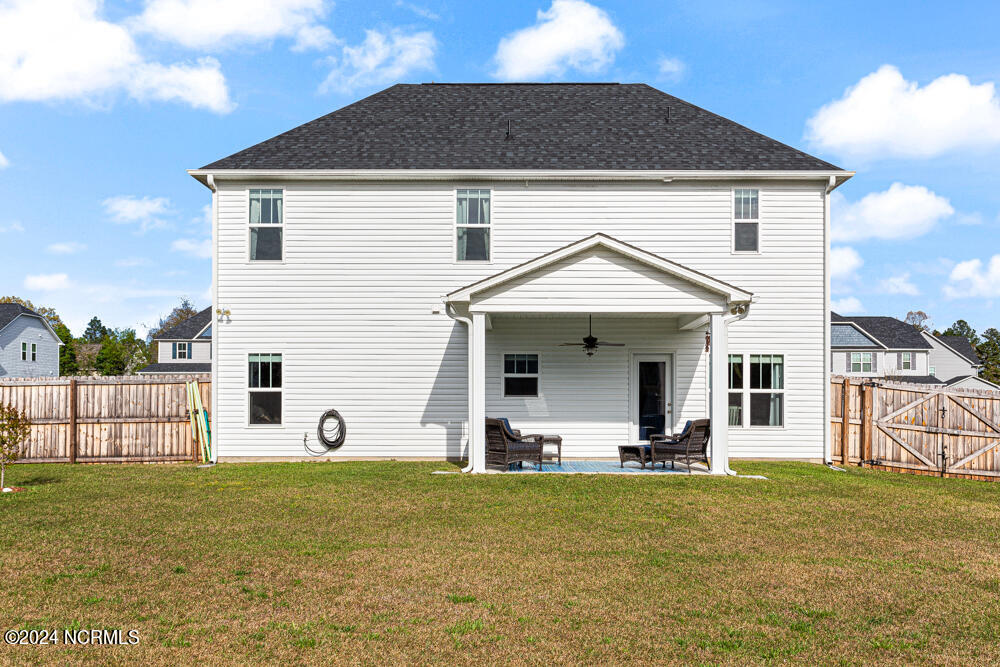
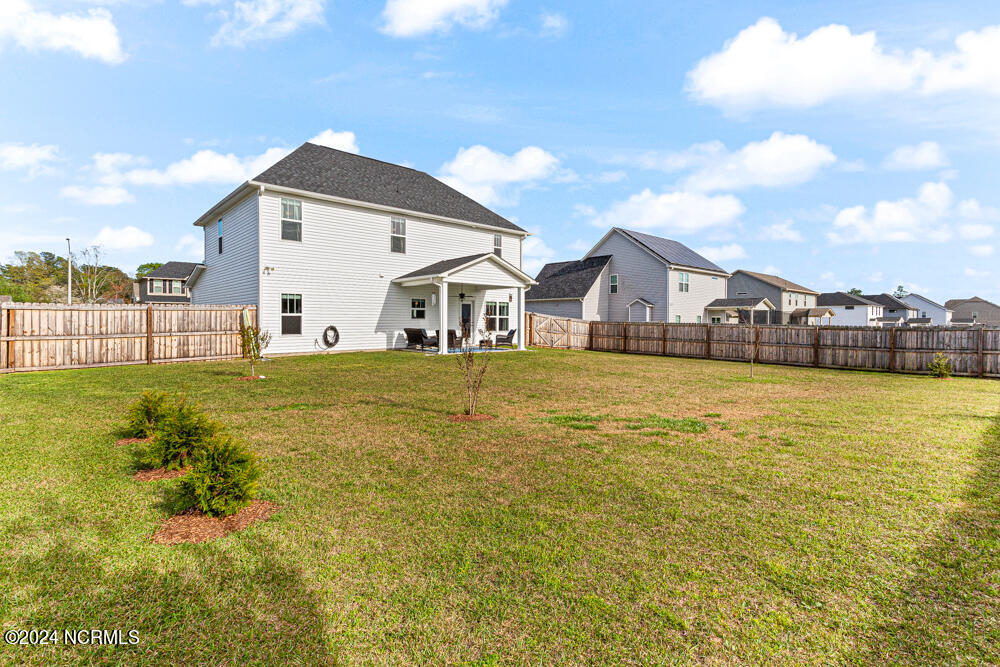
Welcome to this immaculately kept, better-than-new home completed in 2020! This pet-free, kid-free sanctuary boasts 5 bedrooms and 3 full baths in a charming, quiet neighborhood just outside downtown Aberdeen. The neutral paint colors throughout create a serene ambiance. On the lower level, you'll find a versatile guest room/office with a full bath, while the master suite awaits upstairs. The white kitchen features a 5' island and upgraded light fixtures in the dining room and living room. Ceiling fans have been thoughtfully added to all rooms for comfort. Outside, a fenced yard with a privacy fence and double drive-thru gate provides security and convenience. Enjoy the landscaped back yard with stunning trees, veggies, and flowers. The front and back yards are level, perfect for outdoor activities. Cozy up by the propane fireplace with a designer tile surround and remote control. Shiplap accents the foyer, while hardwood graces the stairs, carpeted bedrooms offer comfort, ceramic tile adorns the bathrooms, and LVP flooring enhances the living spaces and downstairs guest bathroom. Window blinds have been installed in all rooms for convenience. The spacious master walk-in closet provides ample storage. The home comes complete with a refrigerator and washer/dryer, along with all curtain rods and curtains (excluding upstairs curtains). Energy-efficient features ensure cost savings. The master bath offers both a walk-in shower and garden tub for relaxation. The large 2-car garage accommodates a full-sized crew cab truck. Don't miss the extended front porch and covered patio in the backyard, perfect for outdoor gatherings. This exceptional property is minutes from Aberdeen, Southern Pines, and Pinehurst, offering convenience and comfort in one delightful package.
/u.realgeeks.media/darkhorsesellsusa/darkhorse_group_logo.png)
Additional Information
- Amenities
- Maintenance Grounds
- Interior Features
- Walk-In Closet(s), Tray Ceiling(s), Entrance Foyer, Kitchen Island, Ceiling Fans, Walk-In Shower, Drapes/Blinds, Gas Logs, Walk-In Closet(s)
- HOA Fee
- $120
- Zoning
- R-10
- Flooring
- Vinyl, Carpet, Tile
- Appliances
- Electric Oven, Built-In Microwave, Washer, Refrigerator, Dryer, Dishwasher
- Heating
- Electric, Heat Pump
- Air Conditioning
- Central Air
- Stories
- 2
- Levels
- Two
- Roof
- Architectural
- Foundation
- Slab
- Parking Features
- Garage Faces Front, Paved
- Garage Spaces
- 2
- School District
- Moore County Schools
- Elementary School
- Aberdeeen Elementary
- Middle School
- Southern Middle
- High School
- Pinecrest High

Copyright 2026 NCRMLS. All rights reserved. North Carolina Regional Multiple Listing Service, (NCRMLS), provides content displayed here (“provided content”) on an “as is” basis and makes no representations or warranties regarding the provided content, including, but not limited to those of non-infringement, timeliness, accuracy, or completeness. Individuals and companies using information presented are responsible for verification and validation of information they utilize and present to their customers and clients. NCRMLS will not be liable for any damage or loss resulting from use of the provided content or the products available through Portals, IDX, VOW, and/or Syndication. Recipients of this information shall not resell, redistribute, reproduce, modify, or otherwise copy any portion thereof without the expressed written consent of NCRMLS.