107 Pettingill Pl, Southern Pines, NC 28387
- $765,000
- 4
- BD
- 4
- BA
- 3,175
- SqFt






Courtesy of Berkshire Hathaway HS Pinehurst Realty Group/PH
Buyer Representative Keller Williams Pinehurst
- Sold Price
- $765,000
- List Price
- $749,000
- Status
- CLOSED
- Days on Market
- 4
- Closing Date
- Jun 25, 2024
- MLS#
- 100438861
- Subtype
- Residential
- Year Built
- 1979
- Bedrooms
- 4
- Bathrooms
- 4
- Full Baths
- 3
- Half Baths
- 1
- Living Area
- 3,175
- Lot Size
- 36,590
- Acres
- 0.84
- Subdivision
- James Creek
- Neighborhood
- James Creek
Property Description
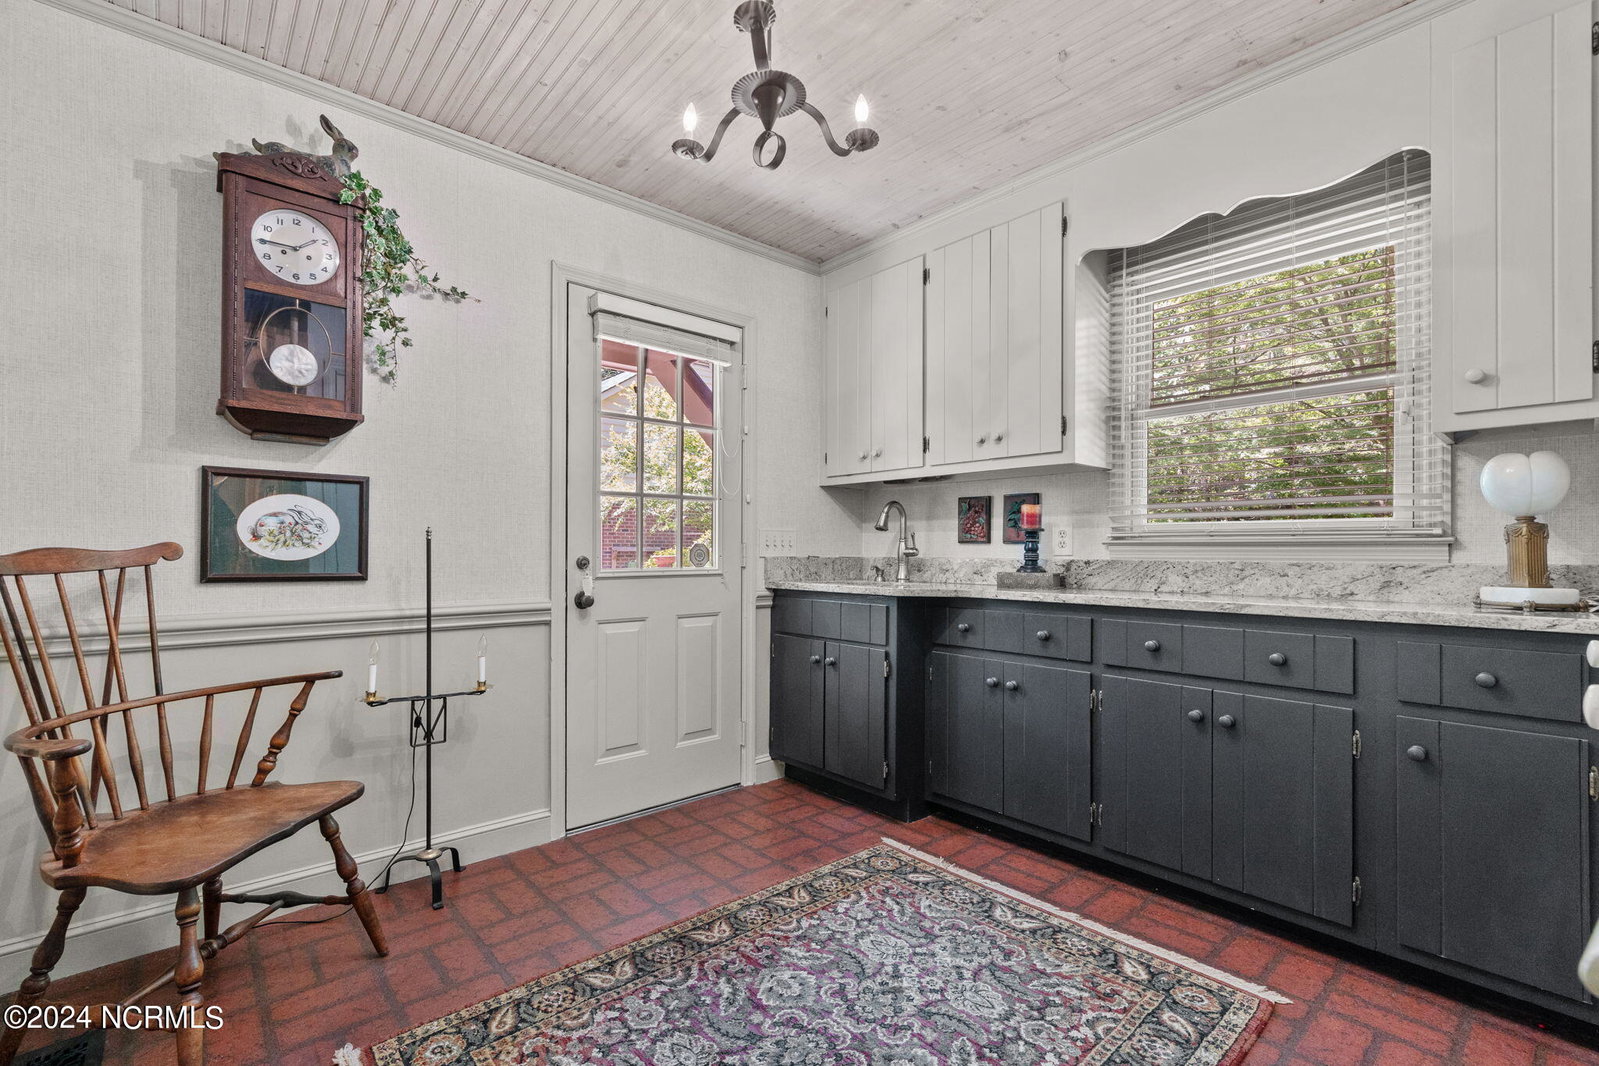
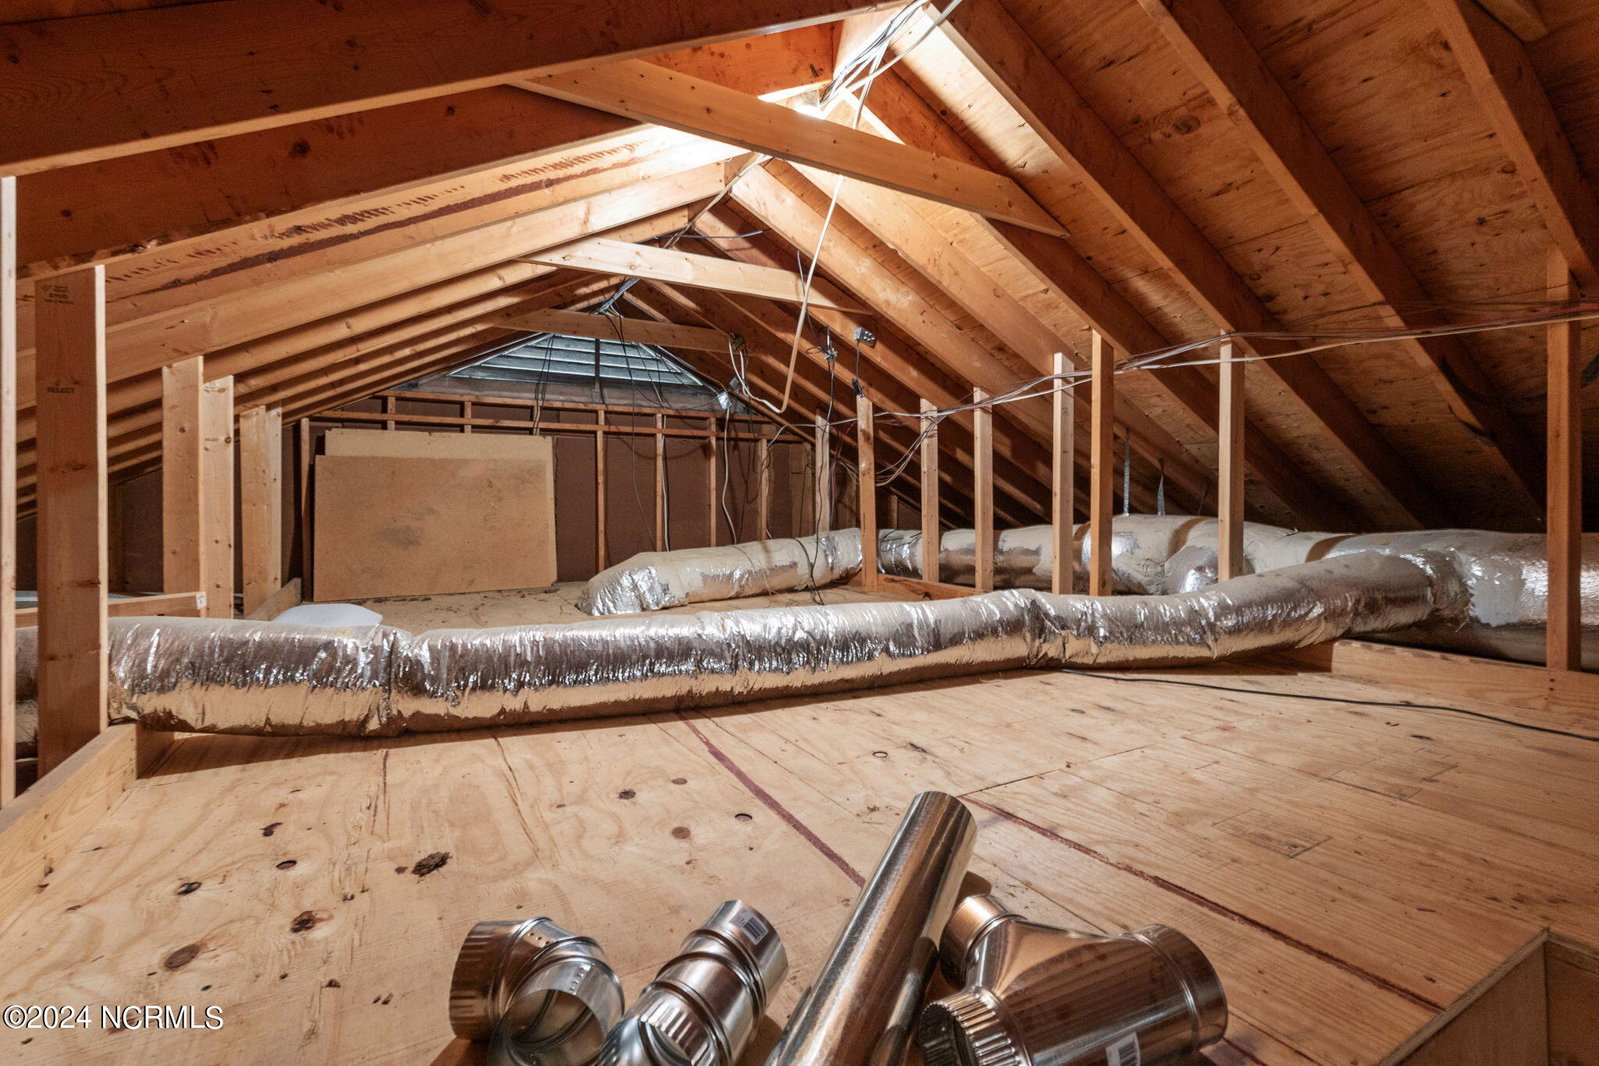
Charming Williamsburg Inspired Home in James Creek Welcome to your dream retreat nestled in the serene neighborhood of James Creek. This exquisite brick home exudes timeless elegance and modern comfort, offering a perfect blend of classic architecture and contemporary amenities.The stately brick exterior showcases traditional Williamsburg-inspired architecture, creating an inviting facade that exudes curb appeal. Step inside to discover a thoughtfully designed floor plan boasting spacious living area perfect for both relaxing and entertaining. The heart of the home features a gourmet kitchen equipped with high-end appliances, such as a Viking gas cooktop and Sub-Zero refrigerator, and a center island, making it a chef's delight. Beautiful Bruton custom cabinetry provides ample storage. Retreat to the elegant primary suite offering a tranquil oasis with a spa-like ensuite bathroom and generous closet space, providing the ultimate in comfort and relaxation. Three additional bedrooms offer versatility for guests, home office, or hobbies, complemented by a well-appointed bathroom for convenience and privacy. Enjoy outdoor living at its finest in the beautifully landscaped backyard, perfect for al fresco dining, gardening, or simply unwinding amidst the serene surroundings. The detached 2 car garage plus workshop area has power and a dedicated generator plug. The garage contains a spacious finished storage area on the second floor, which would be perfect for a crafts or art studio. Just a 3 minute drive to downtown Southern Pines and convenient to Fort Liberty, FirstHealth Hospital, and area golf courses. OFFER DEADLINE MAY 4, 2024 AT 9 PM
/u.realgeeks.media/darkhorsesellsusa/darkhorse_group_logo.png)
Additional Information
- Amenities
- None
- Interior Features
- Walk-In Closet(s), Entrance Foyer, Mud Room, Wired for Generator, Kitchen Island, Ceiling Fans, Pantry, Walk-In Shower, Gas Logs, Walk-In Closet(s), Workshop
- Zoning
- RS-3
- Flooring
- Carpet, Vinyl, Tile, Vinyl, Wood
- Appliances
- Gas Cooktop, Electric Oven, Downdraft, Built-In Microwave, Refrigerator, Disposal, Dishwasher, Convection Oven, Self Cleaning Oven
- Heating
- Propane, Heat Pump, Fireplace, Radiant Floor, Electric, Radiant
- Air Conditioning
- Attic Fan, Central Air, Heat Pump
- Stories
- 2
- Levels
- Two
- Roof
- Composition, Shingle
- Foundation
- Crawl Space
- Parking Features
- Garage Faces Side, Garage Faces Front, Detached, Asphalt, Garage Door Opener, Lighted, Off Street
- Garage Spaces
- 3
- School District
- Moore County Schools
- Elementary School
- Southern Pines
- Middle School
- Southern Middle
- High School
- Pinecrest

Copyright 2026 NCRMLS. All rights reserved. North Carolina Regional Multiple Listing Service, (NCRMLS), provides content displayed here (“provided content”) on an “as is” basis and makes no representations or warranties regarding the provided content, including, but not limited to those of non-infringement, timeliness, accuracy, or completeness. Individuals and companies using information presented are responsible for verification and validation of information they utilize and present to their customers and clients. NCRMLS will not be liable for any damage or loss resulting from use of the provided content or the products available through Portals, IDX, VOW, and/or Syndication. Recipients of this information shall not resell, redistribute, reproduce, modify, or otherwise copy any portion thereof without the expressed written consent of NCRMLS.