7 Chalford Pl, Pinehurst, NC 28374
- $471,500
- 3
- BD
- 2
- BA
- 2,174
- SqFt








Courtesy of Keller Williams Pinehurst
Buyer Representative Lin Hutaff's Pinehurst Realty Group
- Sold Price
- $471,500
- List Price
- $470,000
- Status
- CLOSED
- Days on Market
- 3
- Closing Date
- May 30, 2024
- MLS#
- 100439784
- Subtype
- Residential
- Year Built
- 1996
- Bedrooms
- 3
- Bathrooms
- 2
- Full Baths
- 2
- Living Area
- 2,174
- Subdivision
- Cotswold
- Neighborhood
- Cotswold
Property Description
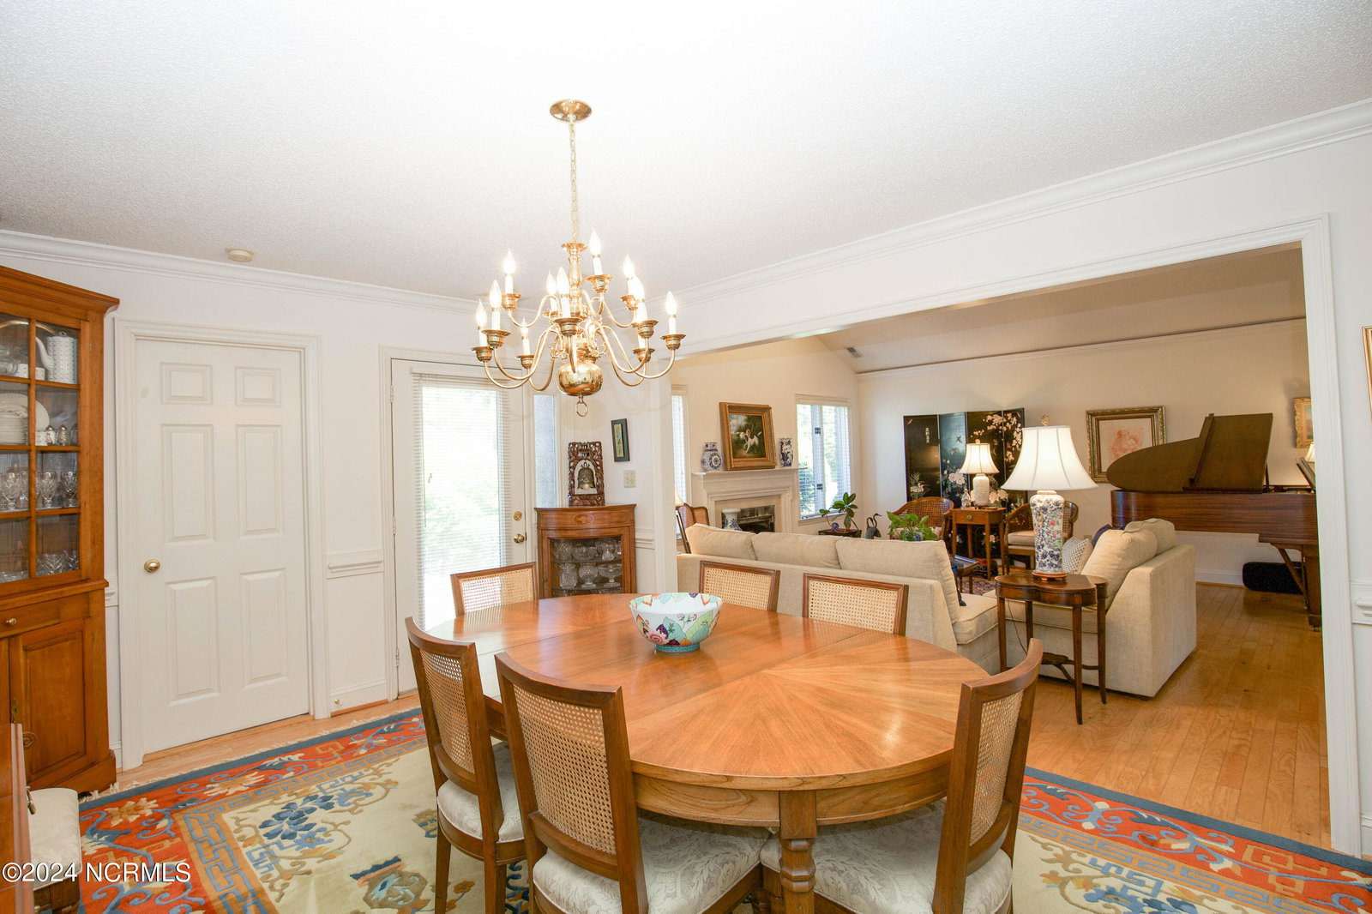
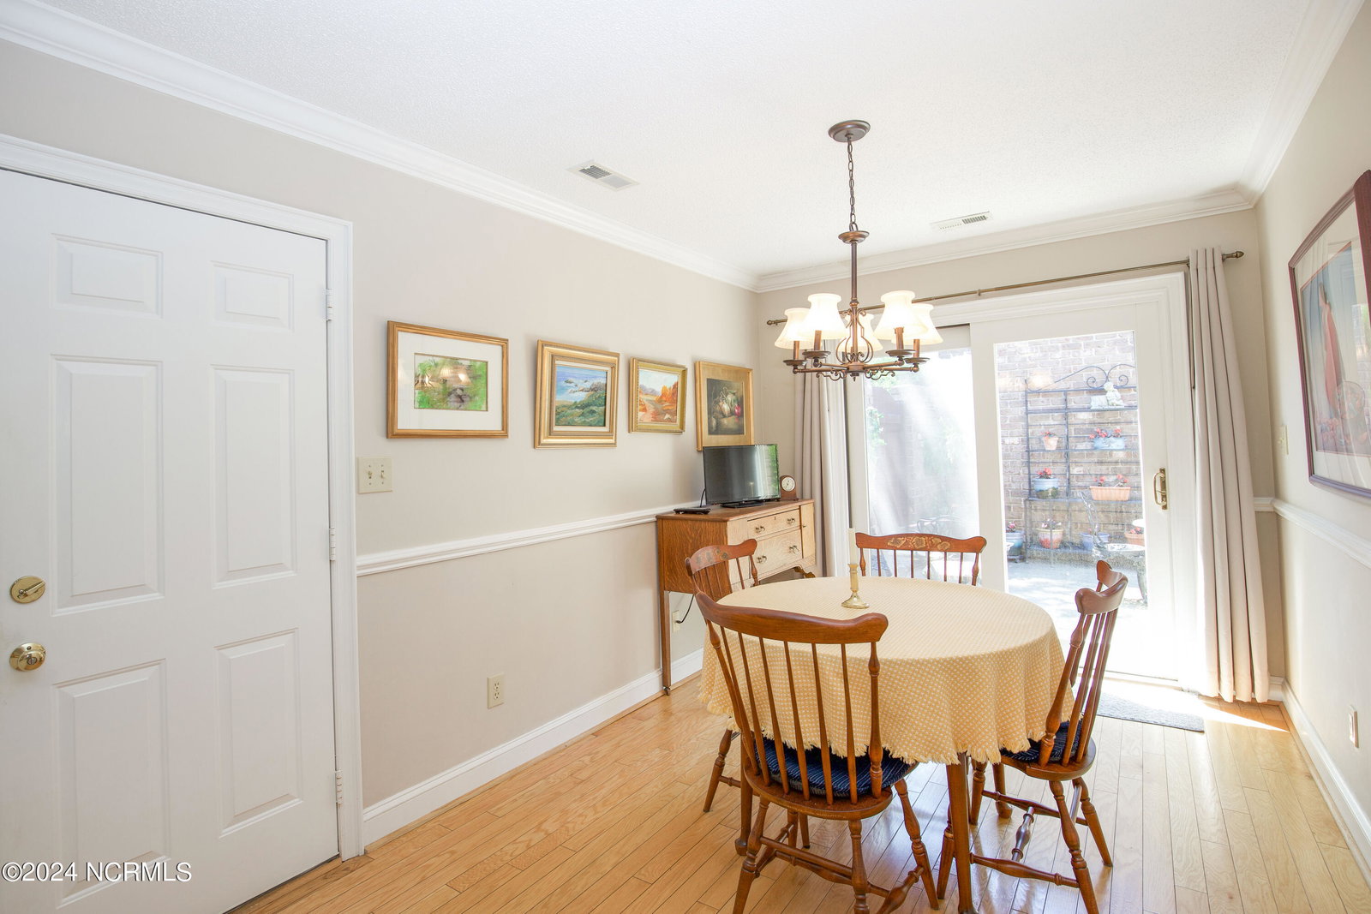
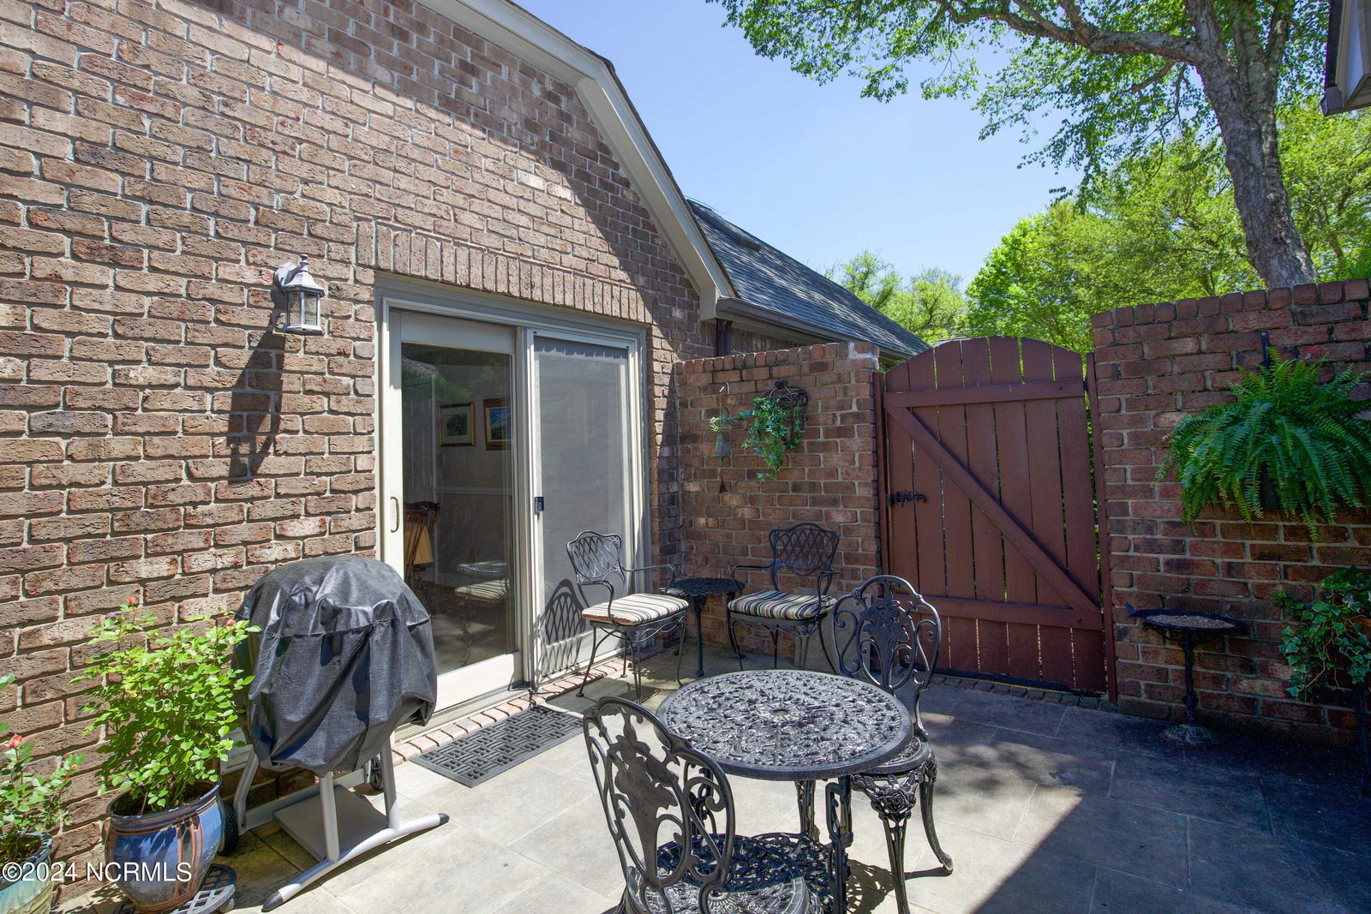
Rare find! One story all brick, detached home at popular Cotswold in Pinehurst, NC with lawn and exterior maintenance covered by the HOA. One of the few upscale lock and leave neighborhoods in the area. This tasteful and well-maintained home is just the right size and has an unheated 213 SF studio over the garage with a full staircase. Many great features include vaulted great room with gas log fireplace; formal dining room; eat-in kitchen with built-in desk, hardwood floors, pantry and plantation shutters; hardwood floors in main living areas; split plan; two brick patios (one with fence for enclosed courtyard area); crown moldings; luxurious master suite with newer tiled shower, whirlpool tub, double vanities, lavatory room and laundry room connected to spacious walk-in closet. Recent updates: high efficiency heat pump replaced 11/19/21; leaf filter gutters 2019; new range, microwave, washer & dryer 2022, new refrigerator 2023; garage door opener with keypad added 2020. Other upgrades: chair height toilets, tile floor added to guest bath and built-ins in 3rd bedroom/den. HOA dues are just $295 per month and provide access to the brand-new saltwater pool for Cotswold residents only. HOA dues also cover grounds maintenance, exterior of home and common areas.
/u.realgeeks.media/darkhorsesellsusa/darkhorse_group_logo.png)
Additional Information
- Amenities
- Community Pool, Gated, Maintenance Common Areas, Maintenance Grounds, Maintenance Structure, Management, Master Insure, Street Lights
- Interior Features
- Master Downstairs, Walk-In Closet(s), Vaulted/Cathedral Ceilings, Ceiling Fans, Pantry, Walk-In Shower, Drapes/Blinds, Gas Logs, Walk-In Closet(s)
- Exterior Features
- Insulated Doors
- HOA Fee
- $3,540
- Zoning
- R10
- Flooring
- Carpet, Tile, Wood
- Appliances
- Electric Oven, Built-In Microwave, Washer, Refrigerator, Dryer, Disposal, Dishwasher
- Heating
- Electric, Forced Air, Heat Pump
- Air Conditioning
- Central Air
- Stories
- 1
- Levels
- One
- Roof
- Architectural, Composition
- Foundation
- Slab
- Parking Features
- Garage Faces Front, Paved, Garage Door Opener, Off Street, On Site, Paved
- Garage Spaces
- 2
- School District
- Moore County Schools
- Elementary School
- West Pine Elementary
- Middle School
- West Pine Middle
- High School
- Pinecrest High

Copyright 2026 NCRMLS. All rights reserved. North Carolina Regional Multiple Listing Service, (NCRMLS), provides content displayed here (“provided content”) on an “as is” basis and makes no representations or warranties regarding the provided content, including, but not limited to those of non-infringement, timeliness, accuracy, or completeness. Individuals and companies using information presented are responsible for verification and validation of information they utilize and present to their customers and clients. NCRMLS will not be liable for any damage or loss resulting from use of the provided content or the products available through Portals, IDX, VOW, and/or Syndication. Recipients of this information shall not resell, redistribute, reproduce, modify, or otherwise copy any portion thereof without the expressed written consent of NCRMLS.