435 Midlothian Dr, Southern Pines, NC 28387
- $495,000
- 3
- BD
- 2
- BA
- 1,944
- SqFt






Courtesy of Everything Pines Partners LLC
Buyer Representative Nexthome In The Pines
- Sold Price
- $495,000
- List Price
- $500,000
- Status
- CLOSED
- Days on Market
- 7
- Closing Date
- Jun 25, 2024
- MLS#
- 100440164
- Subtype
- Residential
- Year Built
- 2001
- Bedrooms
- 3
- Bathrooms
- 2
- Full Baths
- 2
- Living Area
- 1,944
- Lot Size
- 33,461
- Acres
- 0.77
- Subdivision
- Knollwood
- Neighborhood
- Knollwood
Property Description
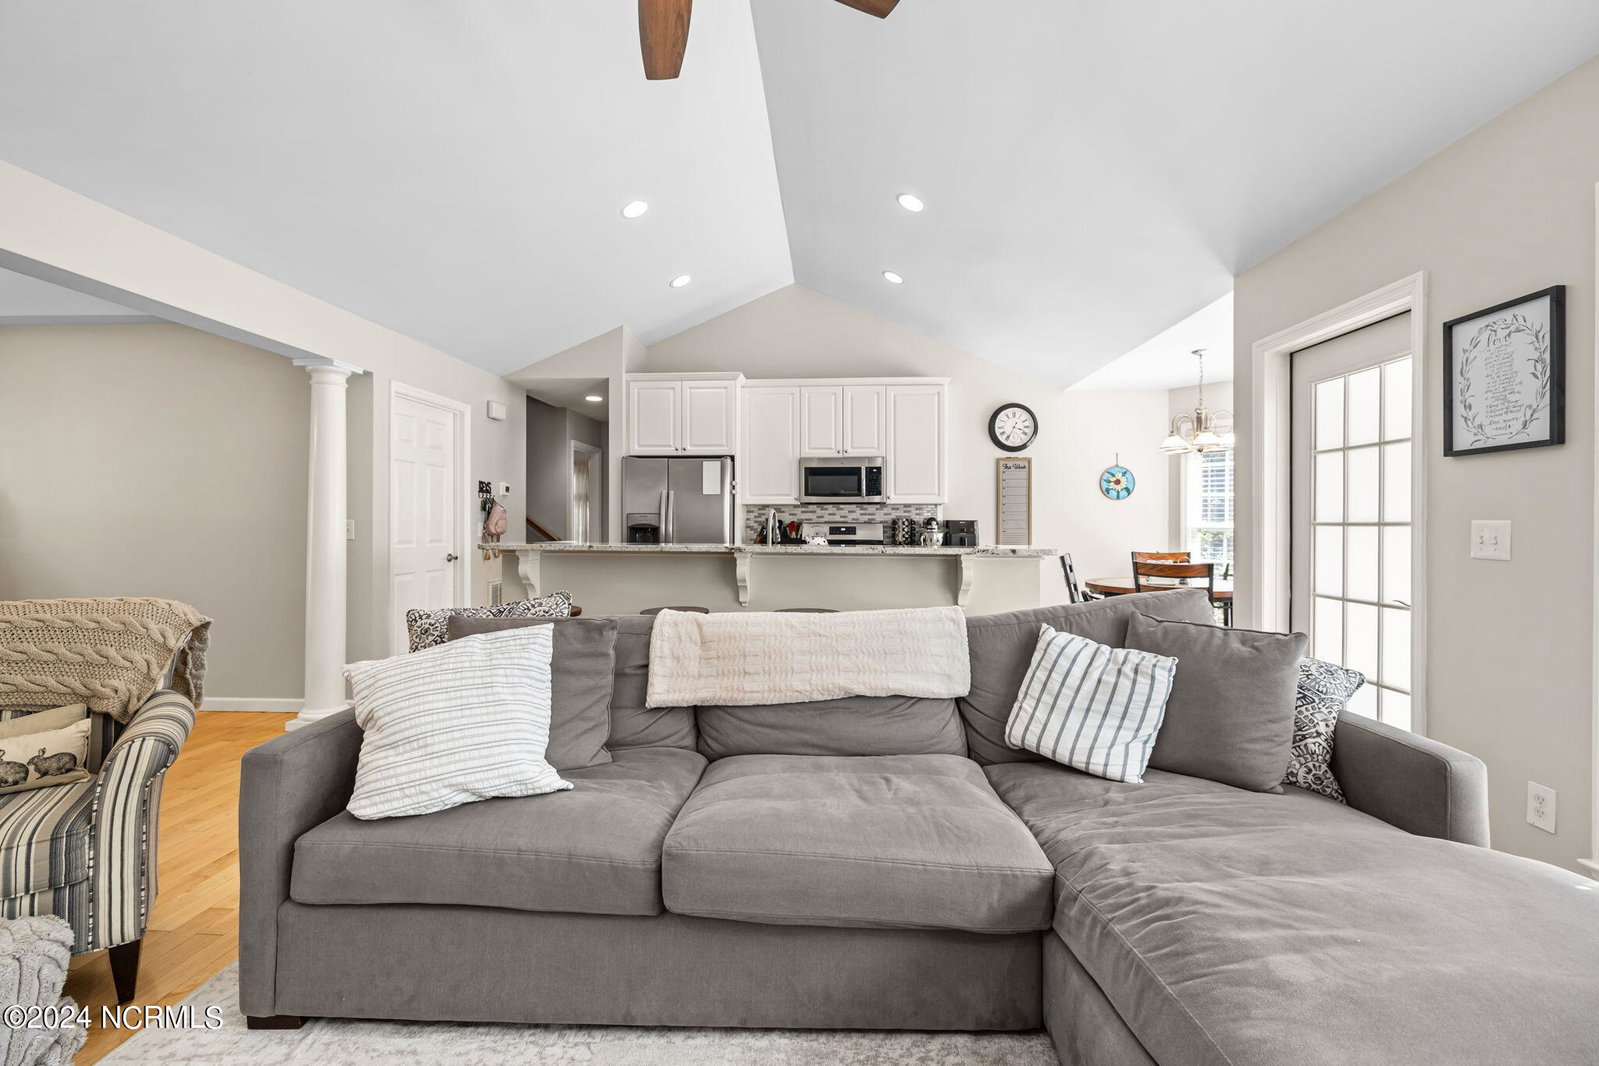
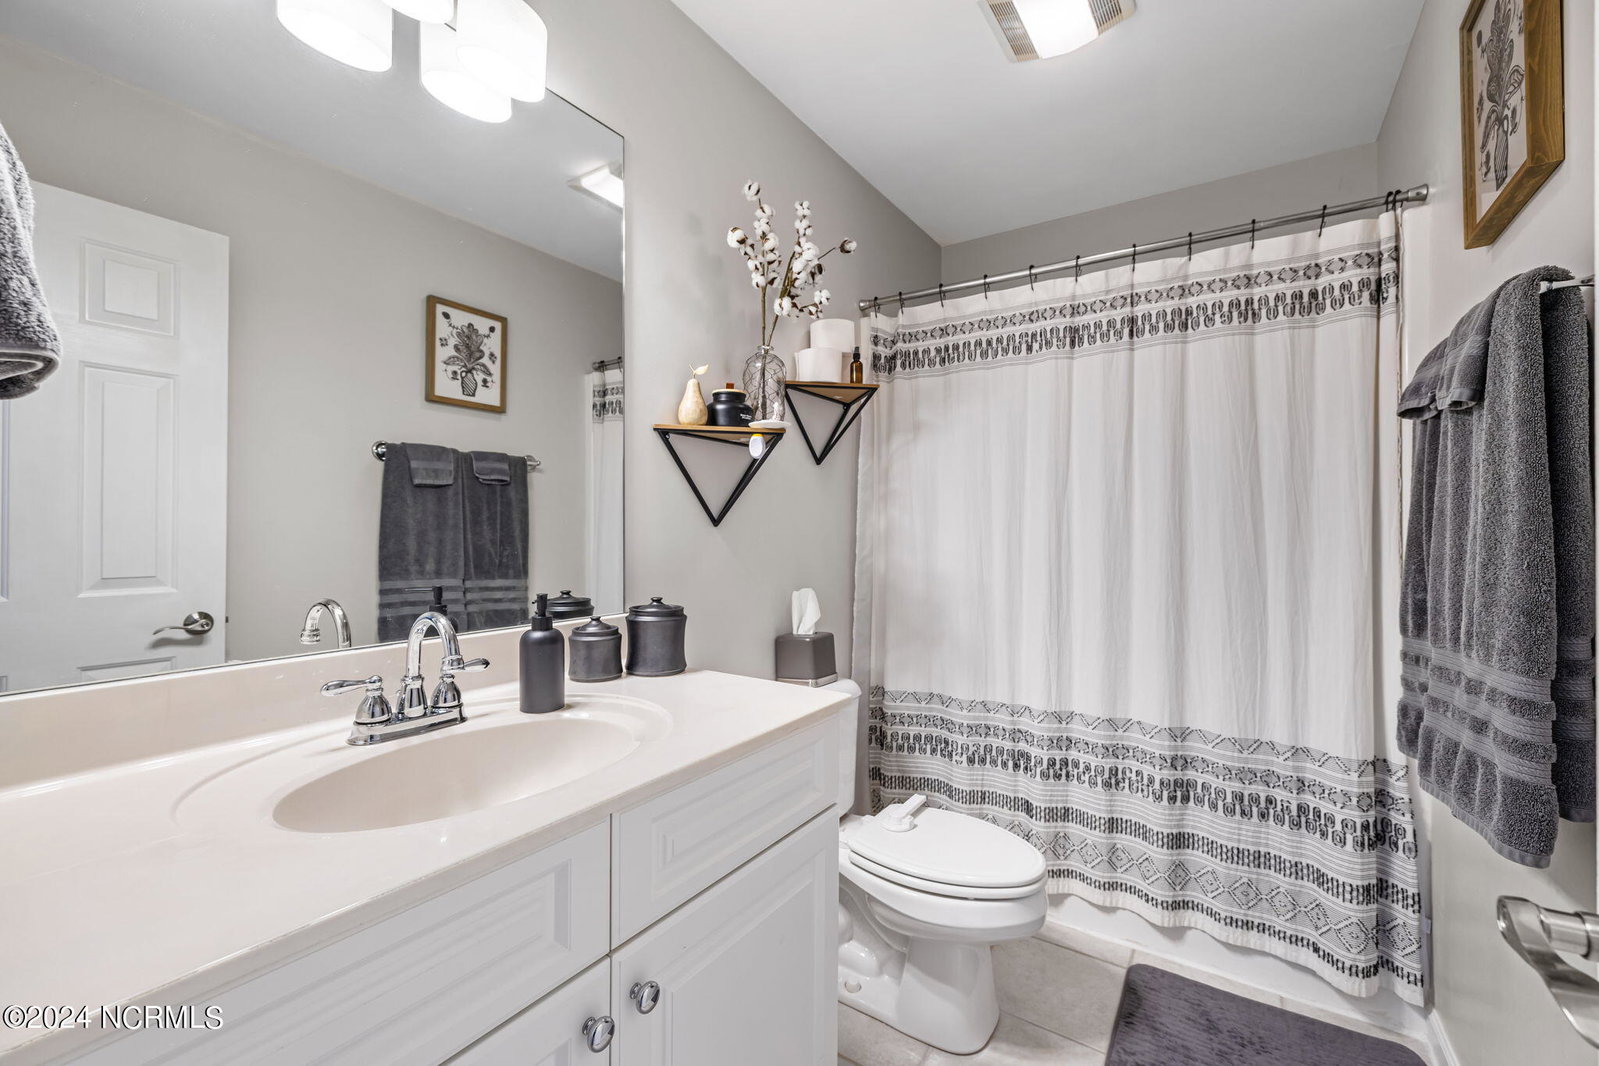
Welcome Home to 435 Midlothian Drive! Fantastic location to Downtown Southern Pines & short drive to all of Moore - Quick Commute to Fort Liberty - plus a beautifully maintained home to enjoy! You're welcomed by a cozy covered front porch that is waiting for your rocking chairs and enters into the foyer with formal dining to your left! Great Room with gas logs fireplace, shelving and storage on each side of the fireplace, and lots of natural lighting! Kitchen and Breakfast Nook with granite counters, breakfast bar, Stainless Steel Appliances! Mud Room sits across from the Kitchen area and connects to Garage! Owners Suite with deep trey ceiling, walk-in closet, walk-in tiled shower, and double sink vanity! 2 other large bedrooms and full bathroom on the other side of the home! Upstairs you'll enjoy a loft space that could offer an endless list of uses! Get ready to entertain and relax in this new backyard! It's complete with a beautiful pergola over the patio and a new firepit! In the garage, there is lots of storage shelves and tool hooks! A few other noteworthy upgrades for this home include a newer HVAC and Mini-Split, Renovated Owners Bathroom, Gas stove in Kitchen and gas line ready for your grill on the patio, newer water heater, and a fully encapsulated crawlspace with dehumidifier! Make your appointment today to see this home!!
/u.realgeeks.media/darkhorsesellsusa/darkhorse_group_logo.png)
Additional Information
- Interior Features
- Walk-In Closet(s), Tray Ceiling(s), Entrance Foyer, Mud Room, Kitchen Island, Ceiling Fans, Walk-In Shower, Gas Logs, Walk-In Closet(s)
- Zoning
- RS-3
- Flooring
- Carpet, Tile, Wood
- Appliances
- Built-In Microwave, Refrigerator, Range, Dishwasher
- Heating
- Heat Pump, Electric
- Air Conditioning
- Central Air
- Stories
- 2
- Levels
- One and One Half
- Roof
- Shingle
- Foundation
- Crawl Space
- Parking Features
- Garage Faces Side, Gravel, Garage Door Opener
- Garage Spaces
- 2
- School District
- Moore County Schools
- Elementary School
- McDeeds Creek Elementary
- Middle School
- Crain's Creek Middle
- High School
- Pinecrest High

Copyright 2026 NCRMLS. All rights reserved. North Carolina Regional Multiple Listing Service, (NCRMLS), provides content displayed here (“provided content”) on an “as is” basis and makes no representations or warranties regarding the provided content, including, but not limited to those of non-infringement, timeliness, accuracy, or completeness. Individuals and companies using information presented are responsible for verification and validation of information they utilize and present to their customers and clients. NCRMLS will not be liable for any damage or loss resulting from use of the provided content or the products available through Portals, IDX, VOW, and/or Syndication. Recipients of this information shall not resell, redistribute, reproduce, modify, or otherwise copy any portion thereof without the expressed written consent of NCRMLS.