439 Gretchen Rd, West End, NC 27376
- $404,000
- 4
- BD
- 4
- BA
- 2,493
- SqFt






Courtesy of Keller Williams Pinehurst
Buyer Representative Realty World Properties of the Pines
- Sold Price
- $404,000
- List Price
- $408,000
- Status
- CLOSED
- Days on Market
- 45
- Closing Date
- Aug 15, 2024
- MLS#
- 100440394
- Subtype
- Residential
- Year Built
- 2021
- Bedrooms
- 4
- Bathrooms
- 4
- Full Baths
- 3
- Half Baths
- 1
- Living Area
- 2,493
- Lot Size
- 21,780
- Acres
- 0.50
- Subdivision
- Gretchen Pines
- Neighborhood
- Gretchen Pines
Property Description
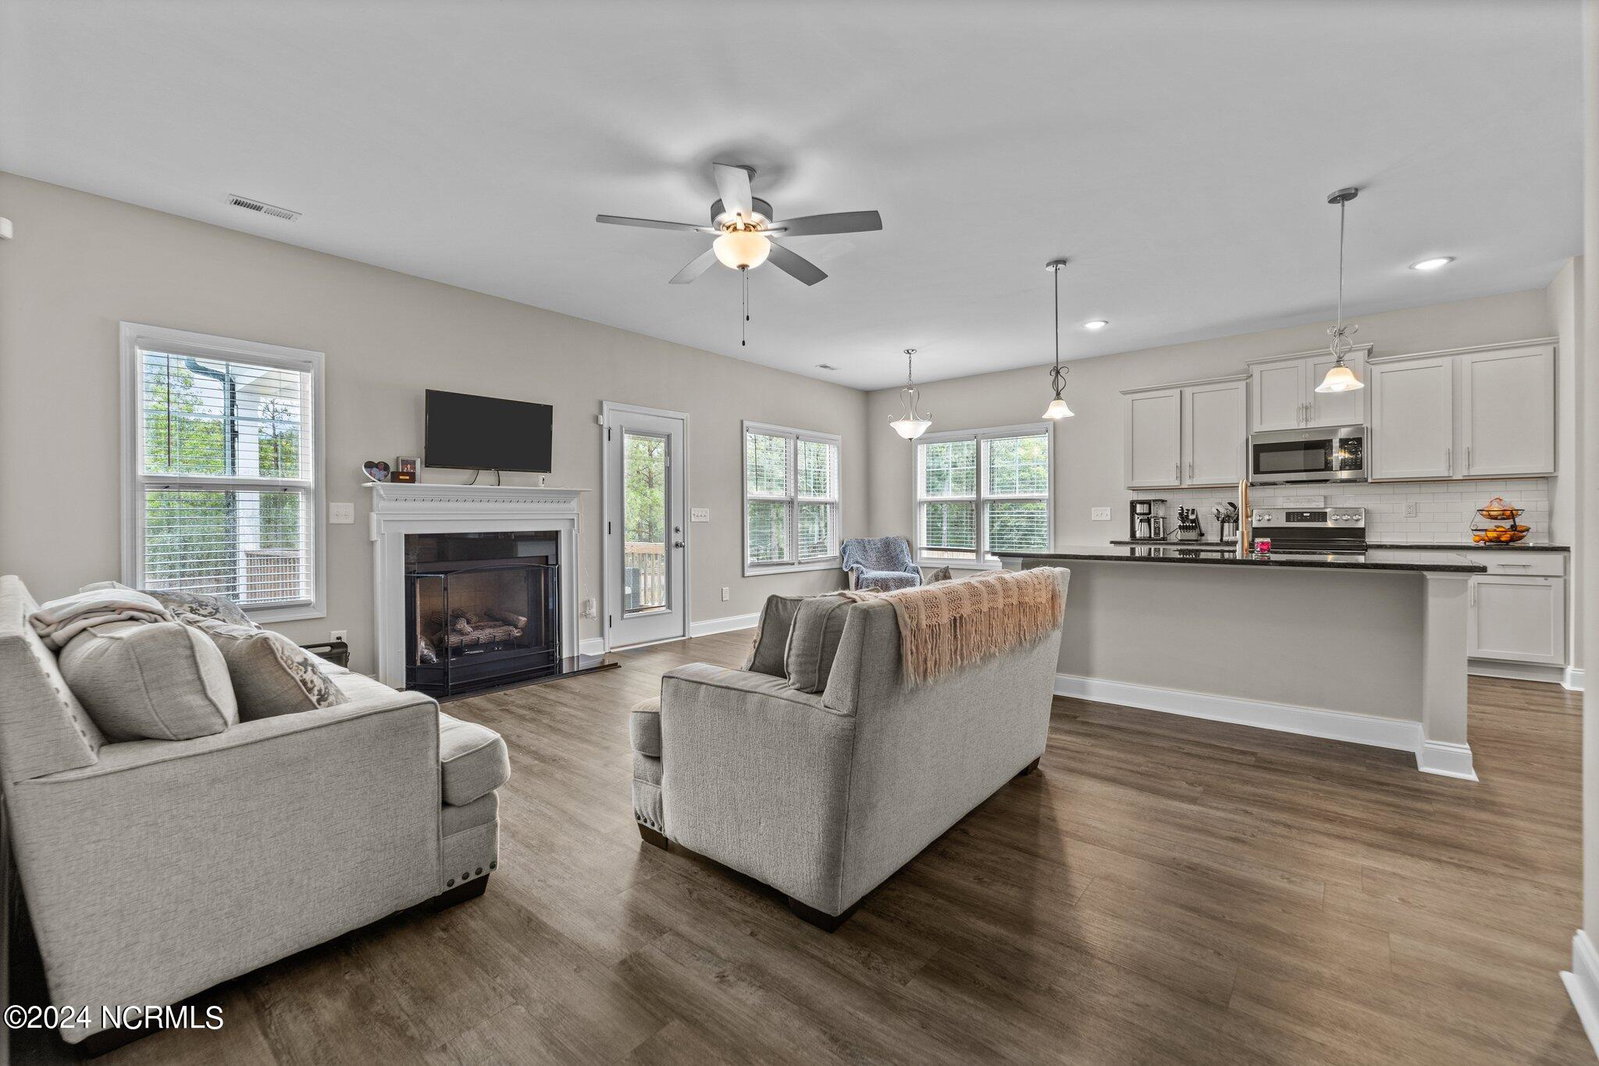
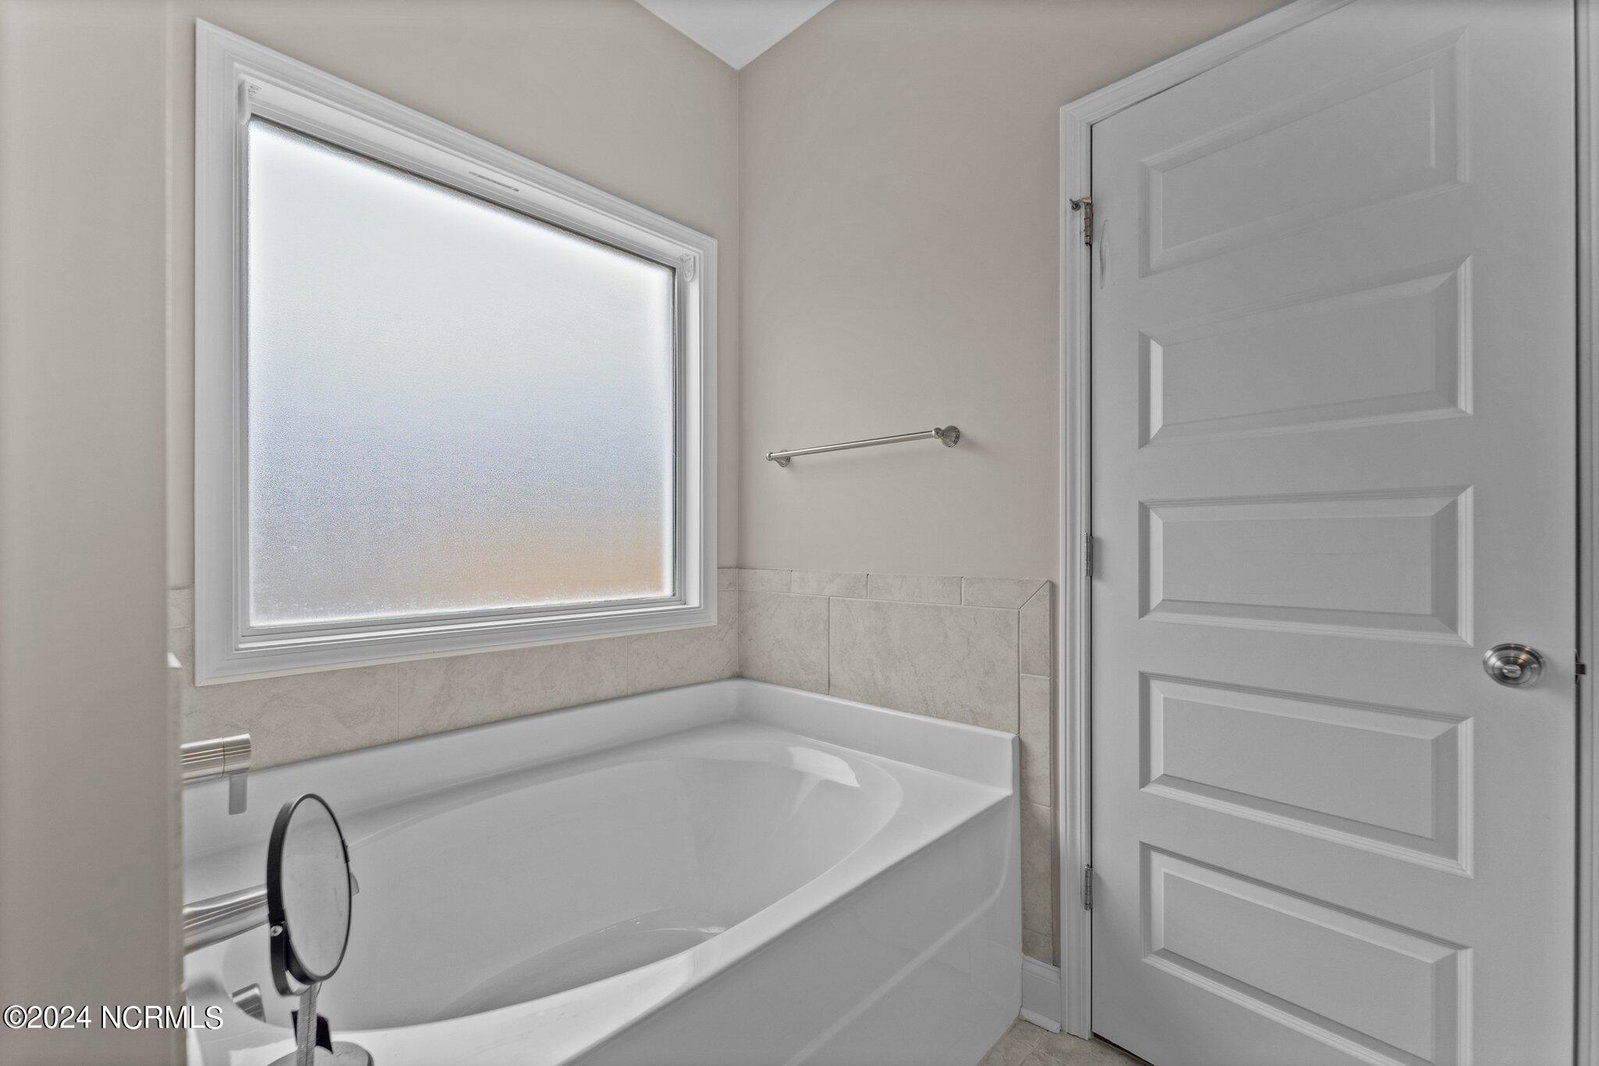
**PRICE REDUCED $42,000!** Beautiful 4-5BR/3.5BA 2,400 SF (like new) home in popular Gretchen Pines in West End, NC. West Pine Schools. Many great features including a first floor master suite, fully fenced rear yard, storage shed, above ground pool, rear porch and pre-wired for an electric car charging station. Foyer is open to the second floor, master bedroom has a trayed ceiling, open-concept floor plan with eat-in kitchen, bar + formal dining room which will also make a great home office. Soaking tub plus shower in master suite, second floor has bonus room that could serve as 5th bedroom, coffered ceiling in dining room, pantry in kitchen, gas log FP (gas tank has not been set), Jack & Jill bath on second floor, TV mounts stay, tiled master shower, walk-in attic storage could be finished to expand the heated and cooled area. GE appliance package. Proudly protected by Americas Preferred Home Warranty. The seller needs possession until August 30, 2024.
/u.realgeeks.media/darkhorsesellsusa/darkhorse_group_logo.png)
Additional Information
- Amenities
- Maintenance Common Areas, Trail(s)
- Interior Features
- Master Downstairs, Walk-In Closet(s), Tray Ceiling(s), High Ceilings, Entrance Foyer, Ceiling Fans, Pantry, Drapes/Blinds, Gas Logs, Walk-In Closet(s)
- Exterior Features
- Insulated Doors
- HOA Fee
- $600
- Zoning
- RA-20
- Flooring
- Vinyl, Carpet, Tile
- Appliances
- Electric Oven, Built-In Microwave, Refrigerator, Disposal, Dishwasher
- Heating
- Heat Pump, Electric, Forced Air
- Air Conditioning
- Central Air, Heat Pump
- Stories
- 2
- Levels
- Two
- Roof
- Architectural, Composition
- Foundation
- Slab
- Parking Features
- Garage Faces Front, Paved, Garage Door Opener, On Site, Paved
- Garage Spaces
- 2
- School District
- Moore County Schools
- Elementary School
- West Pine Elementary
- Middle School
- West Pine
- High School
- Pinecrest

Copyright 2026 NCRMLS. All rights reserved. North Carolina Regional Multiple Listing Service, (NCRMLS), provides content displayed here (“provided content”) on an “as is” basis and makes no representations or warranties regarding the provided content, including, but not limited to those of non-infringement, timeliness, accuracy, or completeness. Individuals and companies using information presented are responsible for verification and validation of information they utilize and present to their customers and clients. NCRMLS will not be liable for any damage or loss resulting from use of the provided content or the products available through Portals, IDX, VOW, and/or Syndication. Recipients of this information shall not resell, redistribute, reproduce, modify, or otherwise copy any portion thereof without the expressed written consent of NCRMLS.