20 Oak Hill Dr, Foxfire Village, NC 27281
- $858,500
- 4
- BD
- 4
- BA
- 3,973
- SqFt




Courtesy of Coldwell Banker Advantage-Southern Pines
Buyer Representative Coldwell Banker Advantage-Southern Pines
- Sold Price
- $858,500
- List Price
- $850,000
- Status
- CLOSED
- Days on Market
- 83
- Closing Date
- Oct 01, 2024
- MLS#
- 100440969
- Subtype
- Residential
- New Construction
- Yes
- Year Built
- 2024
- Bedrooms
- 4
- Bathrooms
- 4
- Full Baths
- 3
- Half Baths
- 1
- Living Area
- 3,973
- Lot Size
- 50,094
- Acres
- 1.15
- Subdivision
- Foxfire Village East
- Neighborhood
- Foxfire Village East
Property Description
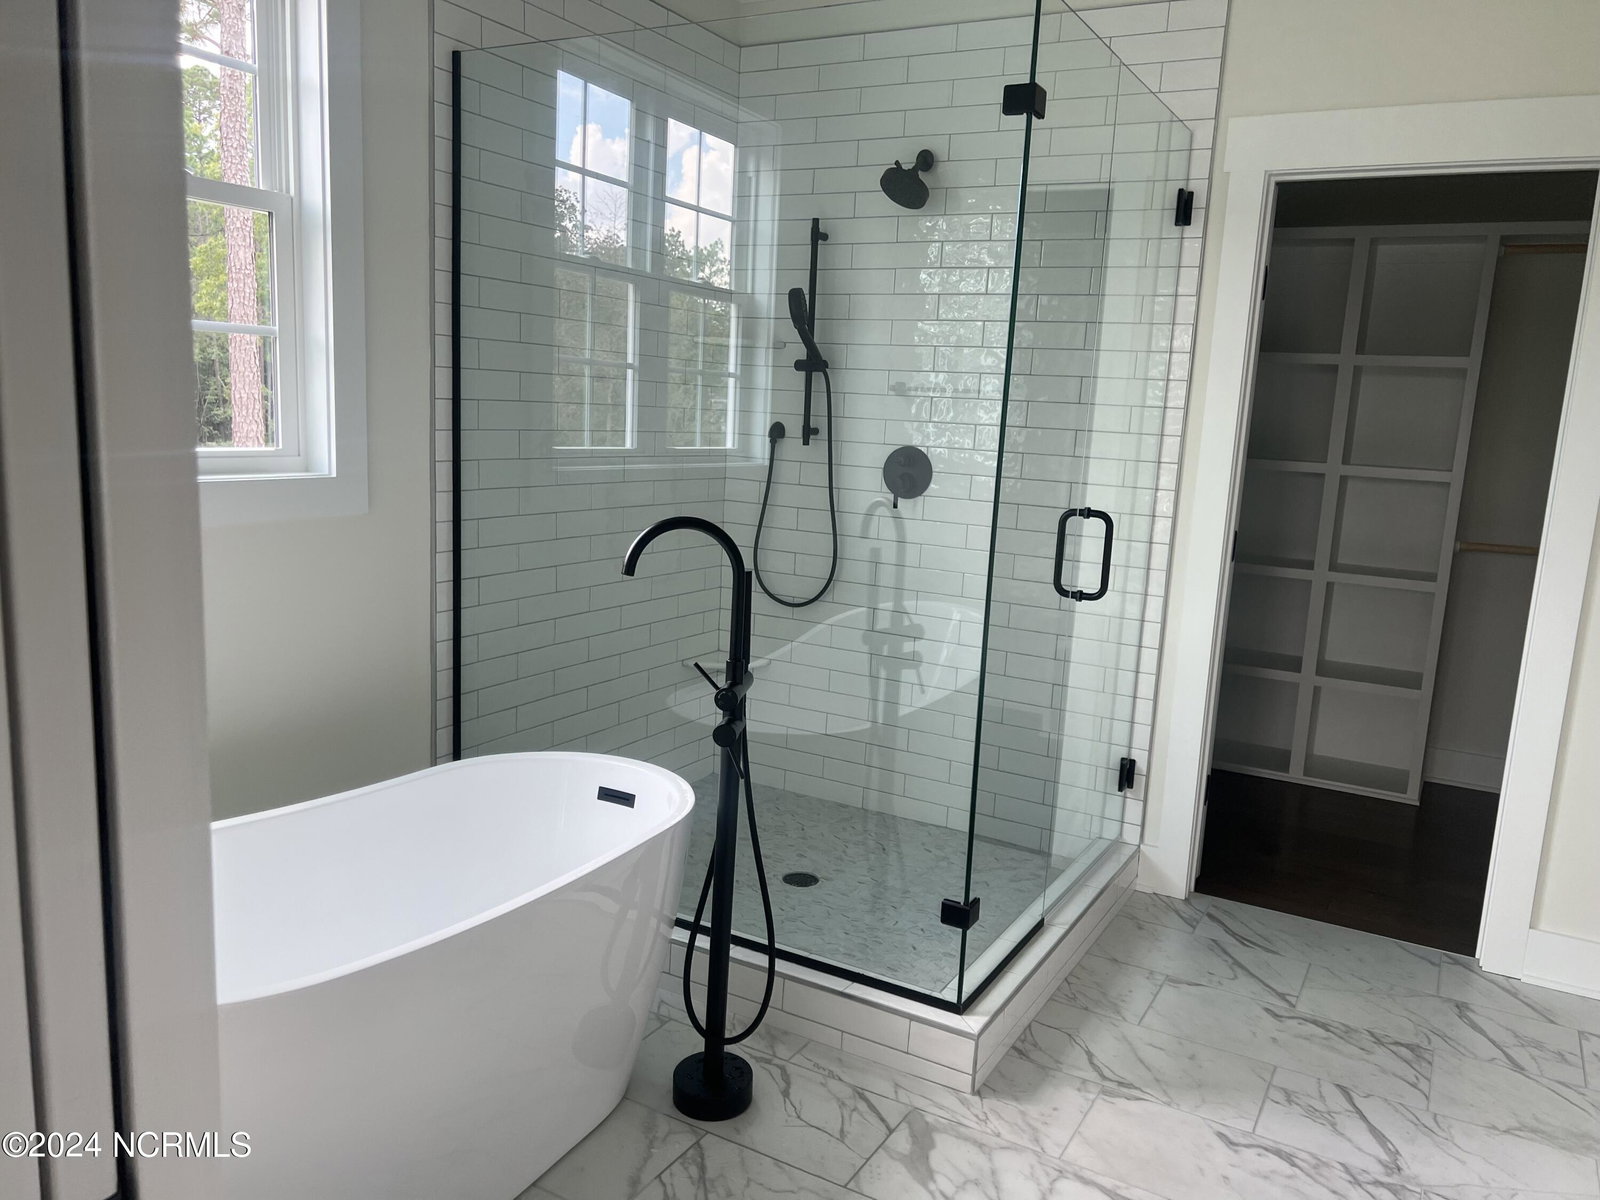
One of a kind, captivating wide water view, new construction on over an acre at the end of a cul-de-sac. Space abounds in this open concept home with ease in flow from room to room. From the stamped concrete front porch to the stacked stone, two sided fireplace from main living to Carolina room, to the incredible outdoor screened porch with soaring ceilings with decking on both sides, you know this local builder put a lot of thought into designing a home to take advantage of such a serene and rare setting. Windows and doors adorn the back of the home that will WOW you when you enter and you see the view. The lower level offers so much flexibility with a full bedroom and bath as well as a large living area/game/flex space and storage space with concrete floor and garage door (garage not included in square footage). Upstairs is a bonus room and access to storage over 500 square feet, that everyone will envy (storage not included in square footage). This home was custom designed for this lot with attention to detail too numerous to list. Less than a 15 minute drive to the historic Village of Pinehurst. Estimated completion early June. Selections list is available Schedule your private showing today! Taxes are based on land value and will change.
/u.realgeeks.media/darkhorsesellsusa/darkhorse_group_logo.png)
Additional Information
- Interior Features
- Master Downstairs, Walk-In Closet(s), Kitchen Island, Reverse Floor Plan, Walk-In Shower, Walk-In Closet(s)
- Zoning
- RS-30
- Heating
- Heat Pump, Electric
- Air Conditioning
- Heat Pump
- Stories
- 3
- Levels
- Three Or More
- Roof
- Architectural
- Foundation
- Crawl Space
- Parking Features
- On Site
- Garage Spaces
- 2
- School District
- Moore County Schools
- Elementary School
- West Pine Elementary
- Middle School
- West Pine Middle
- High School
- Pinecrest High

Copyright 2026 NCRMLS. All rights reserved. North Carolina Regional Multiple Listing Service, (NCRMLS), provides content displayed here (“provided content”) on an “as is” basis and makes no representations or warranties regarding the provided content, including, but not limited to those of non-infringement, timeliness, accuracy, or completeness. Individuals and companies using information presented are responsible for verification and validation of information they utilize and present to their customers and clients. NCRMLS will not be liable for any damage or loss resulting from use of the provided content or the products available through Portals, IDX, VOW, and/or Syndication. Recipients of this information shall not resell, redistribute, reproduce, modify, or otherwise copy any portion thereof without the expressed written consent of NCRMLS.