132 Sandy Springs Rd, Aberdeen, NC 28315
- $488,000
- 5
- BD
- 3
- BA
- 3,181
- SqFt










Courtesy of Keller Williams Pinehurst
Buyer Representative Everything Pines Partners LLC
- Sold Price
- $488,000
- List Price
- $480,000
- Status
- CLOSED
- Days on Market
- 3
- Closing Date
- Jun 06, 2024
- MLS#
- 100441425
- Subtype
- Residential
- Year Built
- 2021
- Bedrooms
- 5
- Bathrooms
- 3
- Full Baths
- 3
- Living Area
- 3,181
- Lot Size
- 15,682
- Acres
- 0.36
- Subdivision
- Sandy Springs
- Neighborhood
- Sandy Springs
Property Description
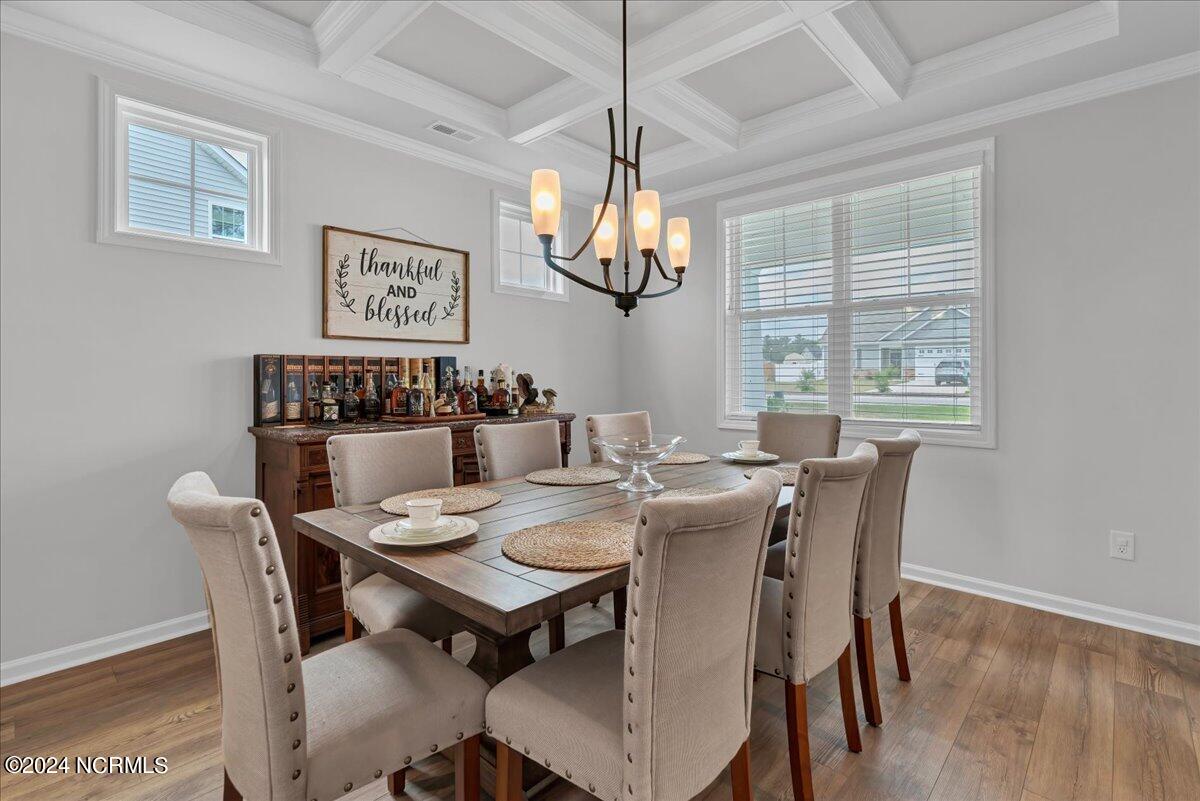
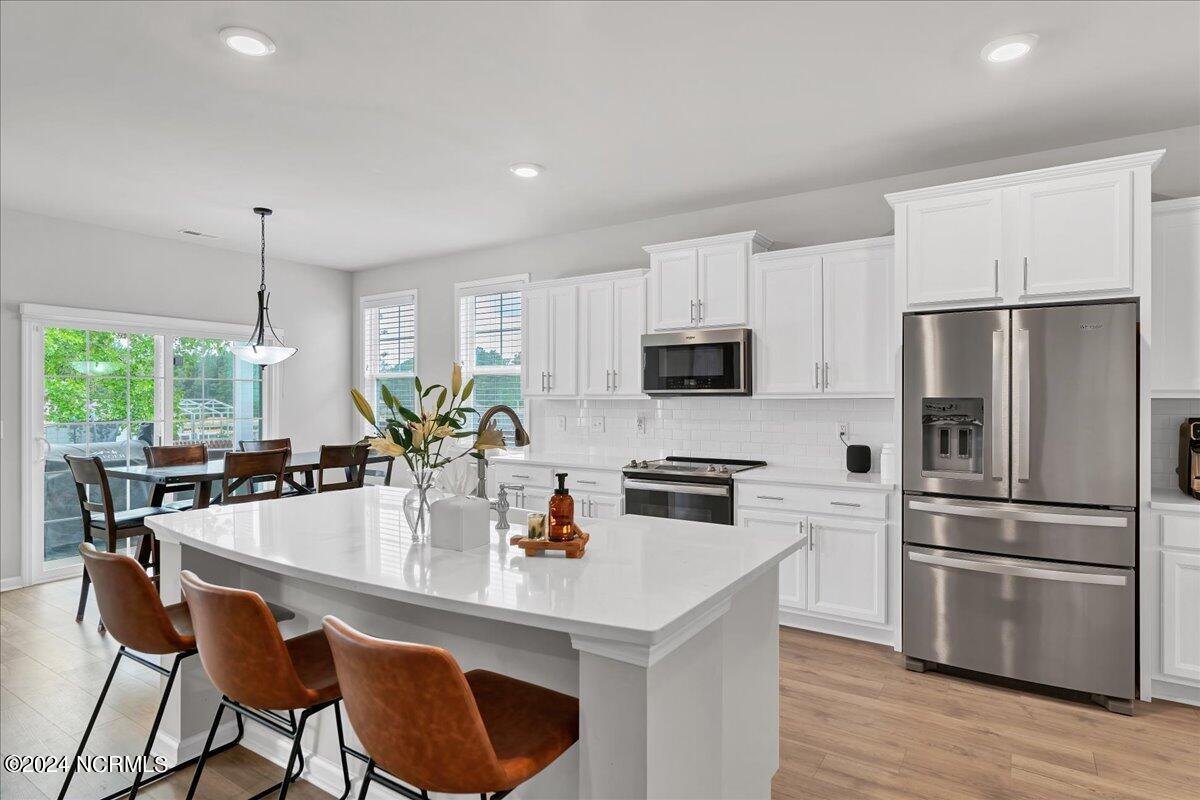
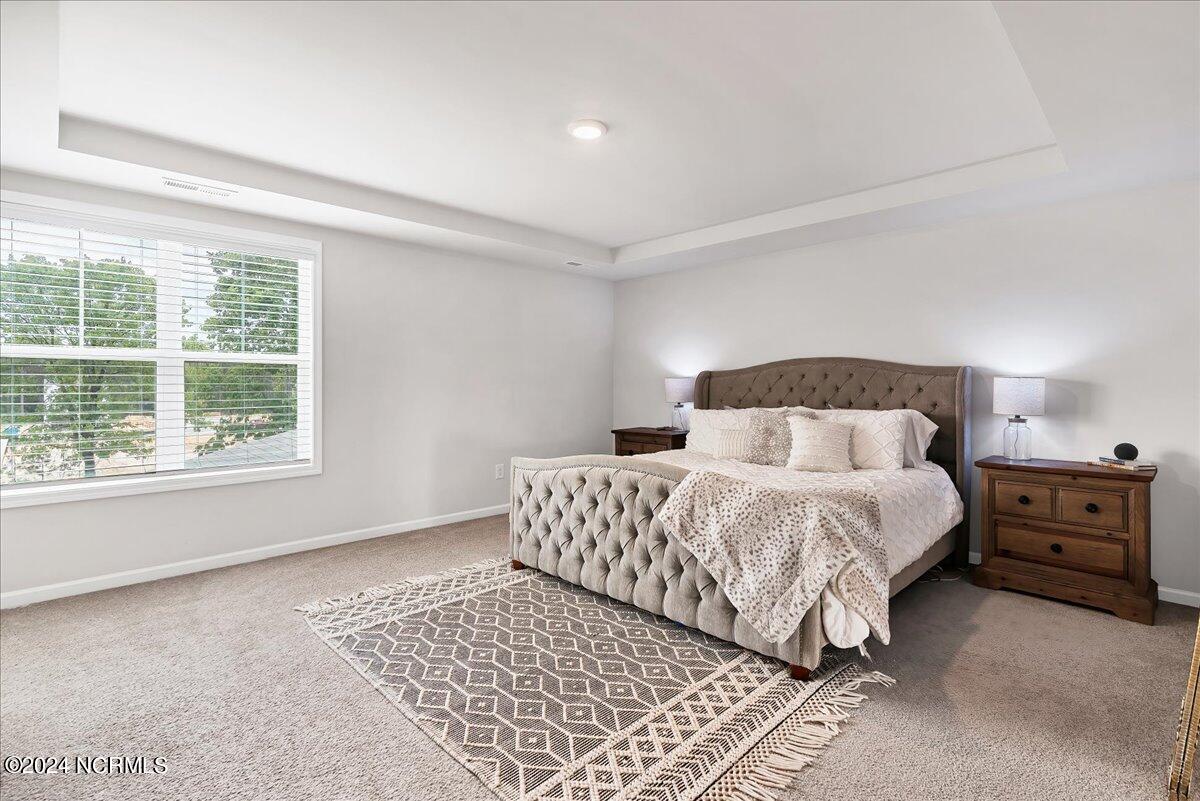
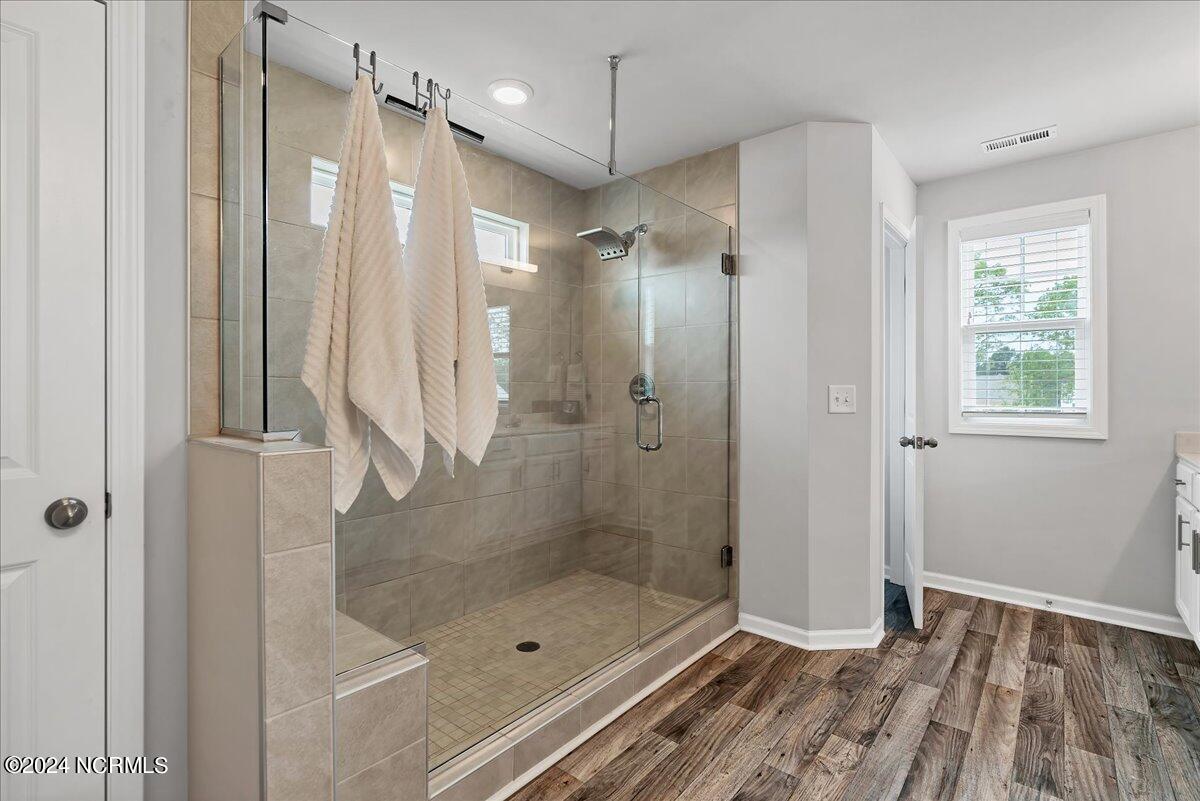
Welcome to the desirable Sandy Springs neighborhood in Aberdeen! This meticulously maintained, like-new construction home presents a rare opportunity to own a stunning 5-bedroom, 3-bathroom residence with an unfinished 3rd floor, primed for customization or additional storage. Constructed in 2021, this home showcases the exquisite Brooks floor plan, seamlessly blending modern comforts with timeless elegance. Upon entry, you'll be greeted by an inviting open floor layout that effortlessly integrates space and natural light, catering to both daily living and entertaining needs. The first floor features a spacious bedroom and full bathroom, alongside a convenient mudroom and flows into the open living room with a cozy fireplace and mantle that transitions seamlessly to the formal dining room adorned with coffered ceilings and arched entries giving an updated nod to past architecture and setting the perfect backdrop for hosting family and friends. The well-appointed kitchen boasts quartz countertops, subway tile, an apron sink, and a butler's pantry, promising a culinary experience like no other. The eat in kitchen is thoughtfully located just off the kitchen with sliding doors to the main patio making outdoor entertaining effortless. Completing the first level is the relaxing window lined sunroom which is the perfect place to enjoy a good book, evening night cap, or your morning coffee. On the second floor, discover the expansive primary suite—a true sanctuary offering an en-suite bathroom with a luxurious oversized shower and ample closet space. Three additional bedrooms and a generously sized laundry room with a sink complete this level. For those seeking additional space or customization options, the unfinished third floor provides endless possibilities. Prepped with electric, mini-split, and framing makes it easier than ever to finish the space however you like.
/u.realgeeks.media/darkhorsesellsusa/darkhorse_group_logo.png)
Additional Information
- Amenities
- Maintenance Common Areas, Playground, Street Lights
- Interior Features
- Walk-In Closet(s), Tray Ceiling(s), High Ceilings, Entrance Foyer, Solid Surface Counter, Kitchen Island, Pantry, Walk-In Shower, Drapes/Blinds, Walk-In Closet(s)
- HOA Fee
- $200
- Zoning
- R20
- Flooring
- Carpet, Laminate, Vinyl
- Appliances
- Electric Oven, Built-In Microwave, Refrigerator, Dishwasher
- Heating
- Fireplace, Fireplace, Heat Pump, Electric
- Air Conditioning
- Heat Pump
- Stories
- 2
- Levels
- Two
- Roof
- Composition
- Foundation
- Slab
- Parking Features
- Attached, Paved, Garage Door Opener
- Garage Spaces
- 3
- School District
- Moore County Schools
- Elementary School
- Aberdeeen Elementary
- Middle School
- Southern Middle
- High School
- Pinecrest High

Copyright 2026 NCRMLS. All rights reserved. North Carolina Regional Multiple Listing Service, (NCRMLS), provides content displayed here (“provided content”) on an “as is” basis and makes no representations or warranties regarding the provided content, including, but not limited to those of non-infringement, timeliness, accuracy, or completeness. Individuals and companies using information presented are responsible for verification and validation of information they utilize and present to their customers and clients. NCRMLS will not be liable for any damage or loss resulting from use of the provided content or the products available through Portals, IDX, VOW, and/or Syndication. Recipients of this information shall not resell, redistribute, reproduce, modify, or otherwise copy any portion thereof without the expressed written consent of NCRMLS.