103 Walkabout Dr, Aberdeen, NC 28315
- $385,000
- 3
- BD
- 3
- BA
- 2,422
- SqFt

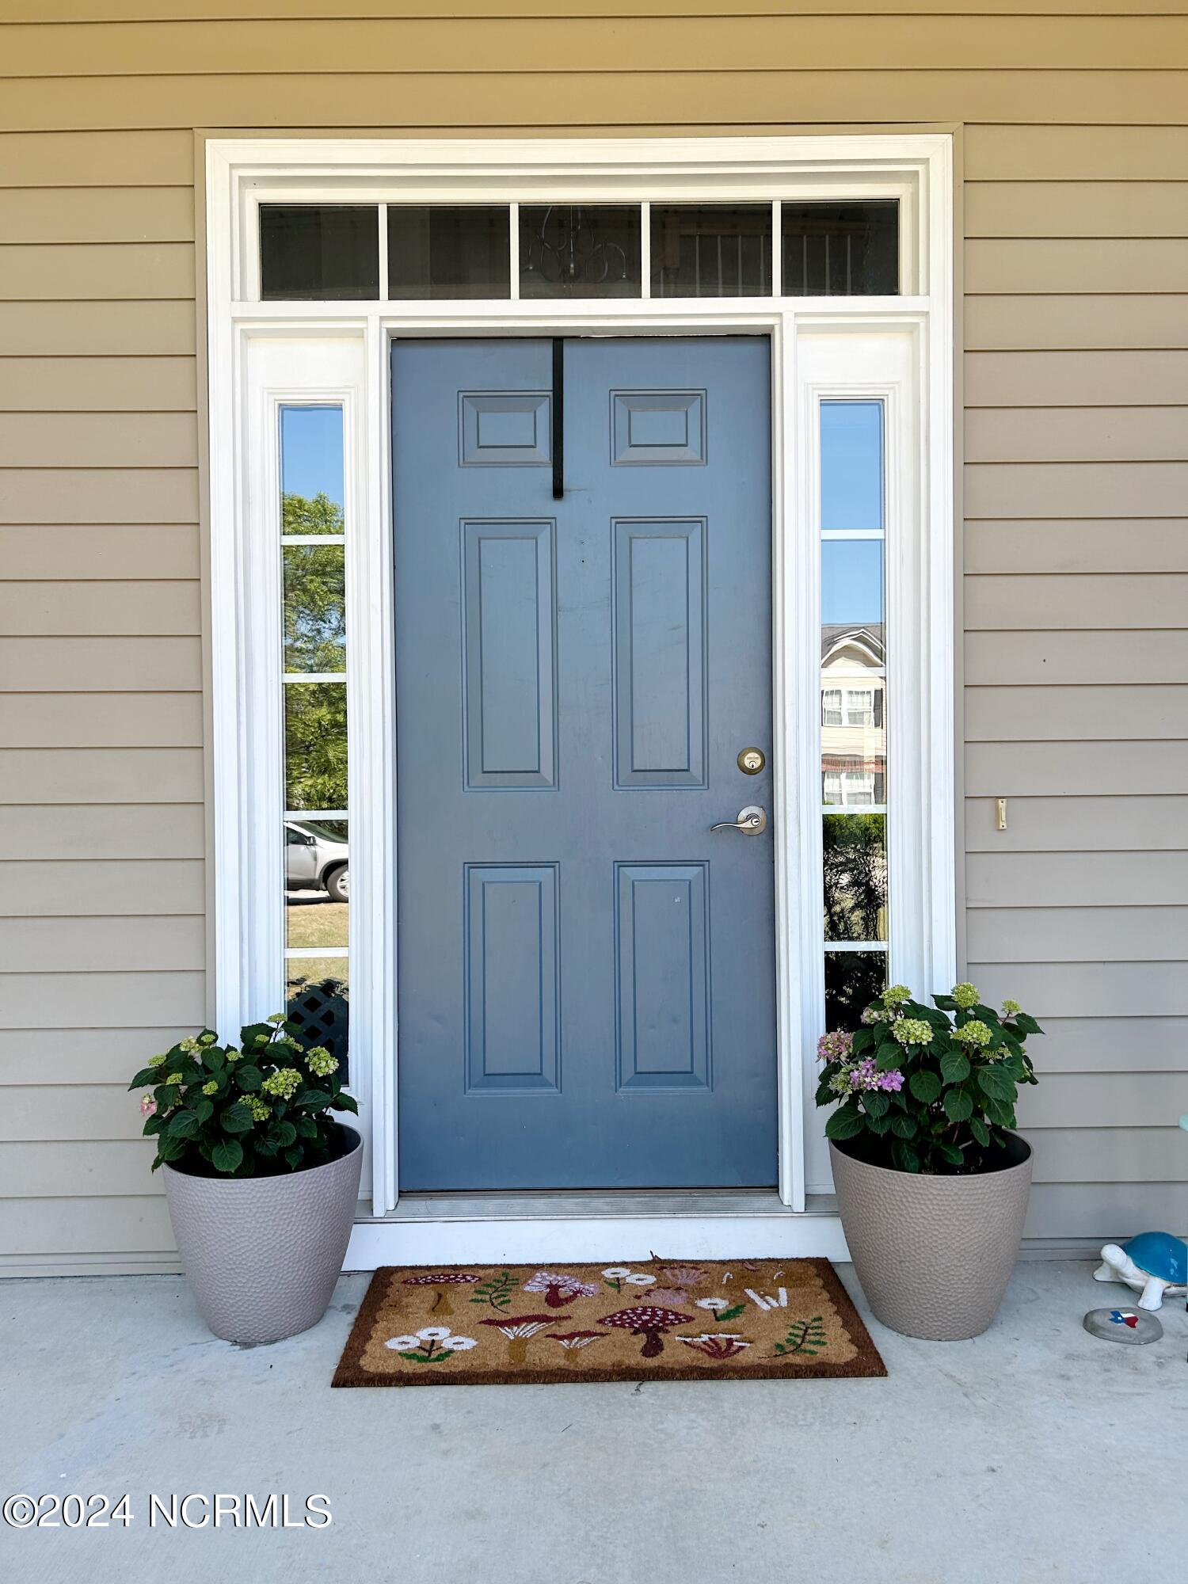


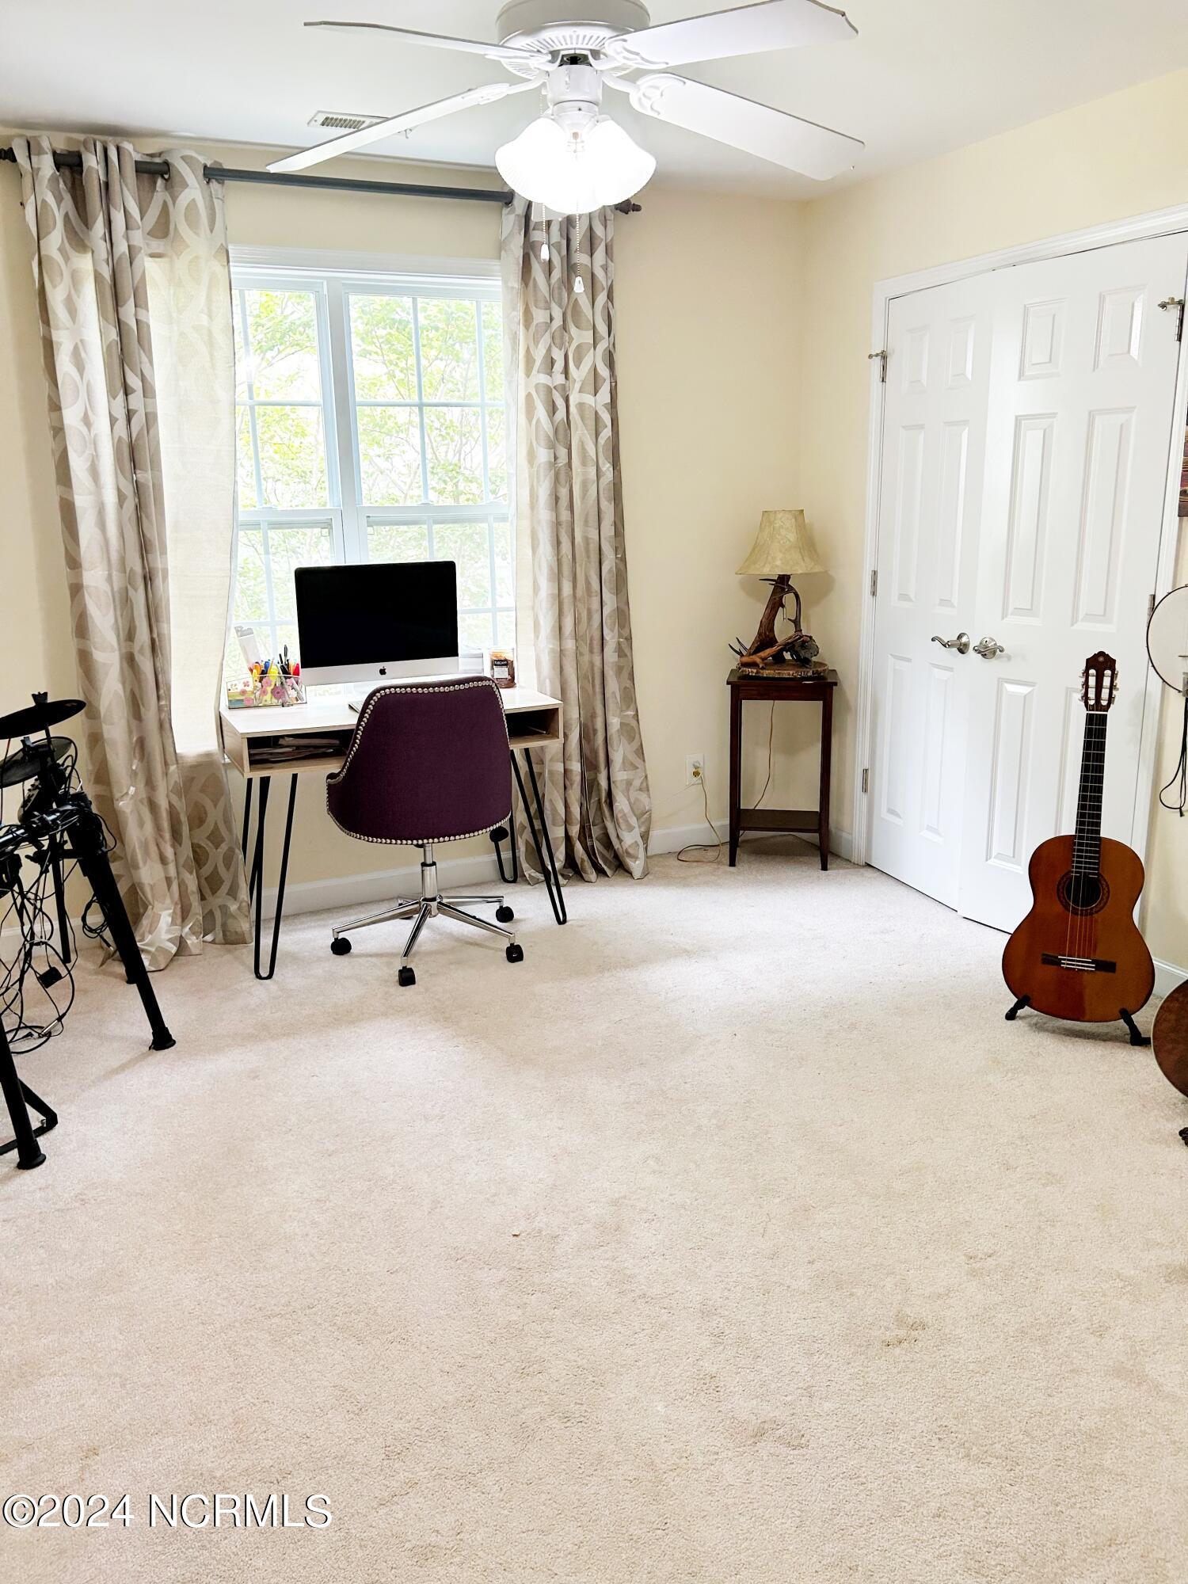


Courtesy of Coldwell Banker Advantage-Southern Pines
Buyer Representative RE/MAX Choice
- Sold Price
- $385,000
- List Price
- $395,000
- Status
- CLOSED
- Days on Market
- 20
- Closing Date
- Jun 21, 2024
- MLS#
- 100441600
- Subtype
- Residential
- Year Built
- 2007
- Bedrooms
- 3
- Bathrooms
- 3
- Full Baths
- 2
- Half Baths
- 1
- Living Area
- 2,422
- Lot Size
- 15,246
- Acres
- 0.35
- Subdivision
- Sandy Springs
- Neighborhood
- Sandy Springs
Property Description
This beautiful 3 BD, 2.5 BA split floor plan home is located in desirable Sandy Springs Neighborhood. A short commute to Ft. Liberty and close to shops and Restaurants in Aberdeen and Southern Pines. The sun filled and open living room features a gas log fireplace with a beautiful mantle and overlooks the formal dining room, Kitchen nook and kitchen. Hardwood floors grace all of the Living room, formal dining, kitchen and breakfast nook. The Kitchen features counter beautiful tops, large pantry, and gorgeous cabinetry. Off the other side of the kitchen is a space which could be used as a office , playroom or library area, plenty of options. The oversized first floor primary bedroom features a spacious bath with a garden tub, tile shower, double vanity and large walk-in closet. Two bedrooms and a full bath as well as a large loft area are located on the second floor. The Bonus Room is also located on the second floor and would make a great media room or a 4th bedroom. There is also an office nook space in the hallway overlooking the living room. Loads of storage throughout the home. Enjoy some sweet tea on the deck overlooking the fended in backyard. Hurry ! Schedule your private showing today !!
/u.realgeeks.media/darkhorsesellsusa/darkhorse_group_logo.png)
Additional Information
- Amenities
- Playground
- Interior Features
- Master Downstairs
- HOA Fee
- $200
- Zoning
- R
- Flooring
- Carpet, Tile, Wood
- Appliances
- Built-In Microwave, Refrigerator, Range, Dishwasher
- Heating
- Forced Air, Heat Pump, Electric
- Air Conditioning
- Central Air, Heat Pump
- Stories
- 2
- Levels
- Two
- Roof
- Composition
- Foundation
- Crawl Space
- Parking Features
- Garage Faces Side, Attached, Garage Door Opener
- Garage Spaces
- 2
- School District
- Moore County Schools
- Elementary School
- Aberdeeen Elementary
- Middle School
- Southern Pines Middle School
- High School
- Pinecrest High

Copyright 2026 NCRMLS. All rights reserved. North Carolina Regional Multiple Listing Service, (NCRMLS), provides content displayed here (“provided content”) on an “as is” basis and makes no representations or warranties regarding the provided content, including, but not limited to those of non-infringement, timeliness, accuracy, or completeness. Individuals and companies using information presented are responsible for verification and validation of information they utilize and present to their customers and clients. NCRMLS will not be liable for any damage or loss resulting from use of the provided content or the products available through Portals, IDX, VOW, and/or Syndication. Recipients of this information shall not resell, redistribute, reproduce, modify, or otherwise copy any portion thereof without the expressed written consent of NCRMLS.