13820 Heritage Dr, Laurinburg, NC 28352
- $495,000
- 4
- BD
- 5
- BA
- 4,041
- SqFt




Courtesy of Realty World-Graham/ Grubbs & Associates
Buyer Representative Realty World-Graham/ Grubbs & Associates
- Sold Price
- $495,000
- List Price
- $535,000
- Status
- CLOSED
- Days on Market
- 4
- Closing Date
- Jun 05, 2024
- MLS#
- 100441626
- Subtype
- Residential
- Year Built
- 2000
- Bedrooms
- 4
- Bathrooms
- 5
- Full Baths
- 4
- Half Baths
- 1
- Living Area
- 4,041
- Lot Size
- 126,237
- Acres
- 2.90
- Subdivision
- Heritage Place
- Neighborhood
- Heritage Place
Property Description
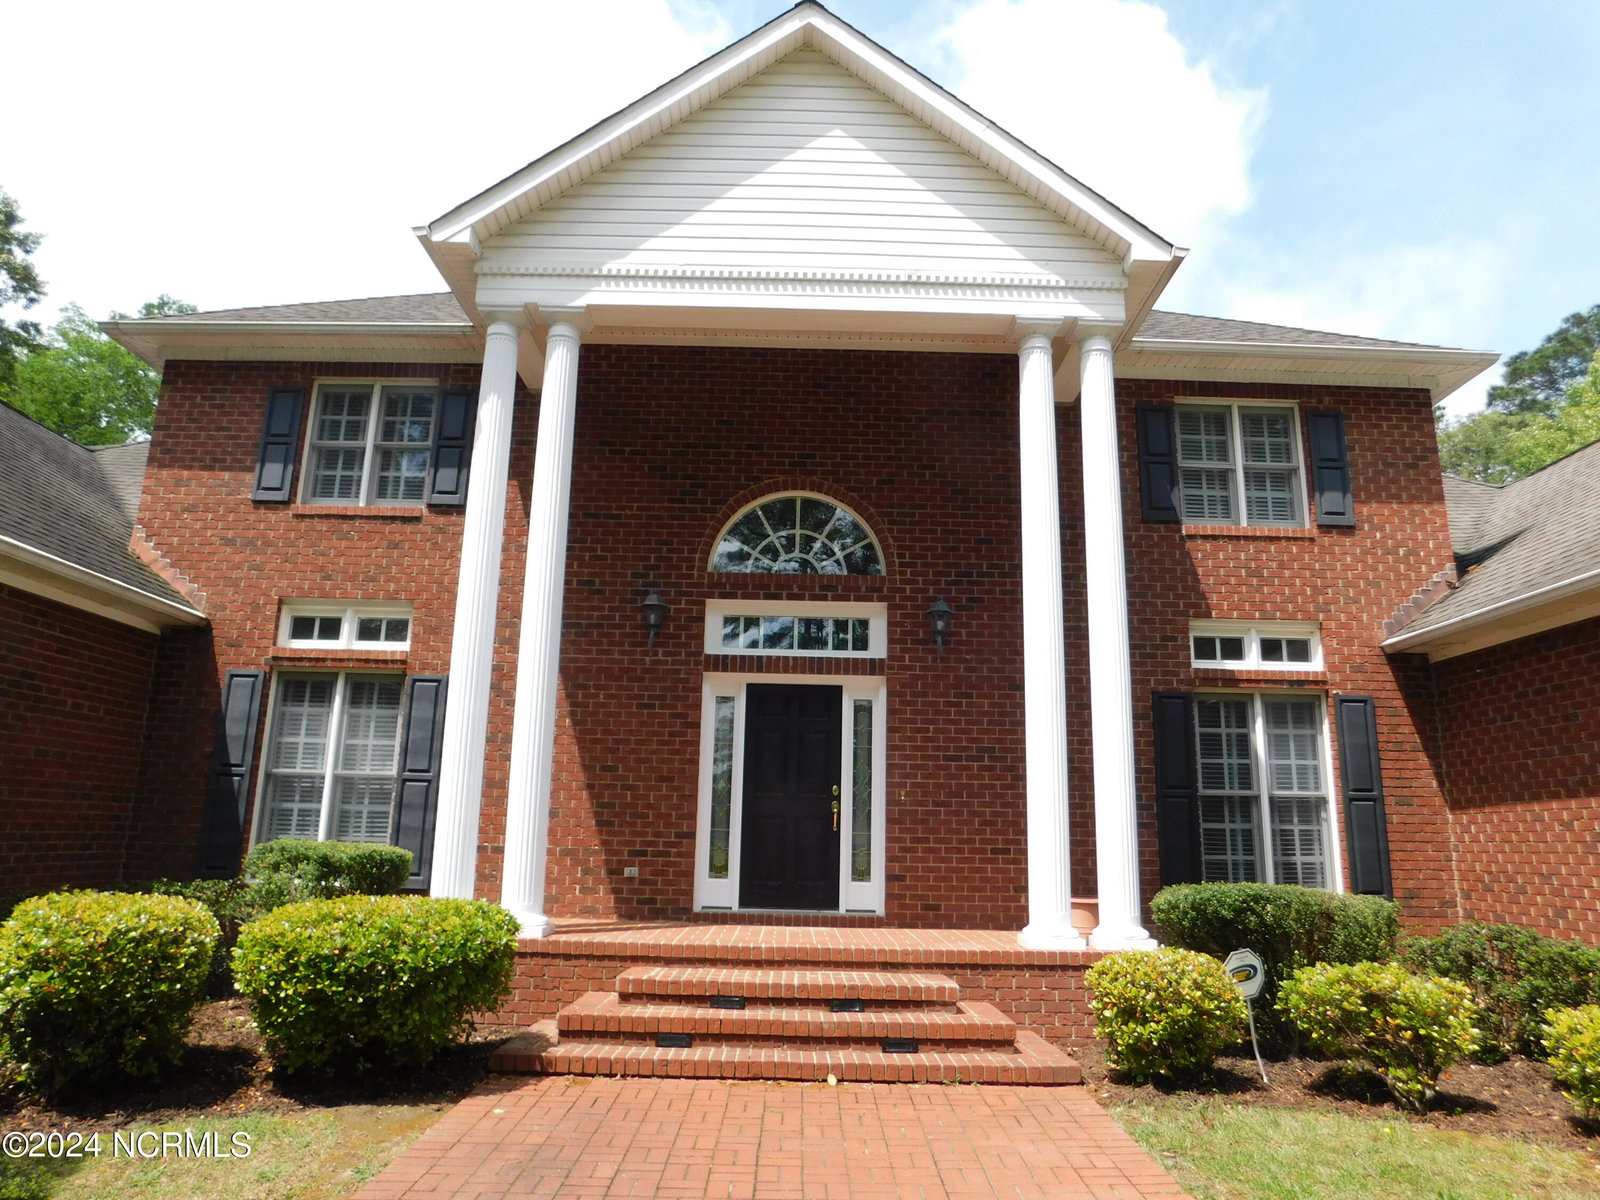
Beautiful stately executive home on 2.9 acres. located at the end of a cul de sac. Brick exterior, 3 car garage, beautiful grounds with brick detached one car garage which is perfect for a workshop or storing all those ''toys''. That gives you 4 spaces to park your cars or toys. Walk inside to beautiful hardwood floors, 10 ft ceilings and a large formal dining and living rooms. Additionally you will find the large great room with vaulted ceiling, built in bookcases, a fireplace all opening to the breakfast area and the covered back porch overlooking the private back yard. The large kitchen is a dream to work in with custom cabinets and solid surface countertops. The large laundry will accommodate your crafts, sewing or an office area. The sun room connects to the covered back porch for great entertaining. All bedrooms are oversized and have access to their own baths. The master and bedroom 2 are downstairs while 3 and 4 are upstairs. This home is great for large families or people who want their space.
/u.realgeeks.media/darkhorsesellsusa/darkhorse_group_logo.png)
Additional Information
- Interior Features
- Master Downstairs, Walk-In Closet(s), Vaulted/Cathedral Ceilings, Tray Ceiling(s), High Ceilings, Entrance Foyer, Mud Room, Solid Surface Counter, Bookcases, Kitchen Island, Ceiling Fans, Pantry, Walk-In Shower, Walk-In Closet(s), Workshop
- Zoning
- R15
- Flooring
- Tile, Wood
- Appliances
- Electric Oven, Dishwasher
- Heating
- Heat Pump, Electric
- Air Conditioning
- Central Air, Heat Pump
- Stories
- 2
- Levels
- Two
- Roof
- Architectural
- Foundation
- Crawl Space
- Parking Features
- Garage Faces Side, Circular Driveway, Garage Door Opener, Paved
- Garage Spaces
- 4
- Elementary School
- Sycamore Lane
- Middle School
- Carver
- High School
- Scotland High

Copyright 2026 NCRMLS. All rights reserved. North Carolina Regional Multiple Listing Service, (NCRMLS), provides content displayed here (“provided content”) on an “as is” basis and makes no representations or warranties regarding the provided content, including, but not limited to those of non-infringement, timeliness, accuracy, or completeness. Individuals and companies using information presented are responsible for verification and validation of information they utilize and present to their customers and clients. NCRMLS will not be liable for any damage or loss resulting from use of the provided content or the products available through Portals, IDX, VOW, and/or Syndication. Recipients of this information shall not resell, redistribute, reproduce, modify, or otherwise copy any portion thereof without the expressed written consent of NCRMLS.