15 Blue Jay Ct, Lillington, NC 27546
- $400,000
- 4
- BD
- 3
- BA
- 3,245
- SqFt




Courtesy of Everything Pines Partners LLC
Buyer Representative A Non Member
- Sold Price
- $400,000
- List Price
- $403,000
- Status
- CLOSED
- Days on Market
- 6
- Closing Date
- Jun 21, 2024
- MLS#
- 100442435
- Subtype
- Residential
- Year Built
- 2013
- Bedrooms
- 4
- Bathrooms
- 3
- Full Baths
- 2
- Half Baths
- 1
- Living Area
- 3,245
- Lot Size
- 21,780
- Acres
- 0.50
- Subdivision
- Oakmont
- Neighborhood
- Oakmont
Property Description
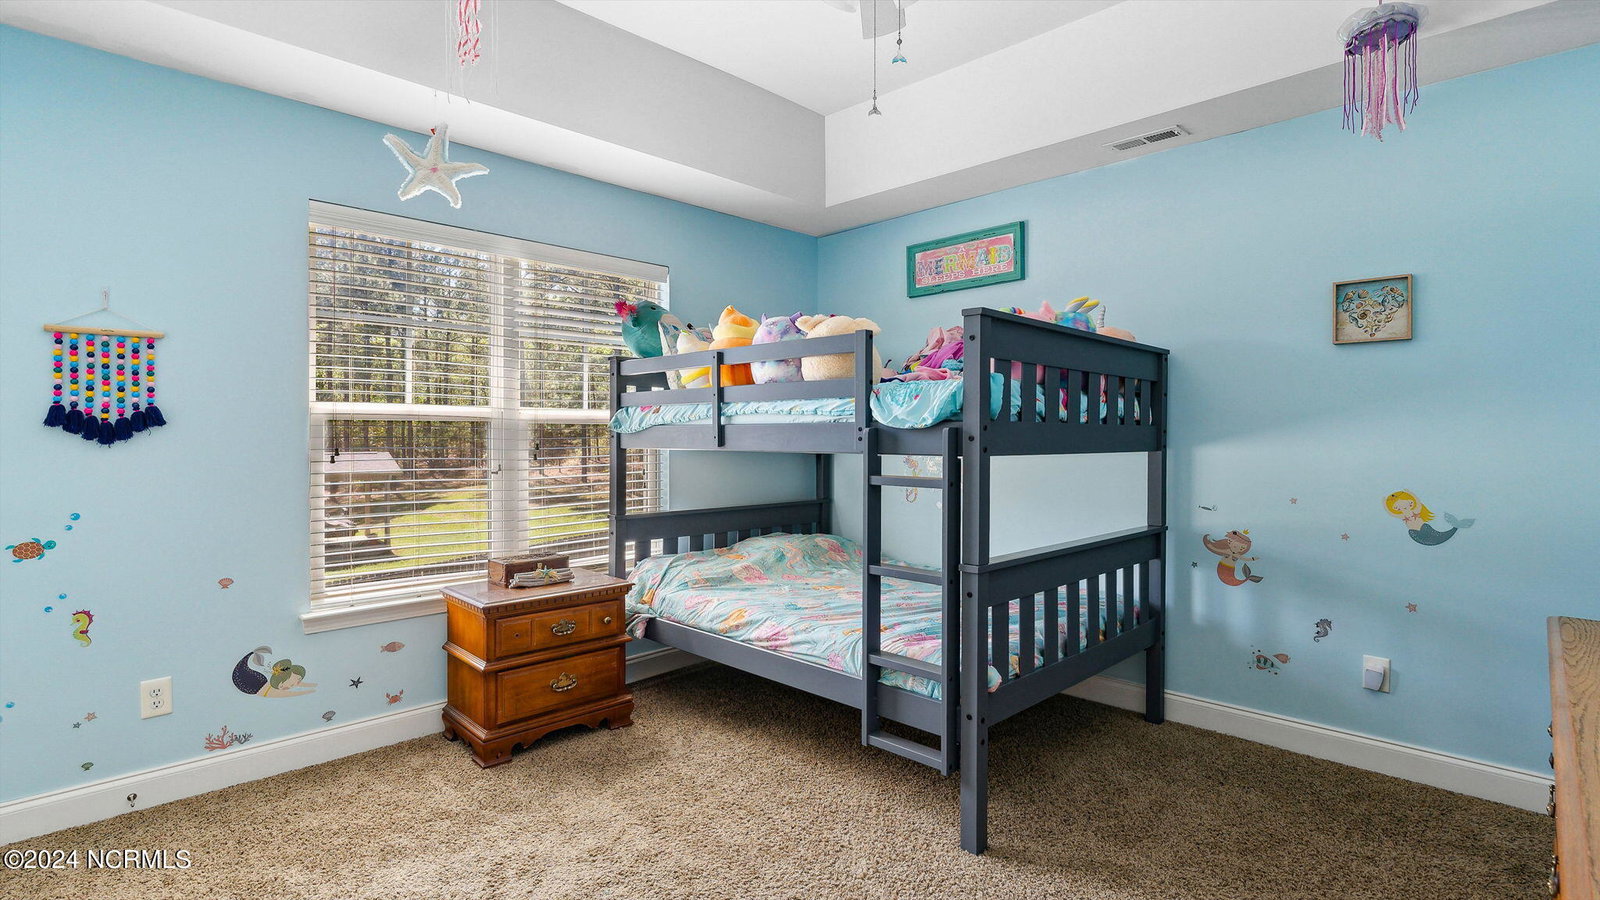
Check it out!!!! GATED Community, POOL and CLUBHOUSE, large FULLY FENCED lot, over 3200+sqft, and GREAT LOCATION! Discover abundant living space in this expansive McKee home! Nestled within a welcoming family-oriented community with convenient access to Fort Liberty, this property offers the ideal blend of comfort and convenience. Boasting over 3200 square feet, this 5-bedroom, 2.5-bathroom residence sits proudly on a corner lot within the serene Blue Jay cul-de-sac. Upon entry, you're greeted by a charming front porch that leads seamlessly into the open living room, flowing effortlessly into the breakfast nook and kitchen—a perfect layout for hosting gatherings and entertaining. For more formal occasions, a dedicated dining room awaits. The primary bedroom on the main level features a spacious walk-in closet and a sizable bathroom complete with a large vanity, separate shower, and soaking tub for unwinding after a long day. Upstairs, you'll discover four additional bedrooms, along with a guest bathroom for added convenience. The laundry room, thoughtfully positioned next to the bedrooms, ensures effortless household chores. Entertain or relax in the expansive game room or cozy family room, providing ample space for all your lifestyle needs. Step outside to the screened-in porch and take in peaceful views of the fully fenced backyard. The patio area offers the perfect spot for relaxation and outdoor enjoyment. With comfort, space, and functionality in abundance, this home truly has it all. Experience the safety, privacy, and easy living offered by this desirable neighborhood setting.
/u.realgeeks.media/darkhorsesellsusa/darkhorse_group_logo.png)
Additional Information
- Amenities
- Clubhouse, Community Pool, Gated
- Interior Features
- Walk-In Closet(s), Tray Ceiling(s), Ceiling Fans, Pantry, Walk-In Shower, Walk-In Closet(s)
- HOA Fee
- $420
- Zoning
- RA-20R
- Flooring
- Carpet, Laminate, Tile
- Appliances
- Electric Oven, Built-In Microwave, Dishwasher
- Heating
- Heat Pump, Fireplace, Electric
- Air Conditioning
- Central Air, Heat Pump
- Stories
- 2
- Levels
- Two
- Roof
- Shingle, Composition
- Foundation
- Slab
- Parking Features
- Garage Faces Front, Paved
- Garage Spaces
- 2
- Elementary School
- Anderson Creek Primary School
- Middle School
- Western Harnett Middle School
- High School
- Western Harnett High School

Copyright 2026 NCRMLS. All rights reserved. North Carolina Regional Multiple Listing Service, (NCRMLS), provides content displayed here (“provided content”) on an “as is” basis and makes no representations or warranties regarding the provided content, including, but not limited to those of non-infringement, timeliness, accuracy, or completeness. Individuals and companies using information presented are responsible for verification and validation of information they utilize and present to their customers and clients. NCRMLS will not be liable for any damage or loss resulting from use of the provided content or the products available through Portals, IDX, VOW, and/or Syndication. Recipients of this information shall not resell, redistribute, reproduce, modify, or otherwise copy any portion thereof without the expressed written consent of NCRMLS.