211 Broom Sedge Ln, Southern Pines, NC 28387
- $623,500
- 5
- BD
- 4
- BA
- 2,964
- SqFt




Courtesy of Carolina Property Sales
Buyer Representative Pines Sotheby's International Realty
- Sold Price
- $623,500
- List Price
- $592,800
- Status
- CLOSED
- Days on Market
- 2
- Closing Date
- Jun 12, 2024
- MLS#
- 100442553
- Subtype
- Residential
- Year Built
- 2016
- Bedrooms
- 5
- Bathrooms
- 4
- Full Baths
- 3
- Half Baths
- 1
- Living Area
- 2,964
- Lot Size
- 11,326
- Acres
- 0.26
- Subdivision
- Arboretum
- Neighborhood
- Arboretum
Property Description
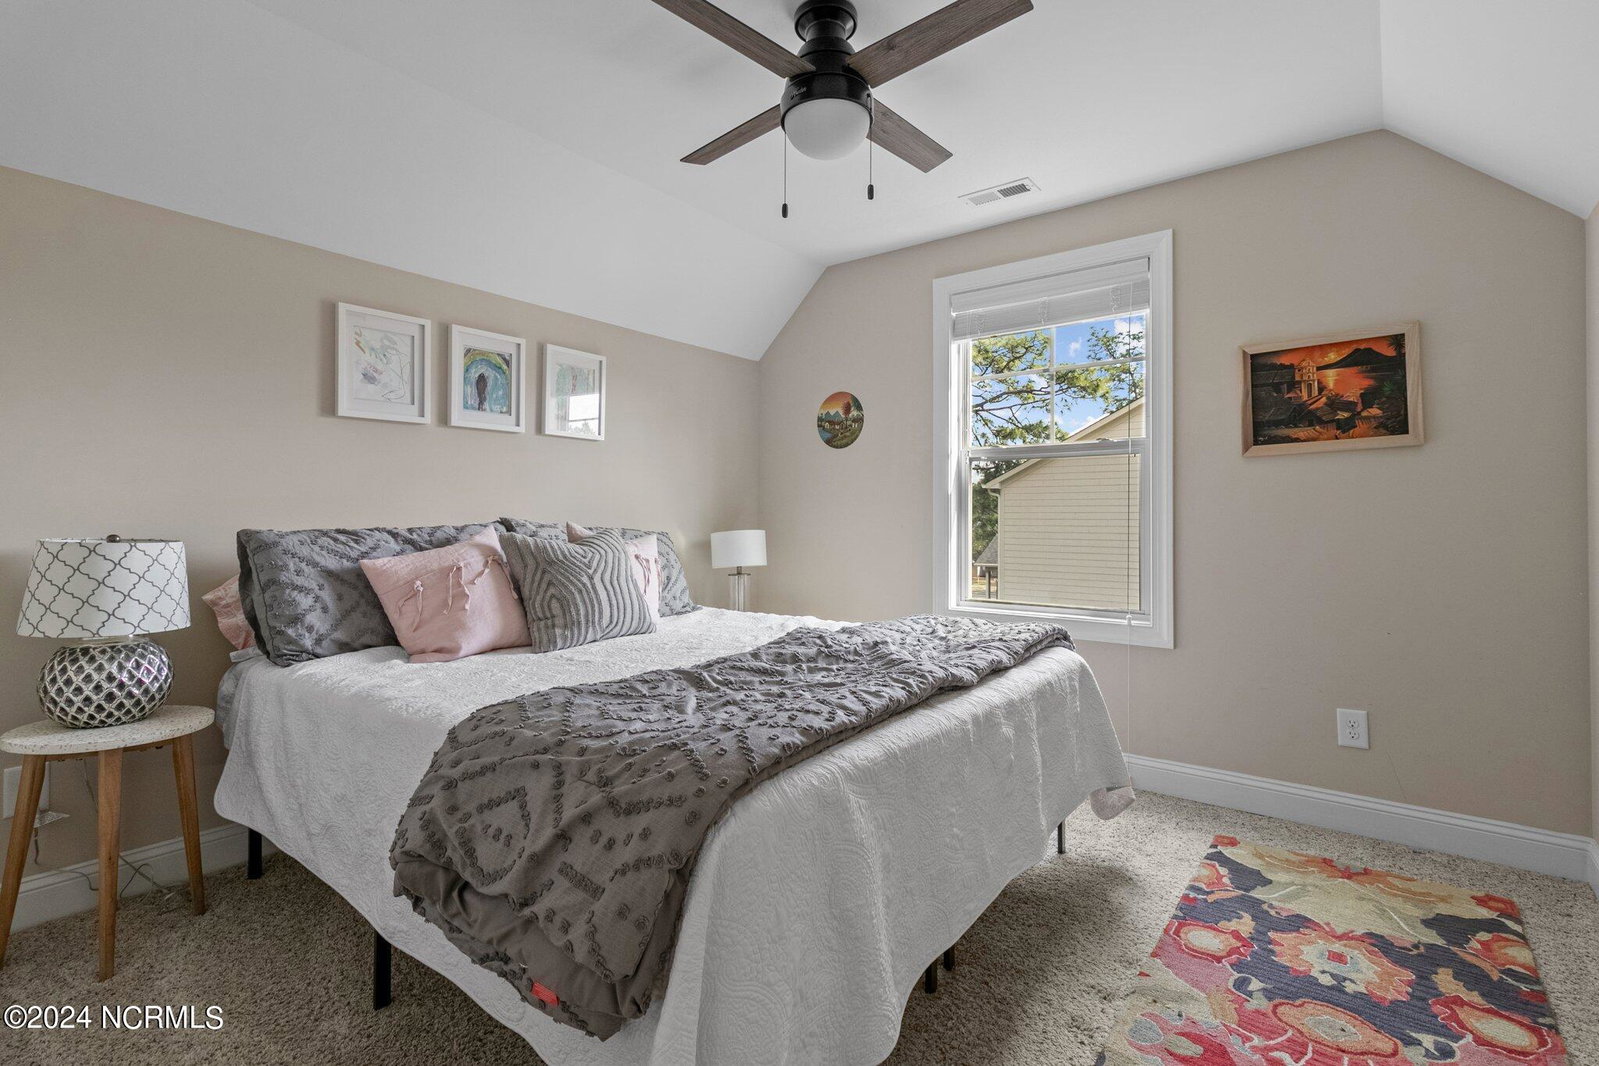
The Arboretum neighborhood is highly sought after due to its exceptional amenities and convenient location. It boasts maintained sidewalks and streetlights, ensuring a safe environment for leisurely walks or bike rides. One particularly noteworthy feature is the availability of natural gas, offering residents both an environmentally friendly and cost-effective energy option. Moreover, residents can take advantage of various recreational facilities such as a pool, playground, fitness center, and clubhouse. This extraordinary 5-bedroom, 3.5-bathroom home is coveted for its seamlessly integrated open concept design, blending functionality and style effortlessly. The spacious kitchen showcases stainless steel appliances, granite countertops, and ample storage space, making it an ideal space for culinary enthusiasts. The primary bedroom suite on the main level ensures convenience and privacy, featuring dual vanities and an impressively sized walk-in closet. The Great Room, accentuated by a gas log fireplace, is perfect for cozy gatherings, while the Dining room, enhanced with a coffered ceiling and wainscoting, adds an elegant touch. On the second floor, you will find four additional bedrooms, two bathrooms, a loft, and a Bonus room. This floor plan is ideal for accommodating in-laws or long-term guests. With its three-car attached garage, covered back porch, and deck, this home truly offers both practicality and comfort. Easy 45-minute commute to Fort Liberty.
/u.realgeeks.media/darkhorsesellsusa/darkhorse_group_logo.png)
Additional Information
- Amenities
- Clubhouse, Community Pool, Fitness Center, Maintenance Common Areas, Playground, Street Lights
- Interior Features
- Walk-In Closet(s), Tray Ceiling(s), High Ceilings, Kitchen Island, Ceiling Fans, Pantry, Gas Logs, Walk-In Closet(s)
- Exterior Features
- Irrigation System
- HOA Fee
- $1,260
- Zoning
- RS-2
- Flooring
- Vinyl
- Appliances
- Vented Exhaust Fan, Gas Cooktop, Electric Oven, Built-In Microwave, Refrigerator, Double Oven
- Heating
- Electric, Heat Pump, Natural Gas
- Air Conditioning
- Central Air
- Stories
- 2
- Levels
- Two
- Roof
- Composition
- Foundation
- Crawl Space
- Parking Features
- Garage Faces Front
- Garage Spaces
- 3
- School District
- Moore County Schools
- Middle School
- Crain's Creek Middle
- High School
- Pinecrest High
Mortgage Calculator

Copyright 2026 NCRMLS. All rights reserved. North Carolina Regional Multiple Listing Service, (NCRMLS), provides content displayed here (“provided content”) on an “as is” basis and makes no representations or warranties regarding the provided content, including, but not limited to those of non-infringement, timeliness, accuracy, or completeness. Individuals and companies using information presented are responsible for verification and validation of information they utilize and present to their customers and clients. NCRMLS will not be liable for any damage or loss resulting from use of the provided content or the products available through Portals, IDX, VOW, and/or Syndication. Recipients of this information shall not resell, redistribute, reproduce, modify, or otherwise copy any portion thereof without the expressed written consent of NCRMLS.