470 Highland Rd, Southern Pines, NC 28387
- $1,230,000
- 5
- BD
- 6
- BA
- 5,242
- SqFt








Courtesy of Keller Williams Pinehurst
Buyer Representative Everything Pines Partners LLC
- Sold Price
- $1,230,000
- List Price
- $1,295,000
- Status
- CLOSED
- Days on Market
- 48
- Closing Date
- Aug 02, 2024
- MLS#
- 100443018
- Subtype
- Residential
- Year Built
- 2009
- Bedrooms
- 5
- Bathrooms
- 6
- Full Baths
- 5
- Half Baths
- 1
- Living Area
- 5,242
- Lot Size
- 61,855
- Acres
- 1.42
- Subdivision
- Weymouth Height
- Neighborhood
- Weymouth Height
Property Description
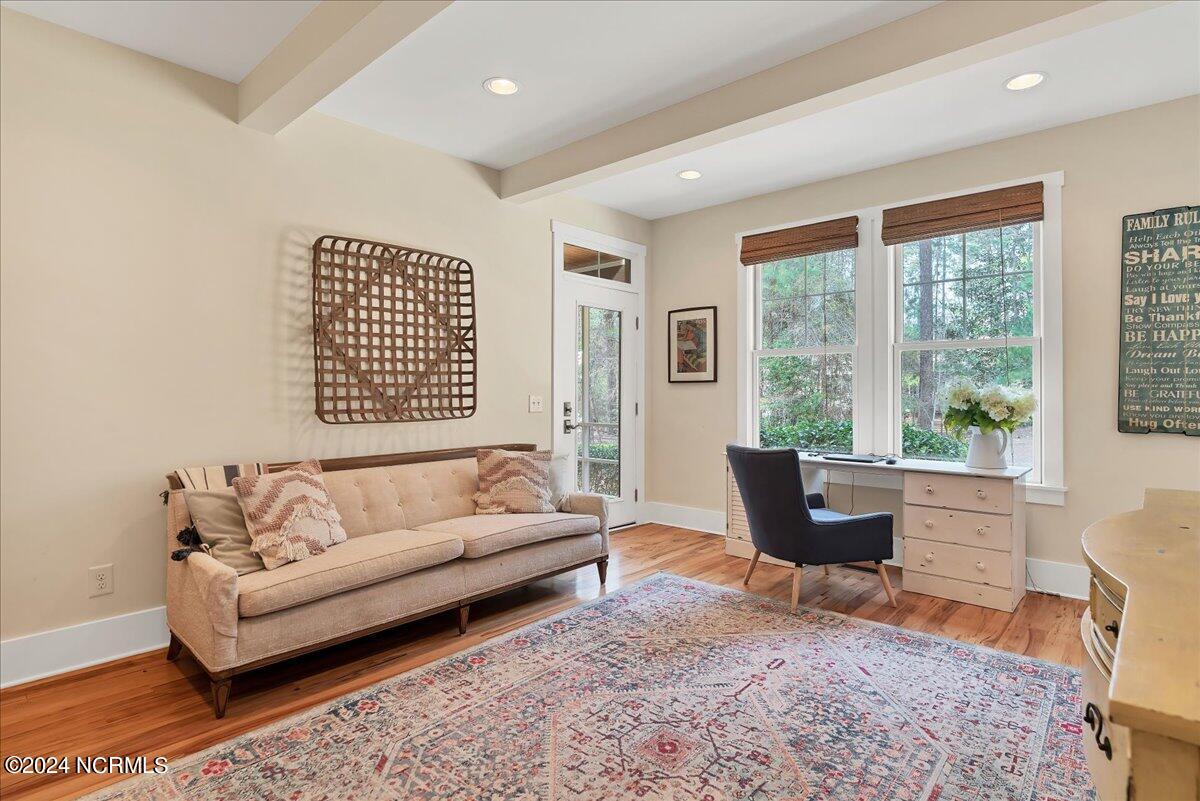
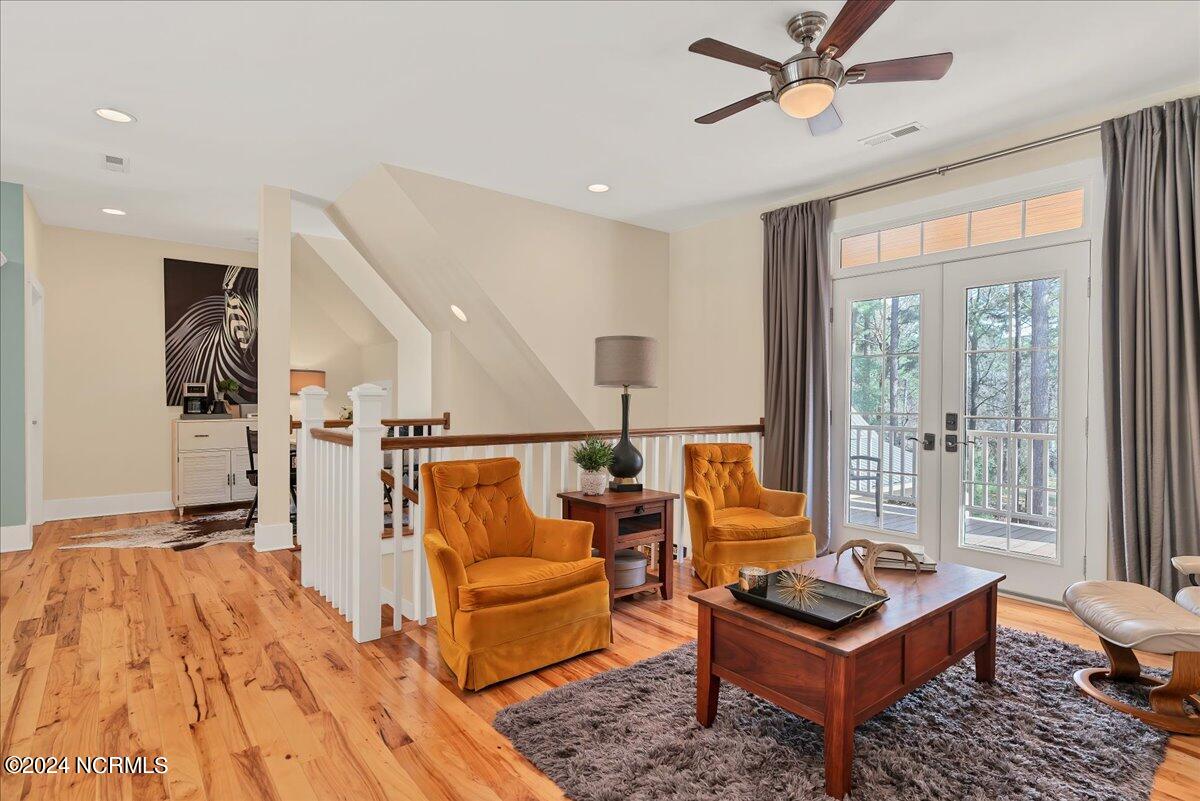
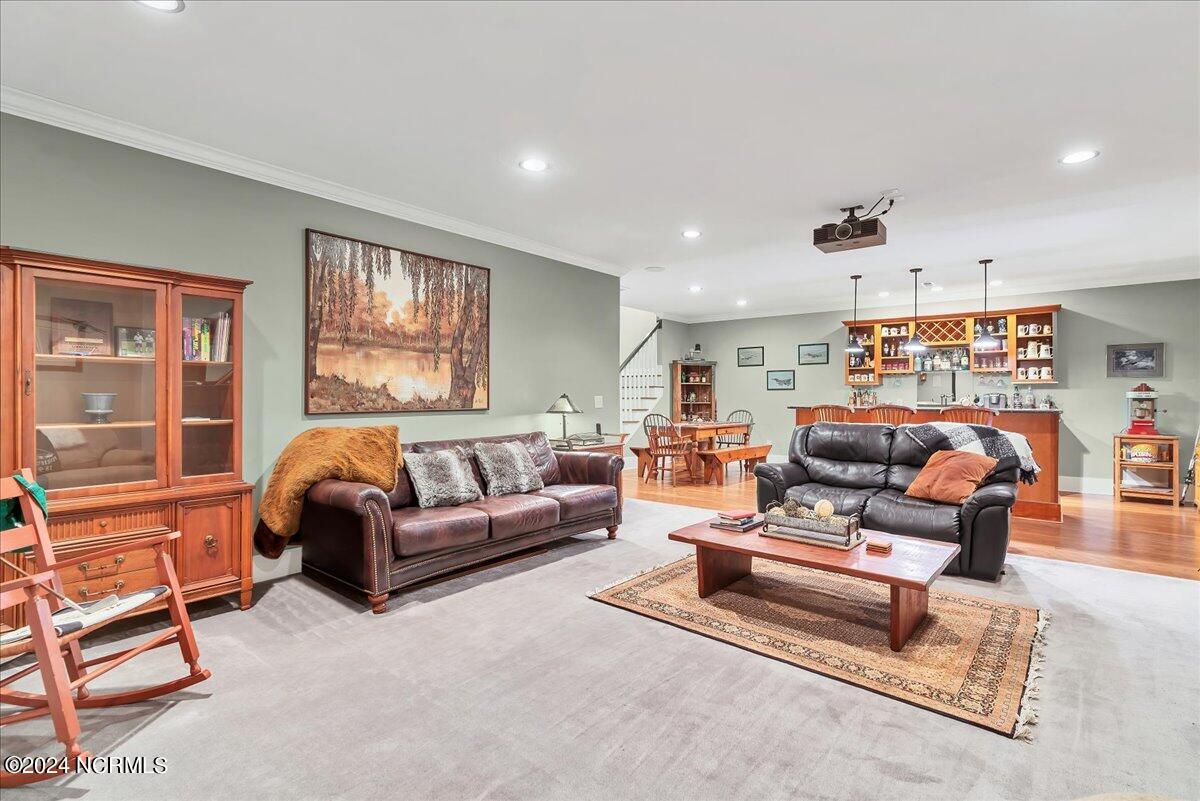
Welcome to a charming blend of Southern grace and sophisticated living in the heart of Southern Pines. Perched atop a tranquil hillside, this 1.42-acre property offers unparalleled privacy akin to countryside living. Despite its secluded feel, it's conveniently situated in a neighborhood mere minutes away from downtown Southern Pines. Crafted with meticulous attention to detail, this exquisite custom-built home boasts an award-winning Southern Living floor plan. Adorned with a metal roof and Tennessee stone accents, it exudes timeless elegance. Welcoming guests with open arms, its inviting two-tiered porch provides an idyllic setting to unwind and revel in the breathtaking scenery. Step through the grand entrance to unveil a beautifully curated home, where each element has been thoughtfully handpicked with care. Upon entering the foyer, you'll be greeted by the elegance of the living room, where soaring ceilings and French doors create an inviting ambiance and infuse the room with abundant natural light. Anchored by a majestic two-story fireplace, this room exudes elegance and warmth. The heart of the home lies in the casual dining room and exquisite kitchen. Boasting a sizable island and a dining room presenting built-in seating, there's ample space to host gatherings for both family and guests alike. Conveniently located off the kitchen is the remarkable screened porch featuring a beautiful stone fireplace, TV hook ups and ample seating, creating an inviting space for relaxation and dining al fresco. Spanning over 5000 square feet, this home features five bedrooms and 5.5 bathrooms, guaranteeing abundant space and luxury. The meticulously planned layout prioritizes both spaciousness and privacy, accentuated by a magnificent master suite on the first floor, complete with its own secluded screened-in porch. The first floor also accommodates a flexible guest bedroom or home office.
/u.realgeeks.media/darkhorsesellsusa/darkhorse_group_logo.png)
Additional Information
- Amenities
- None
- Interior Features
- Master Downstairs, Walk-In Closet(s), Vaulted/Cathedral Ceilings, Tray Ceiling(s), High Ceilings, Entrance Foyer, Mud Room, Solid Surface Counter, Bookcases, Kitchen Island, Ceiling Fans, Pantry, Walk-In Shower, Bar-Wet, Basement, Drapes/Blinds, Gas Logs, Home Theater, Walk-In Closet(s)
- Exterior Features
- Irrigation System
- Zoning
- SO PIN
- Flooring
- Carpet, Tile, Wood
- Appliances
- Gas Cooktop, Built-In Microwave, Refrigerator, Dishwasher
- Heating
- Natural Gas, Fireplace, Electric, Heat Pump, Natural Gas
- Air Conditioning
- Central Air
- Stories
- 2
- Levels
- Two
- Roof
- Metal
- Foundation
- Crawl Space
- Parking Features
- Garage Faces Side, Additional Parking, Gravel, Paved, Garage Door Opener
- Garage Spaces
- 2
- School District
- Moore County Schools
- Elementary School
- Southern Pines
- Middle School
- Crain's Creek
- High School
- Pinecrest
Mortgage Calculator

Copyright 2026 NCRMLS. All rights reserved. North Carolina Regional Multiple Listing Service, (NCRMLS), provides content displayed here (“provided content”) on an “as is” basis and makes no representations or warranties regarding the provided content, including, but not limited to those of non-infringement, timeliness, accuracy, or completeness. Individuals and companies using information presented are responsible for verification and validation of information they utilize and present to their customers and clients. NCRMLS will not be liable for any damage or loss resulting from use of the provided content or the products available through Portals, IDX, VOW, and/or Syndication. Recipients of this information shall not resell, redistribute, reproduce, modify, or otherwise copy any portion thereof without the expressed written consent of NCRMLS.