3 Birdie Pl, Whispering Pines, NC 28327
- $475,000
- 3
- BD
- 2
- BA
- 2,110
- SqFt




Courtesy of Berkshire Hathaway HS Pinehurst Realty Group/PH
Buyer Representative Keller Williams Pinehurst
- Sold Price
- $475,000
- List Price
- $495,000
- Status
- CLOSED
- Days on Market
- 5
- Closing Date
- Jun 07, 2024
- MLS#
- 100443287
- Subtype
- Residential
- Year Built
- 1997
- Bedrooms
- 3
- Bathrooms
- 2
- Full Baths
- 2
- Living Area
- 2,110
- Lot Size
- 21,344
- Acres
- 0.49
- Subdivision
- Whispering Pines
- Neighborhood
- Whispering Pines
Property Description
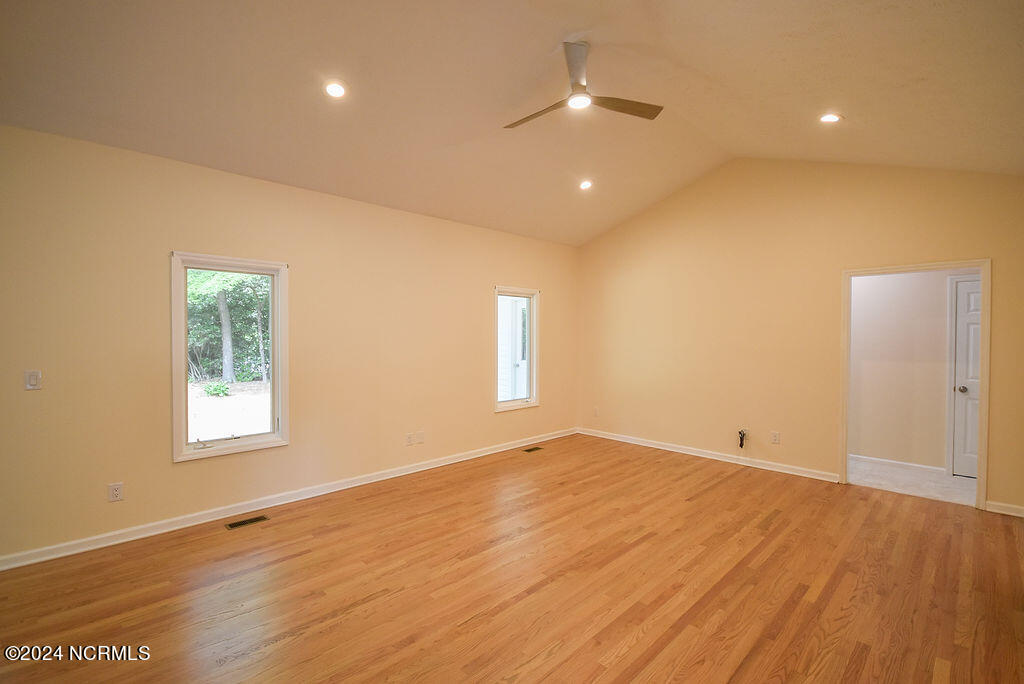
Step inside to this beautiful 3 bedroom, 2 bath, 2110 sq ft ranch-style home with an additional 853 sq ft of garage and workshop/studio space nestled on a 0.49 acre cul-de-sac property in the sought-after Village of Whispering Pines! Conveniently located within walking distance to Spring Valley Lake Pavillion Park. You're in for a treat with this inviting split floor plan that seamlessly blends comfort with contemporary updates. Inside, you'll be greeted by a fresh new front door leading to refinished hardwood floors, new LVP, and carpets. Need a quiet space to relax? The den offers the perfect sanctuary, while the formal dining room sets the stage for memorable gatherings. Prepare to be wowed by the updated kitchen, featuring sleek quartz countertops, stylish cabinetry, and top-of-the-line stainless steel appliances, including a gas range for culinary enthusiasts! Enjoy the renovated bathrooms updated with elegant features and finishes, along with new tiled floors. Step outside onto the newly resurfaced deck, where you can bask in the beauty of the landscaped yard. Plus, with the crawlspace updated and sealed with a dehumidifier, you can enjoy peace of mind and enhanced efficiency year-round. Need extra space for your hobbies or storage? The 2-car garage boasts an additional storage/workshop area that could easily double as a home gym; flexibility at its finest! With modern updates and timeless charm, don't let this opportunity slip away!
/u.realgeeks.media/darkhorsesellsusa/darkhorse_group_logo.png)
Additional Information
- Amenities
- Beach Access, Park, Picnic Area, Playground
- Interior Features
- Master Downstairs, Walk-In Closet(s), Vaulted/Cathedral Ceilings, High Ceilings, Entrance Foyer, Ceiling Fans, Pantry, Walk-In Shower, Gas Logs, Walk-In Closet(s), Workshop
- Zoning
- RS
- Flooring
- Vinyl, Carpet, Tile, Wood
- Appliances
- Gas Oven, Built-In Microwave, Refrigerator, Humidifier, Dishwasher
- Heating
- Propane, Forced Air
- Air Conditioning
- Central Air
- Stories
- 1
- Levels
- One
- Roof
- Architectural
- Foundation
- Crawl Space
- Parking Features
- Garage Faces Front, Circular Driveway, Gravel, Garage Door Opener
- Garage Spaces
- 2
- School District
- Moore County Schools
- Elementary School
- McDeeds Creek Elementary
- Middle School
- New Century Middle
- High School
- Union Pines High

Copyright 2026 NCRMLS. All rights reserved. North Carolina Regional Multiple Listing Service, (NCRMLS), provides content displayed here (“provided content”) on an “as is” basis and makes no representations or warranties regarding the provided content, including, but not limited to those of non-infringement, timeliness, accuracy, or completeness. Individuals and companies using information presented are responsible for verification and validation of information they utilize and present to their customers and clients. NCRMLS will not be liable for any damage or loss resulting from use of the provided content or the products available through Portals, IDX, VOW, and/or Syndication. Recipients of this information shall not resell, redistribute, reproduce, modify, or otherwise copy any portion thereof without the expressed written consent of NCRMLS.