519 Daylily Ct, Carthage, NC 28327
- $600,000
- 4
- BD
- 3
- BA
- 3,344
- SqFt








Courtesy of Olive & Co. Realty
Buyer Representative A Non Member
- Sold Price
- $600,000
- List Price
- $600,000
- Status
- CLOSED
- Days on Market
- 17
- Closing Date
- Jun 11, 2024
- MLS#
- 100443746
- Subtype
- Residential
- Year Built
- 2016
- Bedrooms
- 4
- Bathrooms
- 3
- Full Baths
- 2
- Half Baths
- 1
- Living Area
- 3,344
- Lot Size
- 46,174
- Acres
- 1.06
- Subdivision
- Meadows at Farm Life
- Neighborhood
- Meadows at Farm Life
Property Description
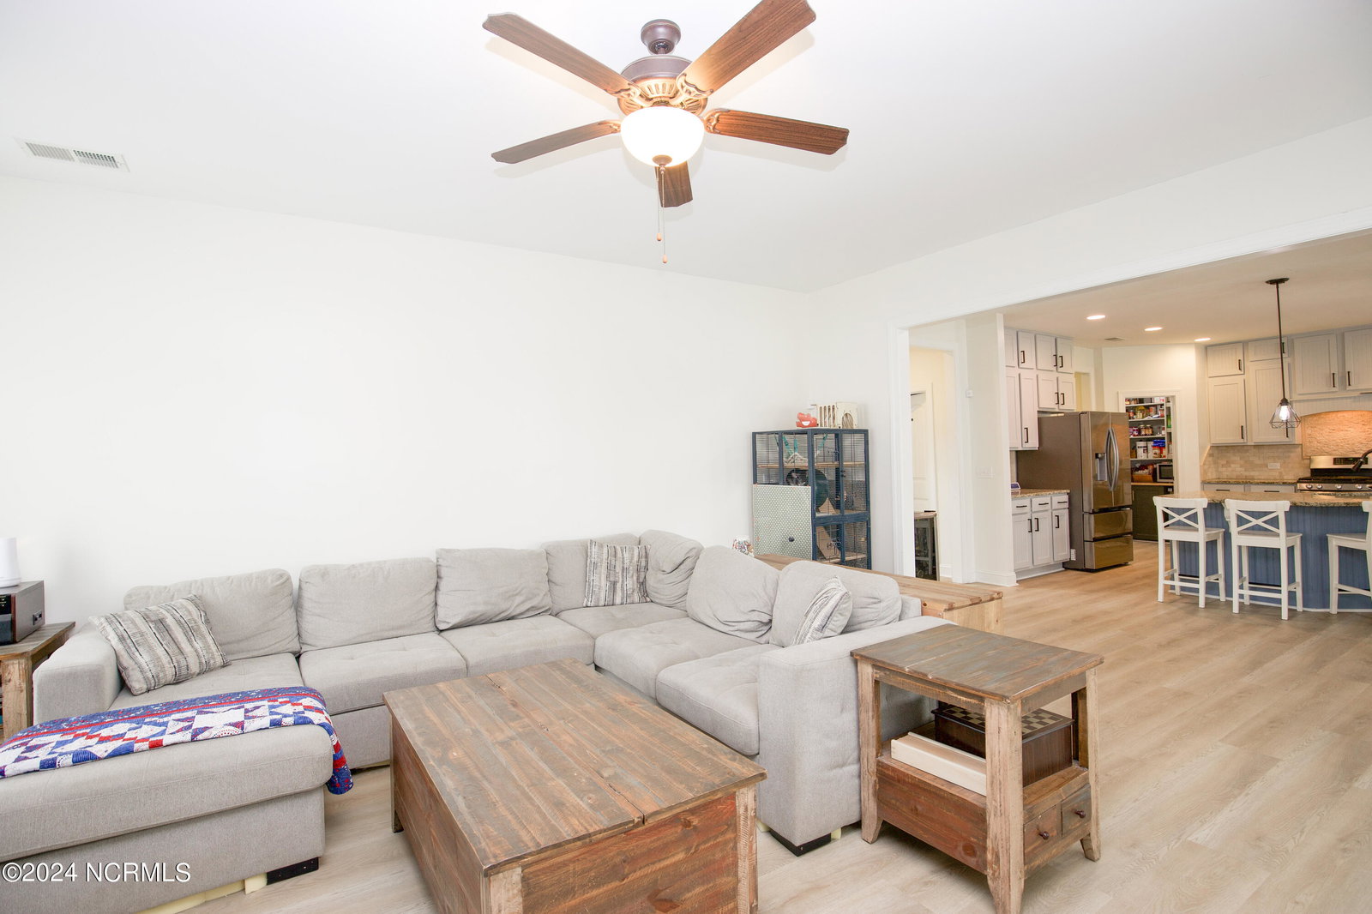
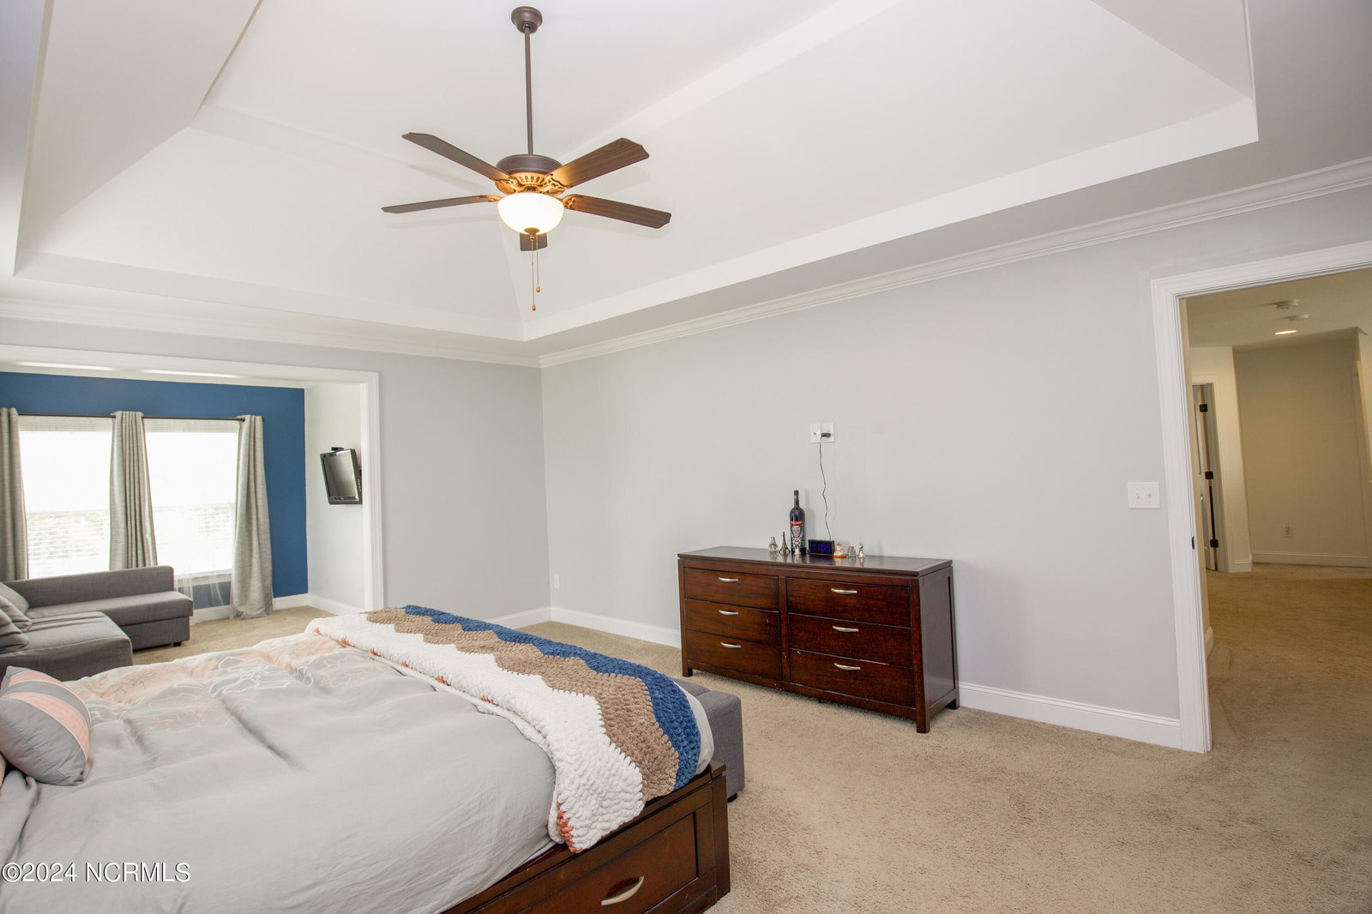
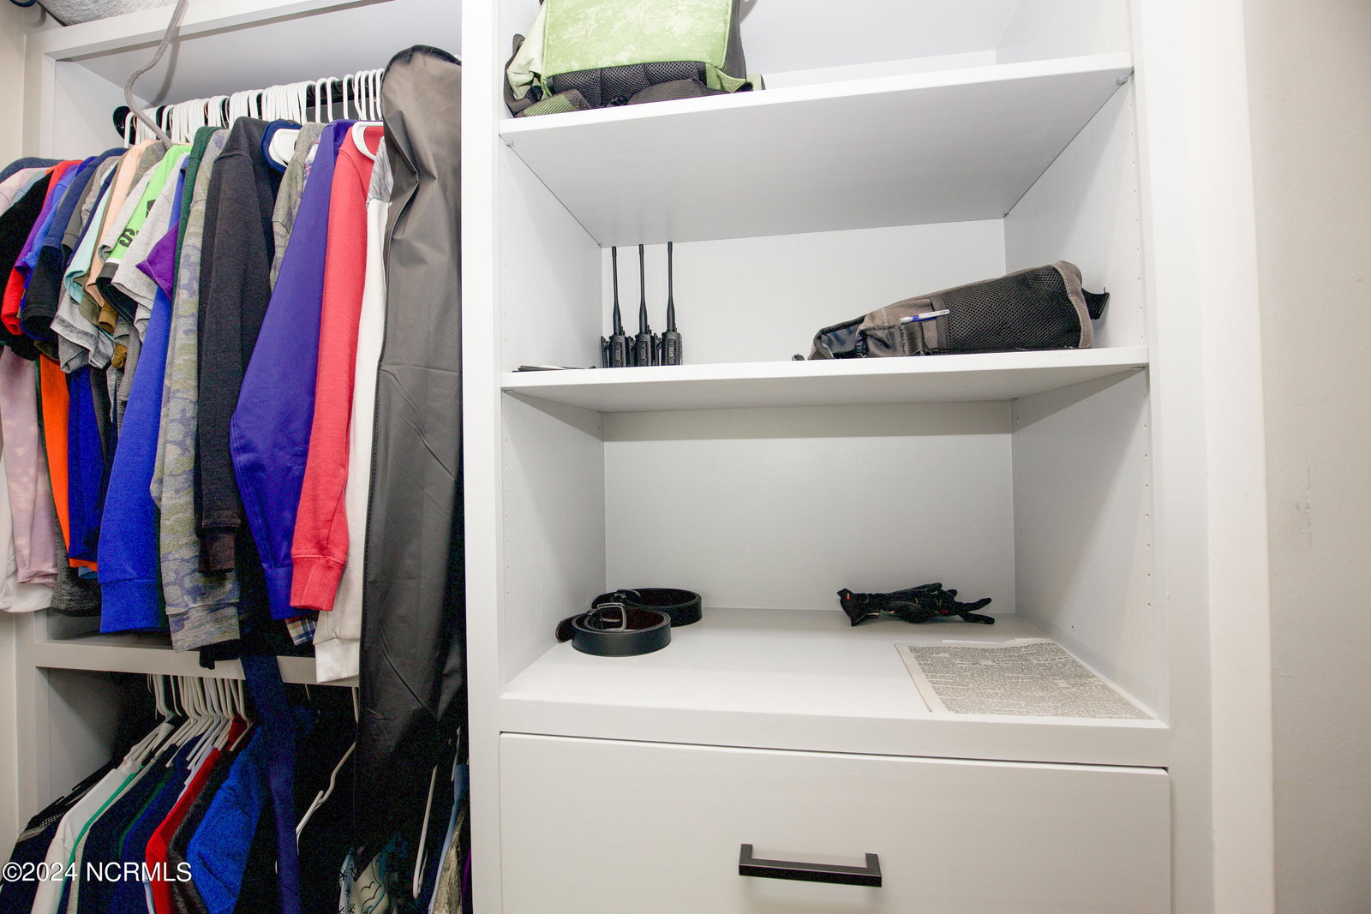
Best of two worlds, country living & suburban living in one house!! Wonderful house in a beautiful neighborhood. So many custom features throughout this home, inside and outside. On the main level you will walk into a large entry/foyer, you will find den/office, a custom half bath, a dream custom kitchen with a massive island, custom walk in pantry, so many cabinets from floor to ceiling, a custom mud room area again with floor to ceiling cabinets and a gadget closet. The dining room is a fabulous size for a large table and ample room to walk around. Off the dining room and additional access from kitchen and living space you can walk into the massive Carolina room with access to the covered back porch. The Living/family room has custom shelves from floor to ceiling, a gas log fireplace, even has storage in the mantel. Upstairs you will find a large landing area, all 4 large bedrooms, a full secondary bath. The Master ensuite has its own private siting area, large bathroom with double sinks, socking tub, a brand new walk in shower, a large walk in closet and a large bonus off the closet for anything you can image. Expand the closet/make it a crafting room. The custom laundry room is also on the second story. Outside you will walk out onto a incredible covered back deck and take a look at that fantastic outdoor kitchen, you find a massive fenced in yard with a dog run & a chicken run with 2 custom built coops. Just bring your chicken.... watch out for the chicken math. Raised garden beds ready to go, maturing fruit trees. The majority of the house was recently painted, the fridge in the kitchen is less than a year old.
/u.realgeeks.media/darkhorsesellsusa/darkhorse_group_logo.png)
Additional Information
- Amenities
- None
- Interior Features
- Walk-In Closet(s), Tray Ceiling(s), High Ceilings, Entrance Foyer, Mud Room, Solid Surface Counter, Wired for Generator, Kitchen Island, Ceiling Fans, Pantry, Walk-In Shower, Drapes/Blinds, Gas Logs, Walk-In Closet(s)
- Exterior Features
- Gas Grill, Outdoor Kitchen
- Zoning
- RA-40
- Flooring
- Vinyl, Carpet, Tile
- Appliances
- Gas Oven, Freezer, Washer, Self Cleaning Oven, Refrigerator, Range, Ice Maker, Dryer, Double Oven, Dishwasher, Convection Oven
- Heating
- Electric, Heat Pump
- Air Conditioning
- Central Air
- Stories
- 2
- Levels
- Two
- Roof
- Composition
- Foundation
- Slab
- Parking Features
- Garage Faces Front, Paved
- Garage Spaces
- 3
- School District
- Moore County Schools
- Elementary School
- Sandhills Farm Life
- Middle School
- New Century Middle
- High School
- Union Pines High

Copyright 2026 NCRMLS. All rights reserved. North Carolina Regional Multiple Listing Service, (NCRMLS), provides content displayed here (“provided content”) on an “as is” basis and makes no representations or warranties regarding the provided content, including, but not limited to those of non-infringement, timeliness, accuracy, or completeness. Individuals and companies using information presented are responsible for verification and validation of information they utilize and present to their customers and clients. NCRMLS will not be liable for any damage or loss resulting from use of the provided content or the products available through Portals, IDX, VOW, and/or Syndication. Recipients of this information shall not resell, redistribute, reproduce, modify, or otherwise copy any portion thereof without the expressed written consent of NCRMLS.