179 Yorkshire Dr, Cameron, NC 28326
- $310,000
- 4
- BD
- 3
- BA
- 2,063
- SqFt




Courtesy of Keller Williams Pinehurst
Buyer Representative Meese Property Group, LLC
- Sold Price
- $310,000
- List Price
- $315,000
- Status
- CLOSED
- Days on Market
- 18
- Closing Date
- Jun 29, 2024
- MLS#
- 100444121
- Subtype
- Residential
- Year Built
- 1998
- Bedrooms
- 4
- Bathrooms
- 3
- Full Baths
- 2
- Half Baths
- 1
- Living Area
- 2,063
- Lot Size
- 14,810
- Acres
- 0.34
- Subdivision
- Not In Subdivision
- Neighborhood
- Not In Subdivision
Property Description
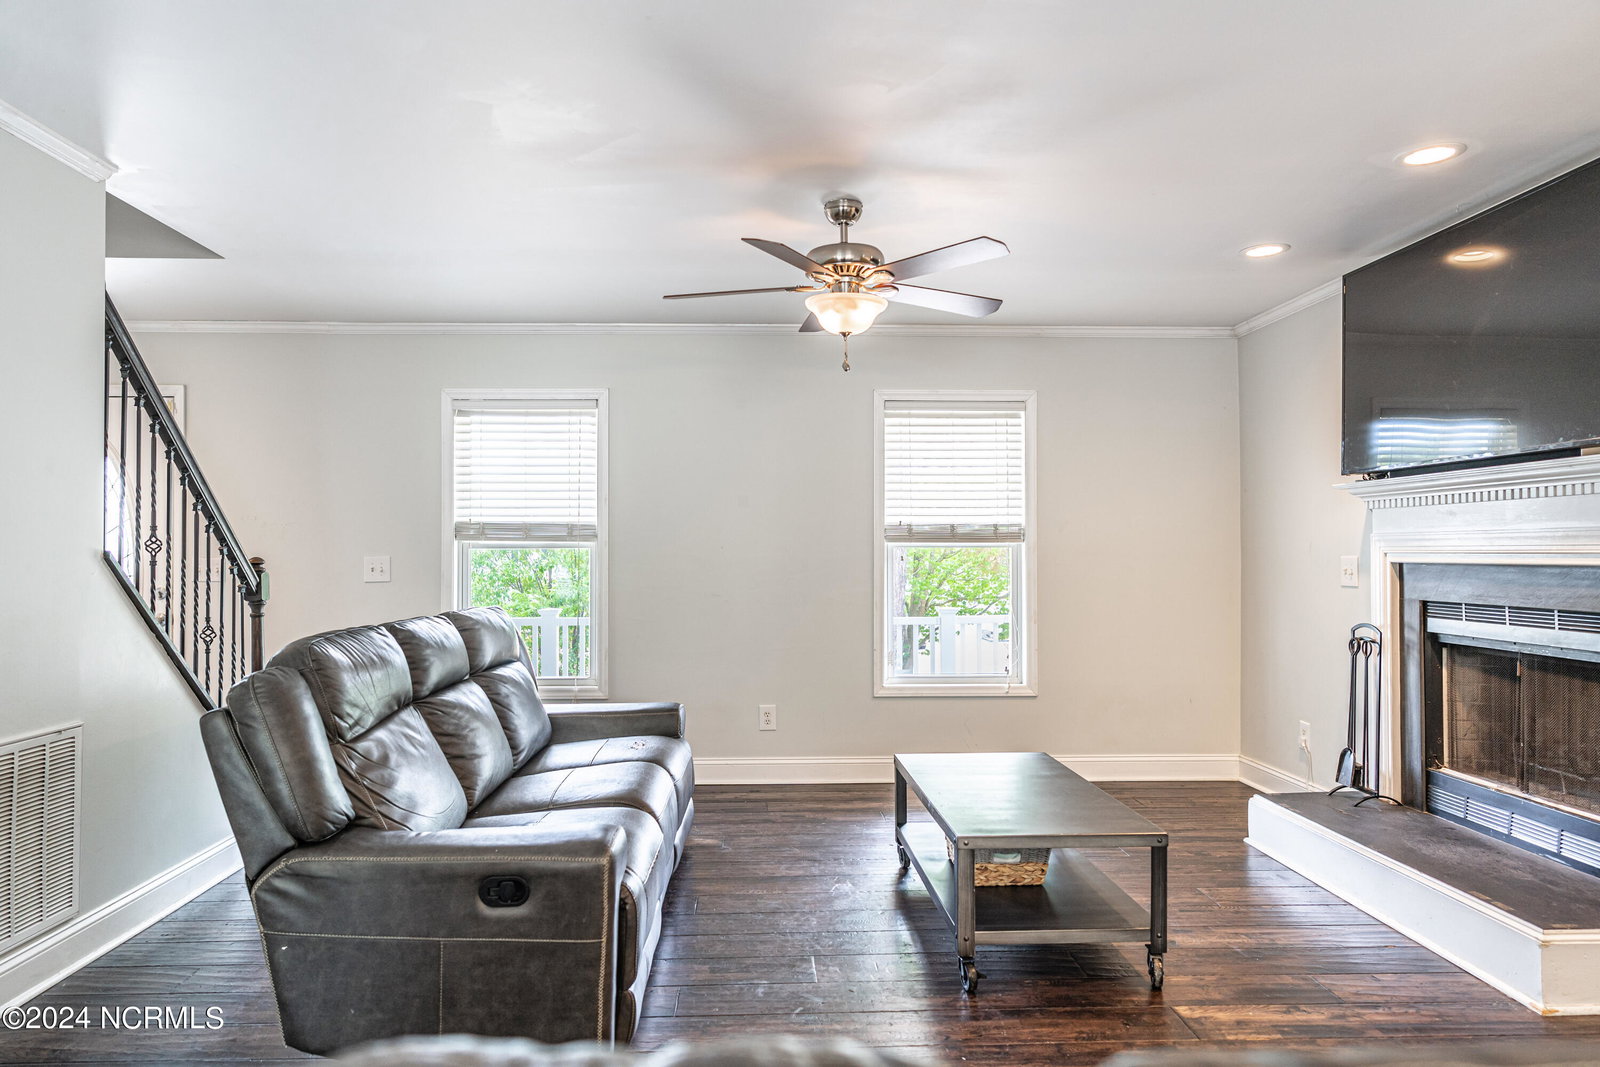
Welcome to your dream home in Cameron, North Carolina! This stunning 2-story, 4-bedroom, 2-and-a-half-bathroom gem boasts 2,063 square feet of luxurious living space. Step inside to discover the elegant formal dining room, perfect for hosting gatherings and creating cherished memories. The heart of the home features granite countertops, enhancing both style and functionality in the spacious kitchen. Relax and unwind in the comfort of your expansive living area, adorned with hardwood floors and natural light cascading through large windows. Upstairs, retreat to the serene master suite complete with a private bathroom oasis. Three additional bedrooms offer versatility for guests, office space, or hobbies. Step outside to your own private getaway - a deck overlooking the lush backyard, ideal for al fresco dining and entertaining. Enjoy the convenience of a front porch, perfect for morning coffee or evening relaxation. The property also features a 2-car garage, providing ample space for parking and storage. But that's not all - indulge in the convenience of an irrigation system, ensuring your lawn stays vibrant and healthy year-round. Plus, a stand-alone detached workshop offers endless possibilities for DIY projects, hobbies, or extra storage space. Don't miss out on this rare opportunity to own a piece of paradise in Cameron, North Carolina. Schedule your showing today and make this exquisite home yours!
/u.realgeeks.media/darkhorsesellsusa/darkhorse_group_logo.png)
Additional Information
- Zoning
- RA-20R
- Heating
- Electric, Forced Air, Heat Pump
- Air Conditioning
- Central Air
- Stories
- 2
- Levels
- Two
- Roof
- Composition
- Foundation
- Crawl Space
- Parking Features
- Garage Faces Front, Attached
- Garage Spaces
- 2
- Elementary School
- Johnsonville Elementary School
- Middle School
- Highland Middle School
- High School
- Overhills High School

Copyright 2026 NCRMLS. All rights reserved. North Carolina Regional Multiple Listing Service, (NCRMLS), provides content displayed here (“provided content”) on an “as is” basis and makes no representations or warranties regarding the provided content, including, but not limited to those of non-infringement, timeliness, accuracy, or completeness. Individuals and companies using information presented are responsible for verification and validation of information they utilize and present to their customers and clients. NCRMLS will not be liable for any damage or loss resulting from use of the provided content or the products available through Portals, IDX, VOW, and/or Syndication. Recipients of this information shall not resell, redistribute, reproduce, modify, or otherwise copy any portion thereof without the expressed written consent of NCRMLS.