995 Tufts Vis, Jackson Springs, NC 27281
- $840,000
- 4
- BD
- 4
- BA
- 3,123
- SqFt






Courtesy of Premier Real Estate of the Sandhills LLC
Buyer Representative Premier Real Estate of the Sandhills LLC
- Sold Price
- $840,000
- List Price
- $898,999
- Status
- CLOSED
- Days on Market
- 91
- Closing Date
- Sep 20, 2024
- MLS#
- 100444893
- Subtype
- Residential
- Year Built
- 2021
- Bedrooms
- 4
- Bathrooms
- 4
- Full Baths
- 3
- Half Baths
- 1
- Living Area
- 3,123
- Lot Size
- 881,219
- Acres
- 20.23
- Subdivision
- Reynwood
- Neighborhood
- Reynwood
Property Description
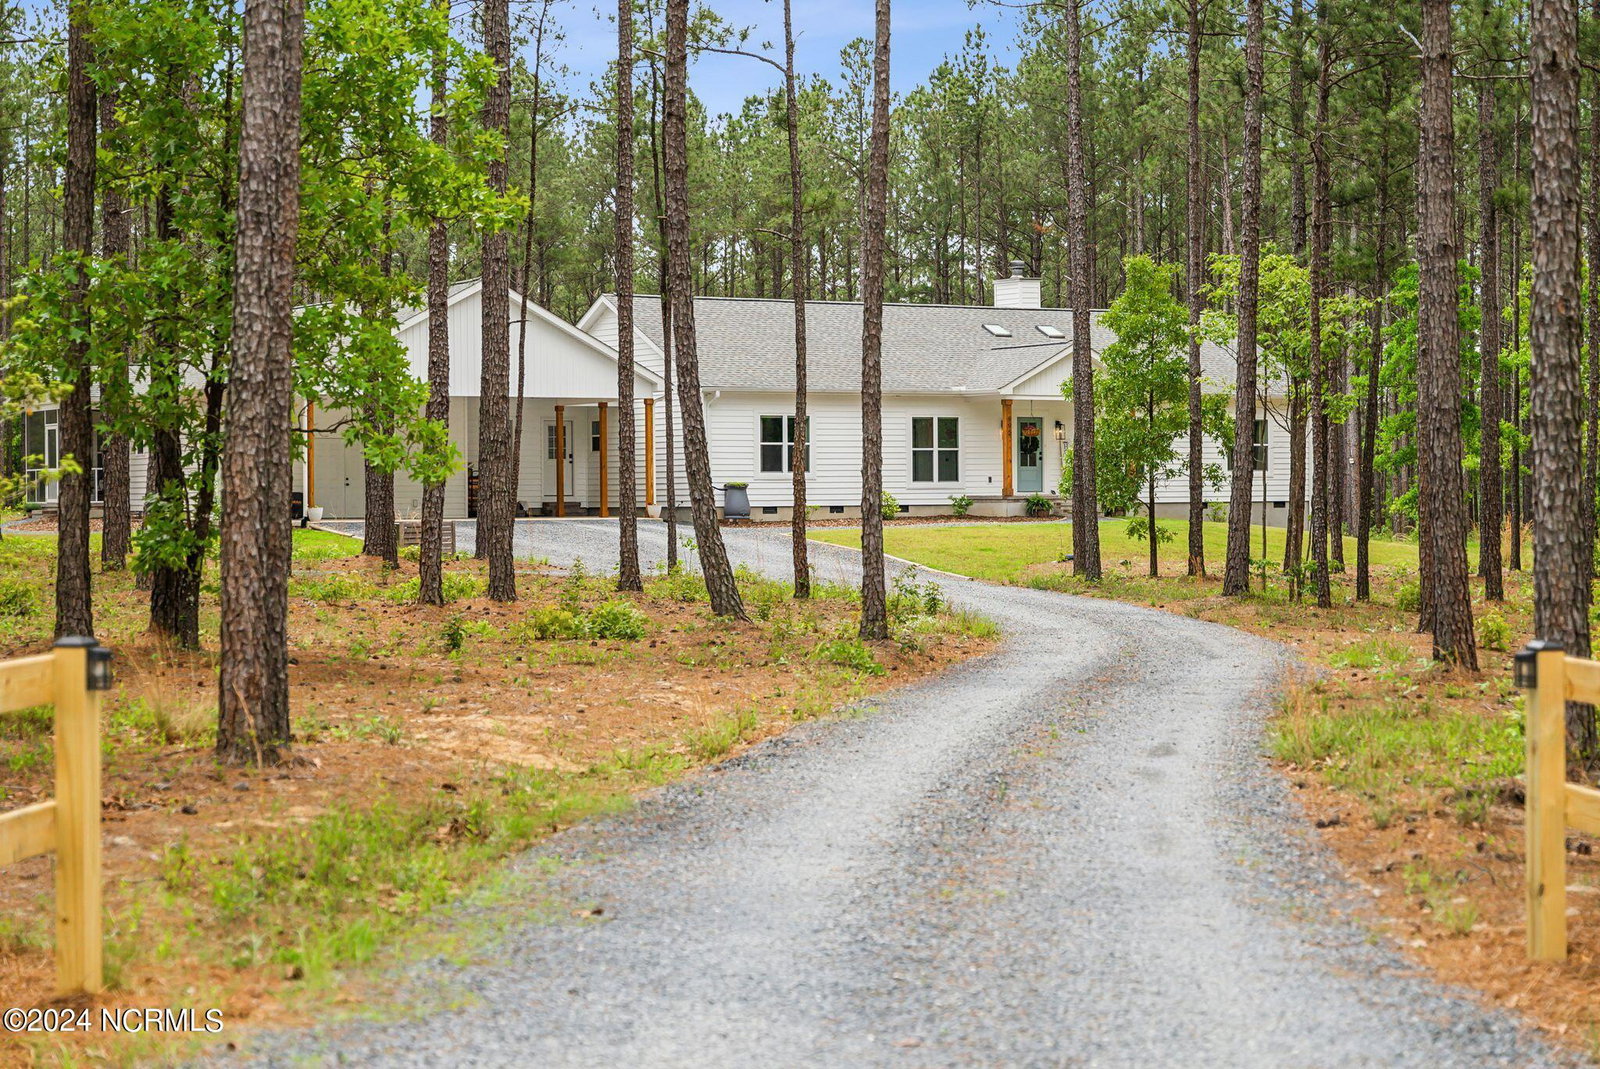
$5,000 SELLER CREDIT AND ADDITIONAL $5,000 CREDIT WITH USE OF PREFERRED LENDER! Live off your land on 20+ Picturesque Acres! Nestled in nature, this stunning 3,123 sq.ft. custom-built ranch home offers the perfect blend of modern luxury and country living. Enjoy complete privacy and serenity on this 20.23-acre oasis, conveniently located just minutes from town. The bright and open split floor plan invites an abundance of natural light, creating a warm and inviting atmosphere throughout. Unwind in the spacious living room featuring a vaulted ceiling and cozy wood-burning fireplace. The gourmet kitchen is a chef's dream, boasting a massive center island, stainless steel appliances, and ample cabinet space. Outdoor living takes on a whole new meaning with the expansive deck, perfect for al fresco dining and entertaining, as well as the screened-in porch, providing a comfortable retreat to enjoy the beautiful scenery. Explore the grounds with raised bed gardens, a chicken coop, dog run, fire pit, and water storage tank - everything you need for a self-sustaining lifestyle. But that's not all - this remarkable property also includes a private in-law suite or apartment, ideal for multi-generational living or as a separate income-generating unit complete with it's own wood burning stove. Don't miss your chance to own this one-of-a-kind property that seamlessly combines luxury and country living. Book your private showing today before it's too late!
/u.realgeeks.media/darkhorsesellsusa/darkhorse_group_logo.png)
Additional Information
- Amenities
- None
- Interior Features
- Master Downstairs, Walk-In Closet(s), High Ceilings, Kitchen Island, Pantry, In-Law Arrangement, Walk-In Closet(s), Wood Stove
- HOA Fee
- $400
- Zoning
- RA
- Heating
- Electric, Heat Pump
- Air Conditioning
- Central Air
- Stories
- 1
- Levels
- One
- Roof
- Shingle
- Foundation
- Crawl Space
- Parking Features
- Gravel
- School District
- Moore County Schools
- Elementary School
- West Pine Elementary
- Middle School
- West Pine Middle
- High School
- Pinecrest High

Copyright 2026 NCRMLS. All rights reserved. North Carolina Regional Multiple Listing Service, (NCRMLS), provides content displayed here (“provided content”) on an “as is” basis and makes no representations or warranties regarding the provided content, including, but not limited to those of non-infringement, timeliness, accuracy, or completeness. Individuals and companies using information presented are responsible for verification and validation of information they utilize and present to their customers and clients. NCRMLS will not be liable for any damage or loss resulting from use of the provided content or the products available through Portals, IDX, VOW, and/or Syndication. Recipients of this information shall not resell, redistribute, reproduce, modify, or otherwise copy any portion thereof without the expressed written consent of NCRMLS.