2 Meadow Ct, Foxfire Village, NC 27281
- $492,000
- 4
- BD
- 3
- BA
- 3,058
- SqFt






Courtesy of Everything Pines Partners LLC
Buyer Representative eXp Realty
- Sold Price
- $492,000
- List Price
- $499,000
- Status
- CLOSED
- Days on Market
- 39
- Closing Date
- Jul 29, 2024
- MLS#
- 100445467
- Subtype
- Residential
- Year Built
- 2015
- Bedrooms
- 4
- Bathrooms
- 3
- Full Baths
- 2
- Half Baths
- 1
- Living Area
- 3,058
- Lot Size
- 32,234
- Acres
- 0.74
- Subdivision
- Foxfire Village East
- Neighborhood
- Foxfire Village East
Property Description
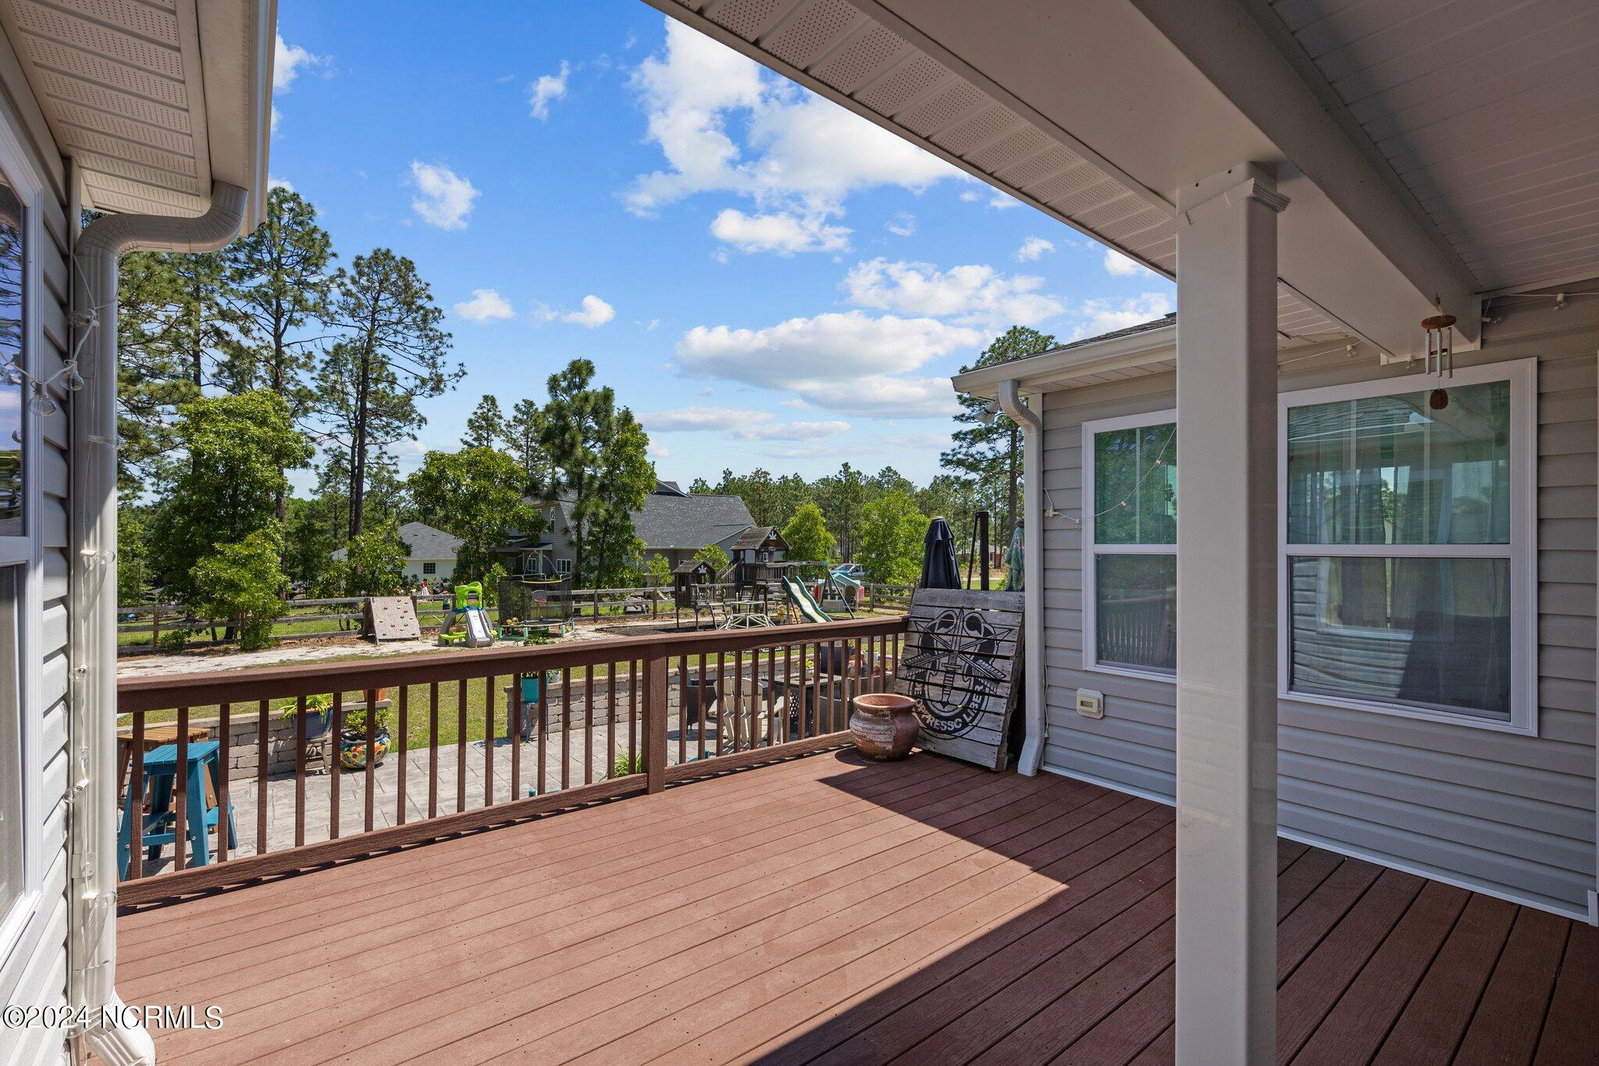
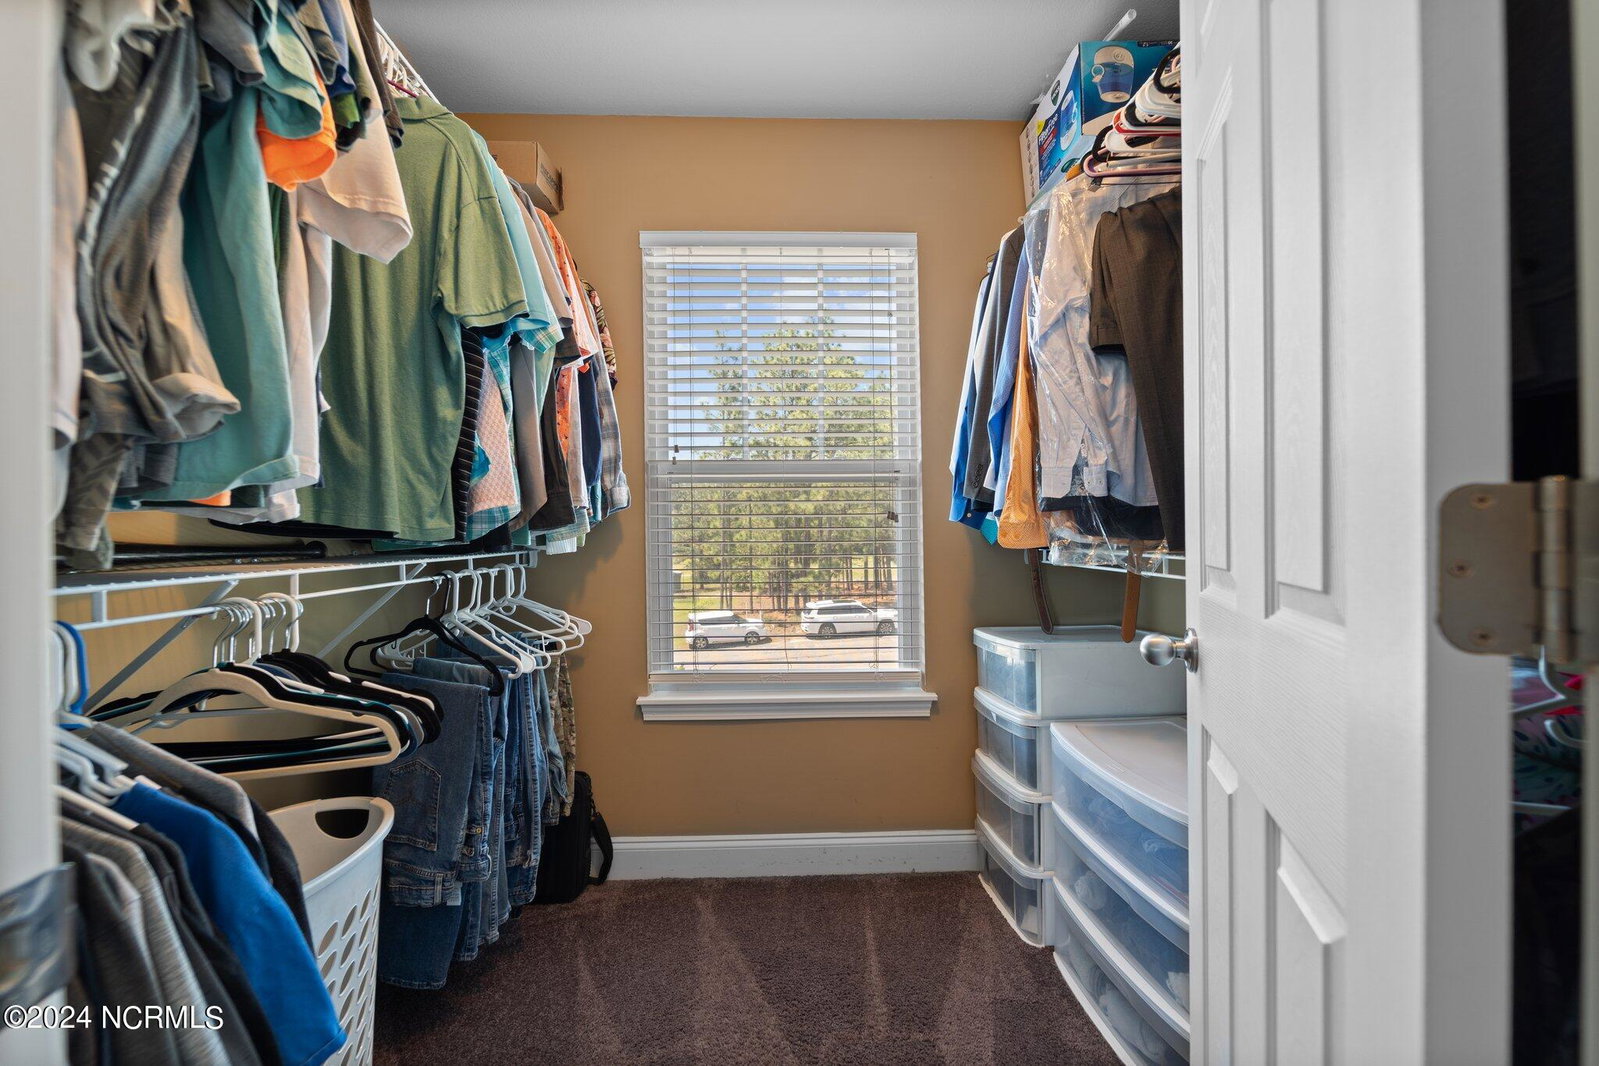
*Motivated Sellers!* Welcome to your dream home in the picturesque community of Foxfire Village! This stunning 3,000+ square foot home offers the perfect blend of comfort, style, and functionality. Nestled on a desirable, large corner lot in a quiet cul-de-sac, this 4-bedroom, 2.5-bath home is designed for modern living and entertaining, with plenty of space for everyone to work and play. As you step inside the entryway, you are greeted by a formal dining room that flows seamlessly into the kitchen and living areas. The spacious living area opens into a Carolina room on one end and a large playroom on the other - both of which open onto the Trex deck outside. Off the living room, you'll also find a cozy office area, perfect for crafting, working from home, or even homeschooling. Upstairs, the expansive owner's suite features a large soaking tub, a walk-in shower, his-and-hers closets, and a versatile bonus room that can be used as a dressing room, additional office space or maybe even a nursery! Three generously sized bedrooms, a full bathroom, and a convenient laundry room complete the second floor. Love to entertain or play outside? You won't be disappointed with this backyard space! From the large Trex deck to the stunning, HUGE patio below, there is plenty of room to grill with friends or throw a party. The large, flat, fenced-in backyard provides ample space for fun and games for all ages. Don't miss the opportunity to make this exceptional Foxfire property your own.
/u.realgeeks.media/darkhorsesellsusa/darkhorse_group_logo.png)
Additional Information
- Interior Features
- Walk-In Closet(s), Drapes/Blinds, Walk-In Closet(s)
- Zoning
- RS-30
- Flooring
- Carpet, Vinyl
- Appliances
- Electric Cooktop, Built-In Microwave, Refrigerator, Double Oven
- Heating
- Heat Pump, Electric
- Air Conditioning
- Central Air, Heat Pump
- Stories
- 2
- Levels
- Two
- Roof
- Composition
- Foundation
- Crawl Space
- Parking Features
- Garage Faces Side, Paved
- Garage Spaces
- 2
- School District
- Moore County Schools
- Elementary School
- West Pine Elementary
- Middle School
- West Pine Middle
- High School
- Pinecrest High

Copyright 2026 NCRMLS. All rights reserved. North Carolina Regional Multiple Listing Service, (NCRMLS), provides content displayed here (“provided content”) on an “as is” basis and makes no representations or warranties regarding the provided content, including, but not limited to those of non-infringement, timeliness, accuracy, or completeness. Individuals and companies using information presented are responsible for verification and validation of information they utilize and present to their customers and clients. NCRMLS will not be liable for any damage or loss resulting from use of the provided content or the products available through Portals, IDX, VOW, and/or Syndication. Recipients of this information shall not resell, redistribute, reproduce, modify, or otherwise copy any portion thereof without the expressed written consent of NCRMLS.