70 N Shamrock Dr, Jackson Springs, NC 27281
- $475,000
- 4
- BD
- 3
- BA
- 2,209
- SqFt



Courtesy of Pines Sotheby's International Realty
Buyer Representative eXp Realty
- Sold Price
- $475,000
- List Price
- $490,000
- Status
- CLOSED
- Days on Market
- 256
- Closing Date
- Jun 30, 2025
- MLS#
- 100445548
- Subtype
- Residential
- Year Built
- 2022
- Bedrooms
- 4
- Bathrooms
- 3
- Full Baths
- 3
- Living Area
- 2,209
- Lot Size
- 30,056
- Acres
- 0.69
- Subdivision
- FoxFire
- Neighborhood
- FoxFire
Property Description
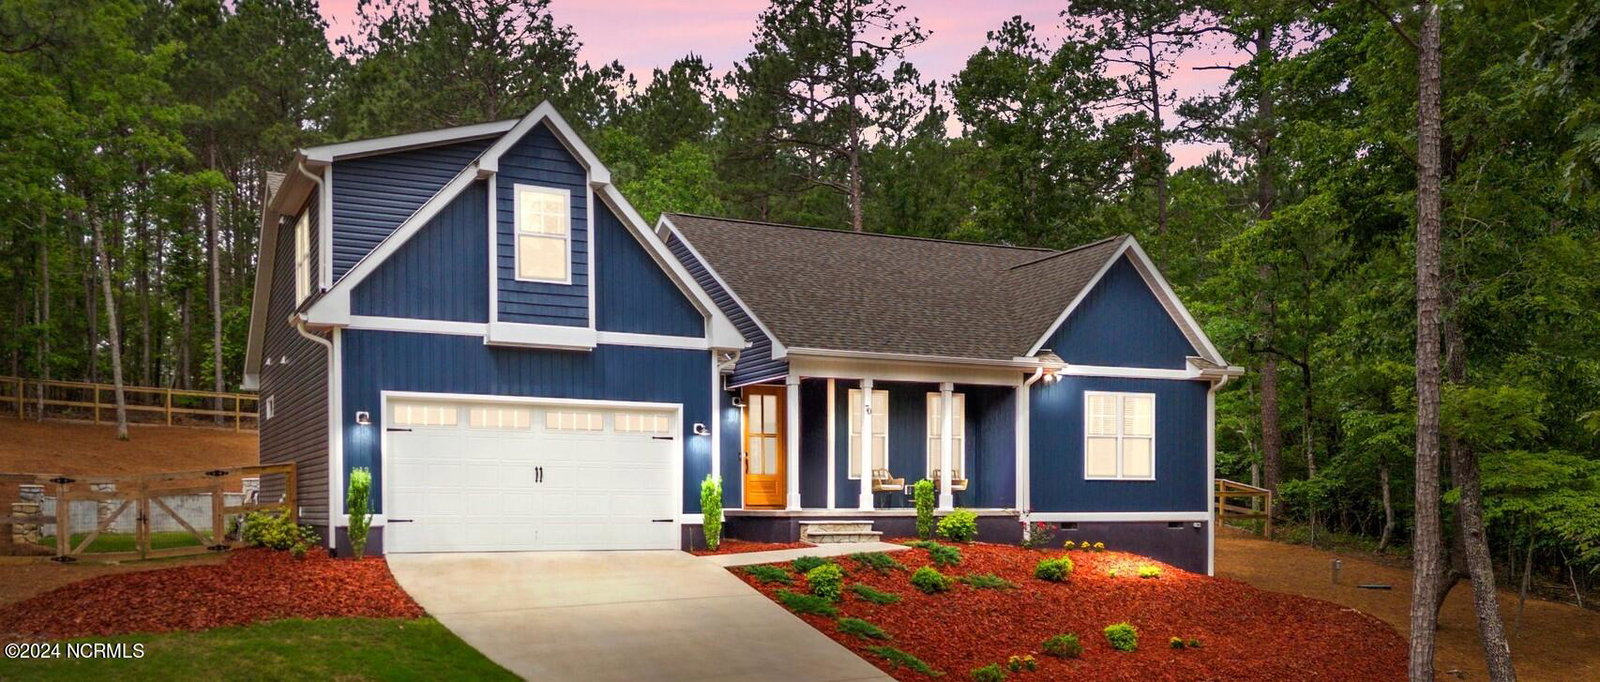
Impeccably maintained, this exquisite home resides on a tranquil and secluded lot within the charming Foxfire community, just a short drive west of Pinehurst. Nestled amidst the splendor of nature, Foxfire boasts two championship golf courses for enthusiasts. Crafted with exceptional attention to detail, this home showcases a captivating backyard adorned with a substantial retaining wall, fashioning a secluded sanctuary complemented by a fully fenced yard. The property's rear boundary meets a farm, enhancing its sense of seclusion. Both the screened porch and front porch boast stunning custom tongue-in-groove ceilings, adding to the home's allure. Throughout, discover a wealth of upgrades and bespoke features, including genuine nail-down hickory hardwood flooring and tile in the bathrooms. The home's bathrooms boast beautifully tiled showers and tub surrounds. Vaulted ceilings grace the great room and second bedroom, while the master bedroom features an impressive tray ceiling. Abundant windows flood the home with natural light, offering picturesque views from every angle. The master bathroom boasts a walk-in shower with a bench, dual walk-in closets, private water closet, and an expansive vanity area with double sinks. Quartz countertops adorn both the kitchen and all bathrooms. The kitchen is a chef's delight, equipped with 42'' soft-closed upper cabinets, a tiled backsplash, under-cabinet lighting, and LG Stainless Appliances, including a French Door Refrigerator with dual ice makers. A gas fireplace with propane logs adds warmth and ambiance to the living space. The spacious two-car garage features an 8' high door, ideal for accommodating larger vehicles, with additional storage available in the crawl space on a concrete pad. The home is accompanied by a transferable warranty and a termite bond, offering peace of mind. Notably, there are no HOA dues associated with this property. Remainder of home warranty (approximately 1 yr, 5mths) to transfer.
/u.realgeeks.media/darkhorsesellsusa/darkhorse_group_logo.png)
Additional Information
- Interior Features
- Master Downstairs, Walk-In Closet(s), Vaulted/Cathedral Ceilings, Tray Ceiling(s), High Ceilings, Entrance Foyer, Kitchen Island, Ceiling Fans, Walk-In Shower, Drapes/Blinds, Gas Logs, Walk-In Closet(s)
- Zoning
- RS30
- Flooring
- Wood
- Appliances
- Built-In Microwave, Dishwasher, Convection Oven
- Heating
- Heat Pump, Electric, Forced Air
- Air Conditioning
- Central Air, Zoned, Heat Pump
- Stories
- 2
- Levels
- Two
- Roof
- Composition
- Foundation
- Crawl Space
- Parking Features
- Garage Faces Front, Paved, Garage Door Opener, Lighted
- Garage Spaces
- 2
- School District
- Moore County Schools
- Elementary School
- West Pine Elementary
- Middle School
- West Pine Middle
- High School
- Pinecrest High
Mortgage Calculator

Copyright 2026 NCRMLS. All rights reserved. North Carolina Regional Multiple Listing Service, (NCRMLS), provides content displayed here (“provided content”) on an “as is” basis and makes no representations or warranties regarding the provided content, including, but not limited to those of non-infringement, timeliness, accuracy, or completeness. Individuals and companies using information presented are responsible for verification and validation of information they utilize and present to their customers and clients. NCRMLS will not be liable for any damage or loss resulting from use of the provided content or the products available through Portals, IDX, VOW, and/or Syndication. Recipients of this information shall not resell, redistribute, reproduce, modify, or otherwise copy any portion thereof without the expressed written consent of NCRMLS.