315 Willow Oak Ct, Cameron, NC 28326
- $1,150,000
- 3
- BD
- 4
- BA
- 3,903
- SqFt










Courtesy of Everything Pines Partners Sanford
Buyer Representative Berkshire Hathaway HS Pinehurst Realty Group/PH
- Sold Price
- $1,150,000
- List Price
- $1,225,000
- Status
- CLOSED
- Days on Market
- 38
- Closing Date
- Jul 29, 2024
- MLS#
- 100445648
- Subtype
- Residential
- Year Built
- 2022
- Bedrooms
- 3
- Bathrooms
- 4
- Full Baths
- 4
- Living Area
- 3,903
- Lot Size
- 436,036
- Acres
- 10.01
- Subdivision
- Greenwood
- Neighborhood
- Greenwood
Property Description
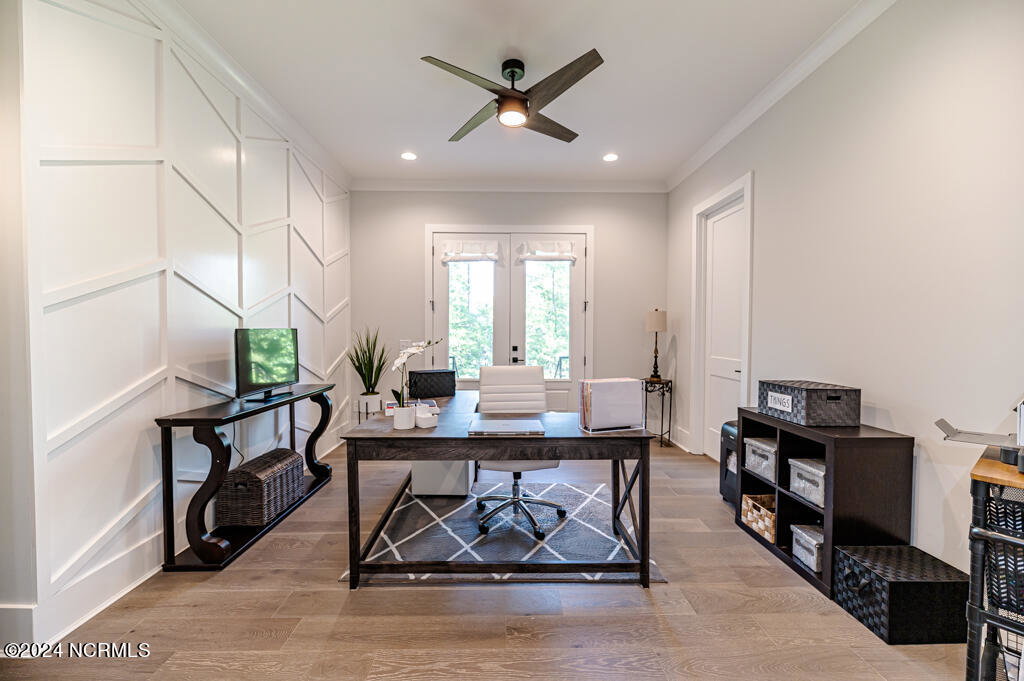
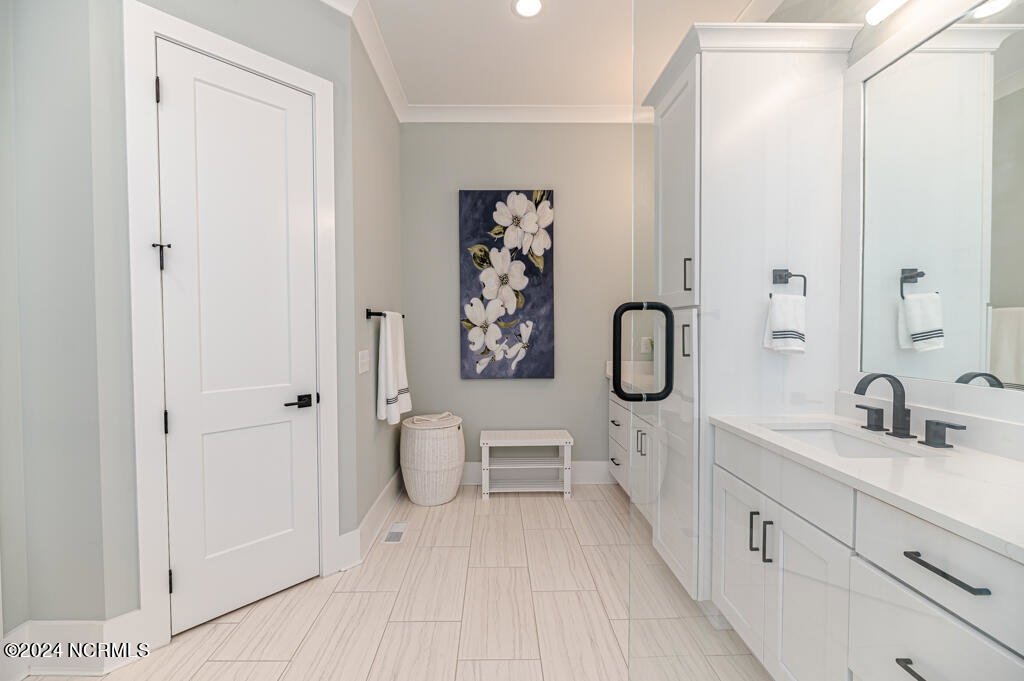
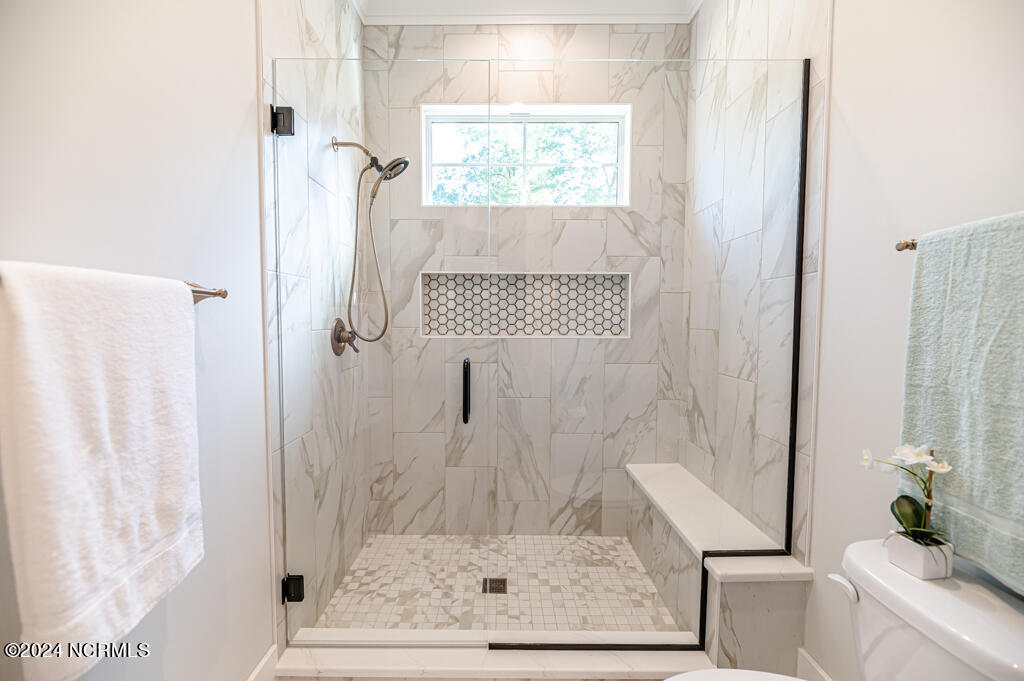
Introducing this exceptional custom-built residence, owned by the builder, offering 3,900 sqft of unparalleled luxury living space. This exquisite home features 3 bedrooms and 4 bathrooms, thoughtfully designed to provide comfort and elegance. The main level boasts a magnificent master oasis and an in-law suite with a private entry, perfect for multi-generational living. The gourmet kitchen is adorned with stunning quartz countertops, while the spa-like master bathroom includes a custom shower with multiple shower heads and a soaking tub, ensuring a retreat-like experience. Every detail has been meticulously crafted to ensure the highest quality of living. Situated on a sprawling 10-acre lot, this property offers tranquility and seclusion. The home is equipped with modern amenities such as an instant hot water tank, a well with purification system, and a septic system. Enjoy outdoor living on the large, veranda and covered balcony, perfect for relaxation and entertaining. Additional features include a spacious 4-car garage, a private office with charming barn doors, and extensive floored attic storage. This home is a sanctuary of privacy and elegance, providing a serene escape from the hustle and bustle of everyday life.
/u.realgeeks.media/darkhorsesellsusa/darkhorse_group_logo.png)
Additional Information
- Interior Features
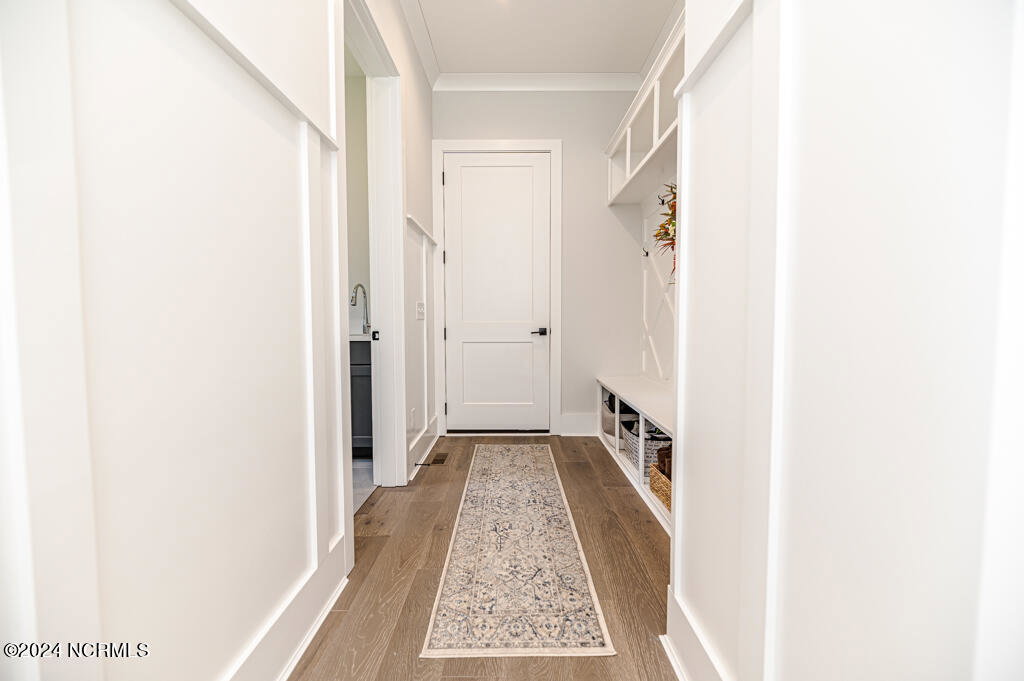
- Master Downstairs, Walk-In Closet(s), Vaulted/Cathedral Ceilings, Tray Ceiling(s), High Ceilings, Entrance Foyer, Mud Room, Whole-Home Generator, Kitchen Island, Ceiling Fans, Pantry, Walk-In Shower, Drapes/Blinds, Gas Logs, In-Law Arrangement, Walk-In Closet(s)
- Zoning
- RA
- Flooring
- Carpet, Tile, Wood
- Appliances
- Vented Exhaust Fan, Electric Oven, Electric Cooktop, Built-In Microwave, Water Softener Owned, Refrigerator, Disposal, Dishwasher, Generator
- Heating
- Forced Air, Heat Pump, Electric
- Air Conditioning
- Central Air
- Stories
- 2
- Levels
- Two
- Roof
- Shingle
- Foundation
- Crawl Space
- Parking Features
- Paved, Garage Door Opener
- Garage Spaces
- 4
- School District
- Moore County Schools
- Elementary School
- Cameron Elementary
- Middle School
- New Century Middle
- High School
- Union Pines High

Copyright 2026 NCRMLS. All rights reserved. North Carolina Regional Multiple Listing Service, (NCRMLS), provides content displayed here (“provided content”) on an “as is” basis and makes no representations or warranties regarding the provided content, including, but not limited to those of non-infringement, timeliness, accuracy, or completeness. Individuals and companies using information presented are responsible for verification and validation of information they utilize and present to their customers and clients. NCRMLS will not be liable for any damage or loss resulting from use of the provided content or the products available through Portals, IDX, VOW, and/or Syndication. Recipients of this information shall not resell, redistribute, reproduce, modify, or otherwise copy any portion thereof without the expressed written consent of NCRMLS.