4025 Irwin Dr, Aberdeen, NC 28315
- $420,000
- 4
- BD
- 3
- BA
- 2,464
- SqFt




Courtesy of Keller Williams Pinehurst
Buyer Representative Keller Williams Pinehurst
- Sold Price
- $420,000
- List Price
- $420,000
- Status
- CLOSED
- Days on Market
- 5
- Closing Date
- Jun 28, 2024
- MLS#
- 100445805
- Subtype
- Residential
- Year Built
- 2017
- Bedrooms
- 4
- Bathrooms
- 3
- Full Baths
- 2
- Half Baths
- 1
- Living Area
- 2,464
- Lot Size
- 19,602
- Acres
- 0.45
- Subdivision
- Meadow Ridge
- Neighborhood
- Meadow Ridge
Property Description
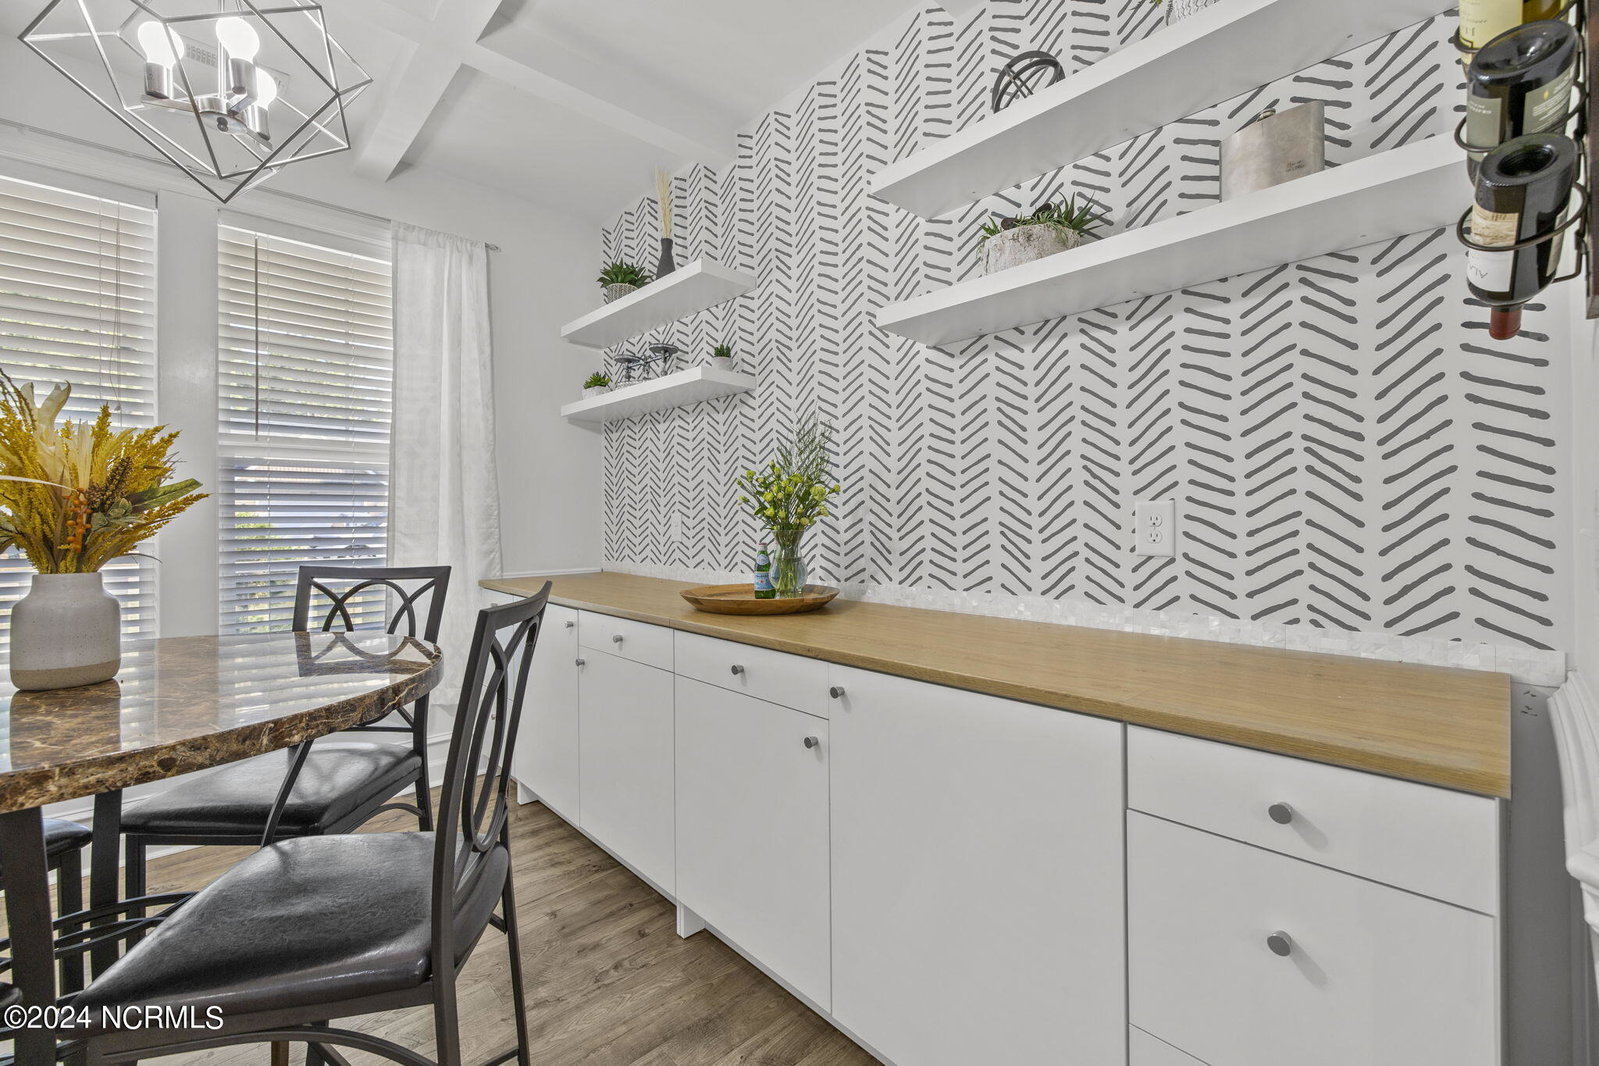
Welcome to your dream home in Meadow Ridge! This stunning 4-bedroom, 2.5-bathroom home effortlessly combines elegance, comfort, and functionality, offering everything you need for modern living. Step inside and you are greeting by a formal dining room that exudes sophistication with its coffered ceilings, beautiful cabinetry offering the extra storage you need, and an eye-catching accent wall. This space seamlessly flows into an open-concept kitchen, where a large island takes center stage, perfect for casual meals and entertaining. The kitchen boasts modern appliances and abundant counter space, and it overlooks a bright and airy living room. Here, soaring ceilings and a cozy fireplace create a welcoming ambiance, ideal for gathering with family and friends or relaxing with a good book next to the fire. The primary bedroom is conveniently located on the main floor, providing a serene retreat with easy access to the attached laundry room just through the large walk in closet. Upstairs, you'll find three additional bedrooms, a full bath, and a versatile loft area, ready to be transformed into a playroom, home office, or whatever your heart desires. Outside, the charm continues with a spacious patio perfect for alfresco dining and a firepit area for year-round enjoyment. Whether you're hosting a summer barbecue or a winter marshmallow roast, this outdoor space is designed for making lasting memories. Don't miss the chance to make this exquisite house your forever home. Close to Fort Liberty, Southern Pines, and Pinehurst, it's the perfect location to call home!
/u.realgeeks.media/darkhorsesellsusa/darkhorse_group_logo.png)
Additional Information
- Amenities
- None
- Interior Features
- Master Downstairs, Walk-In Closet(s), Vaulted/Cathedral Ceilings, Tray Ceiling(s), High Ceilings, Entrance Foyer, Kitchen Island, Ceiling Fans, Pantry, Walk-In Shower, Drapes/Blinds, Gas Logs, Walk-In Closet(s)
- Zoning
- R20
- Flooring
- Carpet, Laminate, Vinyl
- Appliances
- Electric Oven, Built-In Microwave, Refrigerator, Dishwasher
- Heating
- Fireplace, Electric, Heat Pump
- Air Conditioning
- Central Air
- Stories
- 2
- Levels
- Two
- Roof
- Composition
- Foundation
- Slab
- Parking Features
- Garage Faces Front, Attached, Paved, Garage Door Opener
- Garage Spaces
- 2
- School District
- Moore County Schools
- Elementary School
- Aberdeeen Elementary
- Middle School
- Southern Middle
- High School
- Pinecrest High
Mortgage Calculator

Copyright 2026 NCRMLS. All rights reserved. North Carolina Regional Multiple Listing Service, (NCRMLS), provides content displayed here (“provided content”) on an “as is” basis and makes no representations or warranties regarding the provided content, including, but not limited to those of non-infringement, timeliness, accuracy, or completeness. Individuals and companies using information presented are responsible for verification and validation of information they utilize and present to their customers and clients. NCRMLS will not be liable for any damage or loss resulting from use of the provided content or the products available through Portals, IDX, VOW, and/or Syndication. Recipients of this information shall not resell, redistribute, reproduce, modify, or otherwise copy any portion thereof without the expressed written consent of NCRMLS.