560 Valor Trl, Cameron, NC 28326
- $740,000
- 4
- BD
- 3
- BA
- 2,736
- SqFt




Courtesy of Absolute Realty Company
Buyer Representative Love Pines Realty
- Sold Price
- $740,000
- List Price
- $725,000
- Status
- CLOSED
- Days on Market
- 4
- Closing Date
- Jul 09, 2024
- MLS#
- 100447044
- Subtype
- Residential
- Year Built
- 2021
- Bedrooms
- 4
- Bathrooms
- 3
- Full Baths
- 2
- Half Baths
- 1
- Living Area
- 2,736
- Lot Size
- 494,842
- Acres
- 11.36
- Subdivision
- Valor Woods
- Neighborhood
- Valor Woods
Property Description
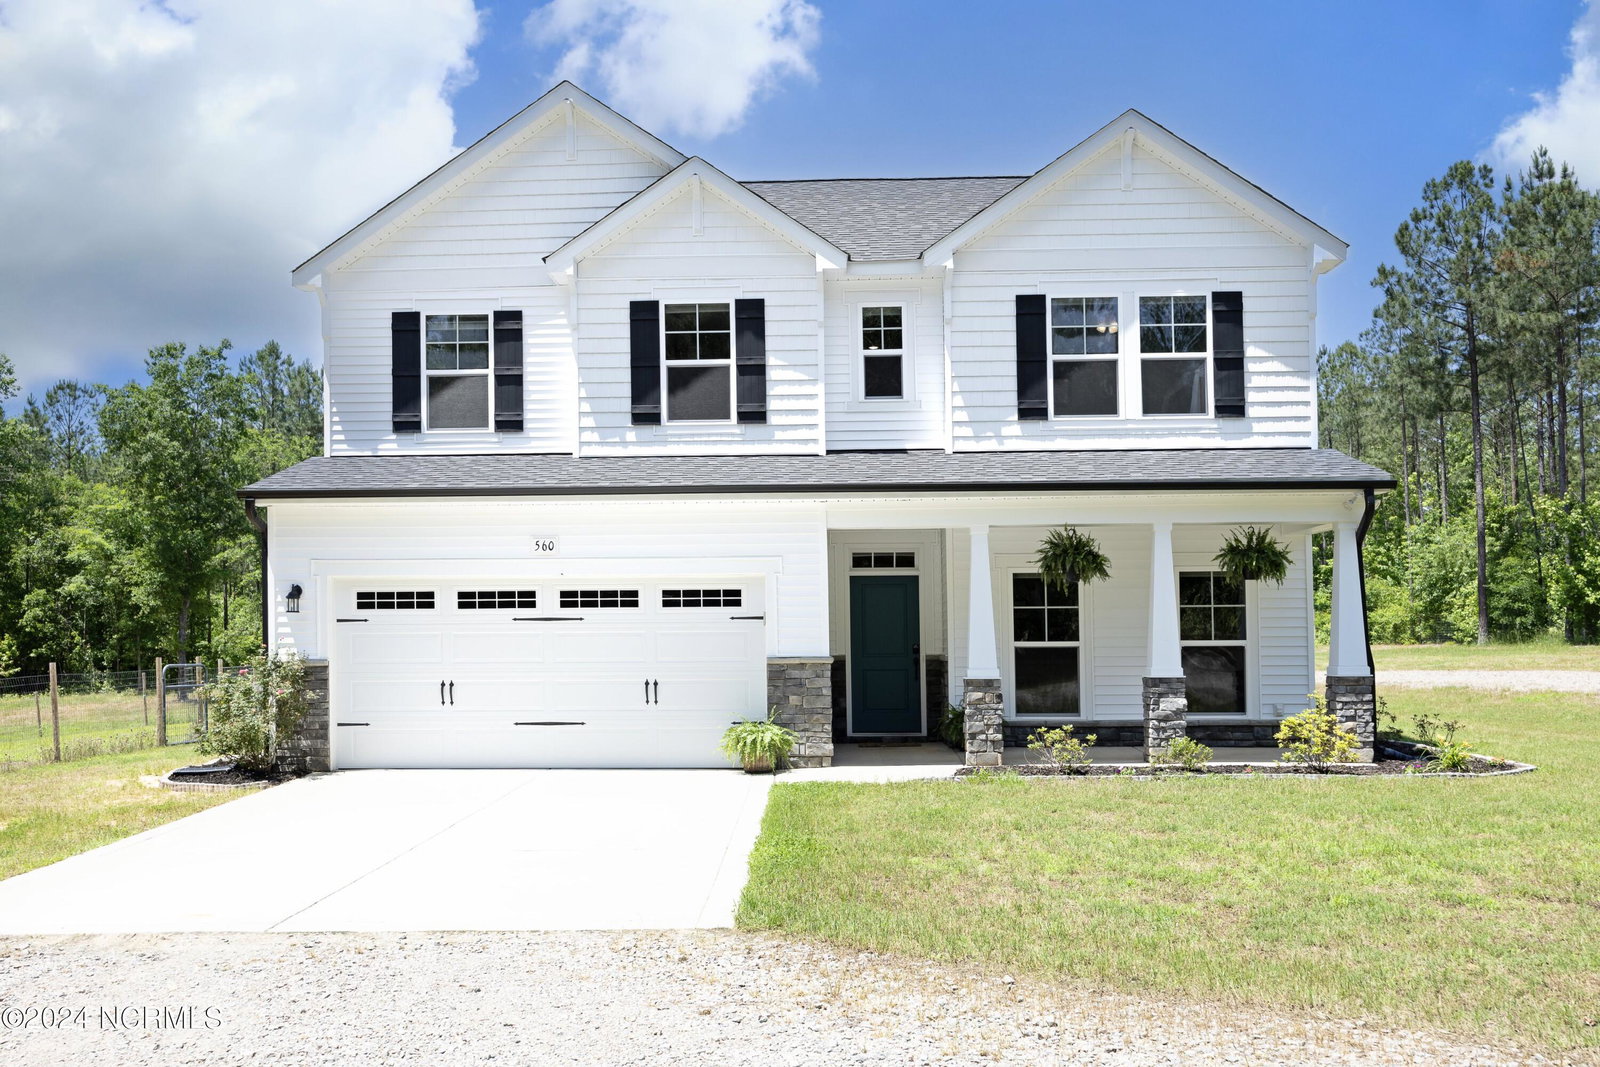
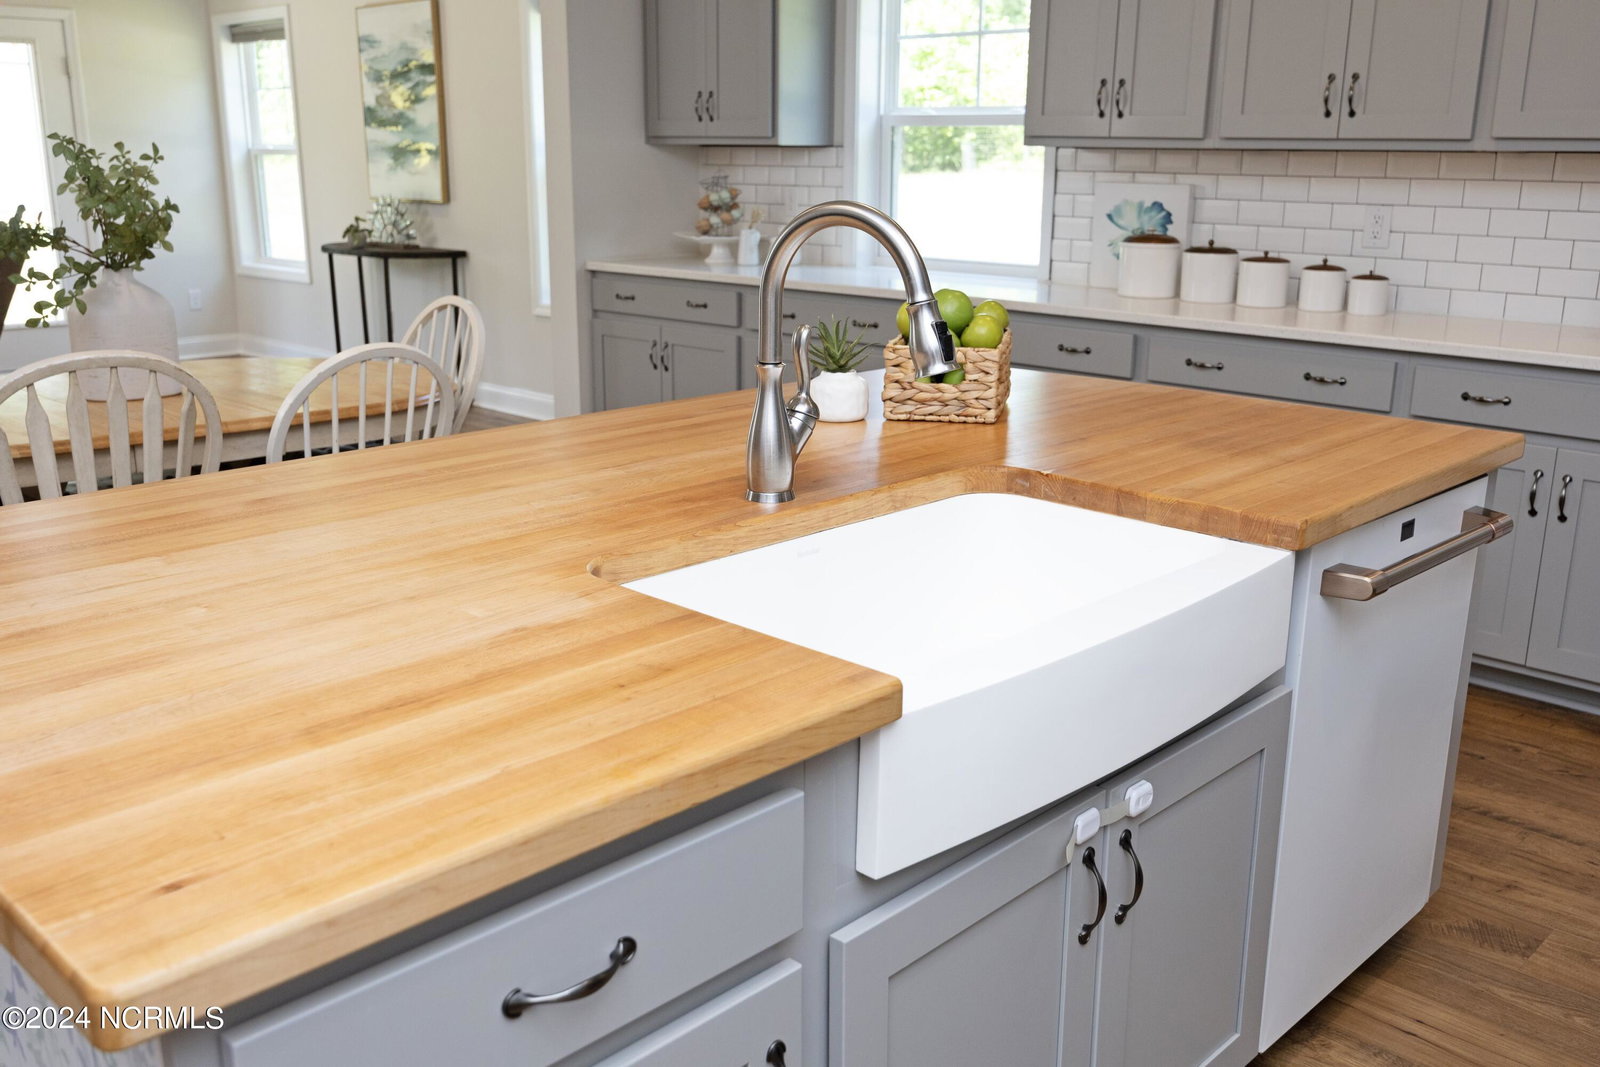
Welcome to your own private oasis in Valor Woods sitting on over 11+ acres! This spacious 4-bedroom, 2.1-bathroom farmhouse-style home, built in 2021, boasts 2,736 sq. ft. with an open floor plan perfect for everyday living and entertaining. The large kitchen is a chef's dream, equipped with ample cabinets, a butcher block island, decorative glass panel refrigerator, and subway tile backsplash. Featuring (LVP) flooring in the main living areas, a powder room, drop zone, & laundry room. The main level hosts the primary bedroom with primary bath with soaking tub, separate shower, and walk in closet. Plenty of space on the second floor with 3 additional bedrooms, full bathroom, bonus room and unfinished walk in attic storage. Relax on the covered front porch or the back covered patio overlooking the expansive yard. Animal lovers will appreciate the small barn/run-in with multiple fenced-in areas, Bring your animals! This property is perfect for a homestead. Great location- 15 miles to Sanford, under 30 miles to Fort Liberty, and 17 miles to Southern Pines. FIBER INTERNET!
/u.realgeeks.media/darkhorsesellsusa/darkhorse_group_logo.png)
Additional Information
- Amenities
- Maintenance Roads
- Interior Features
- Master Downstairs, Walk-In Closet(s), Tray Ceiling(s), Kitchen Island, Ceiling Fans, Pantry, Walk-In Shower, Drapes/Blinds, Walk-In Closet(s)
- HOA Fee
- $210
- Zoning
- RA
- Flooring
- Carpet, Vinyl, Tile
- Appliances
- Electric Oven, Built-In Microwave, Refrigerator, Dishwasher
- Heating
- Heat Pump, Electric
- Air Conditioning
- Central Air
- Stories
- 2
- Levels
- Two
- Roof
- Shingle
- Foundation
- Slab
- Parking Features
- Garage Faces Front, Attached, Gravel, Paved
- Garage Spaces
- 8
- School District
- Moore County Schools
- Elementary School
- Cameron Elementary
- Middle School
- Crain's Creek Middle
- High School
- Union Pines High

Copyright 2026 NCRMLS. All rights reserved. North Carolina Regional Multiple Listing Service, (NCRMLS), provides content displayed here (“provided content”) on an “as is” basis and makes no representations or warranties regarding the provided content, including, but not limited to those of non-infringement, timeliness, accuracy, or completeness. Individuals and companies using information presented are responsible for verification and validation of information they utilize and present to their customers and clients. NCRMLS will not be liable for any damage or loss resulting from use of the provided content or the products available through Portals, IDX, VOW, and/or Syndication. Recipients of this information shall not resell, redistribute, reproduce, modify, or otherwise copy any portion thereof without the expressed written consent of NCRMLS.