45 Oak Meadow Rd, Pinehurst, NC 28374
- $1,474,000
- 4
- BD
- 5
- BA
- 5,005
- SqFt







Courtesy of MLV Properties
Buyer Representative At Home Realtors
- Sold Price
- $1,474,000
- List Price
- $1,500,000
- Status
- CLOSED
- Days on Market
- 4
- Closing Date
- Jul 31, 2024
- MLS#
- 100447213
- Subtype
- Residential
- Year Built
- 2004
- Bedrooms
- 4
- Bathrooms
- 5
- Full Baths
- 4
- Half Baths
- 1
- Living Area
- 5,005
- Lot Size
- 26,572
- Acres
- 0.61
- Subdivision
- Fairwoods on 7
- Neighborhood
- Fairwoods on 7
Property Description
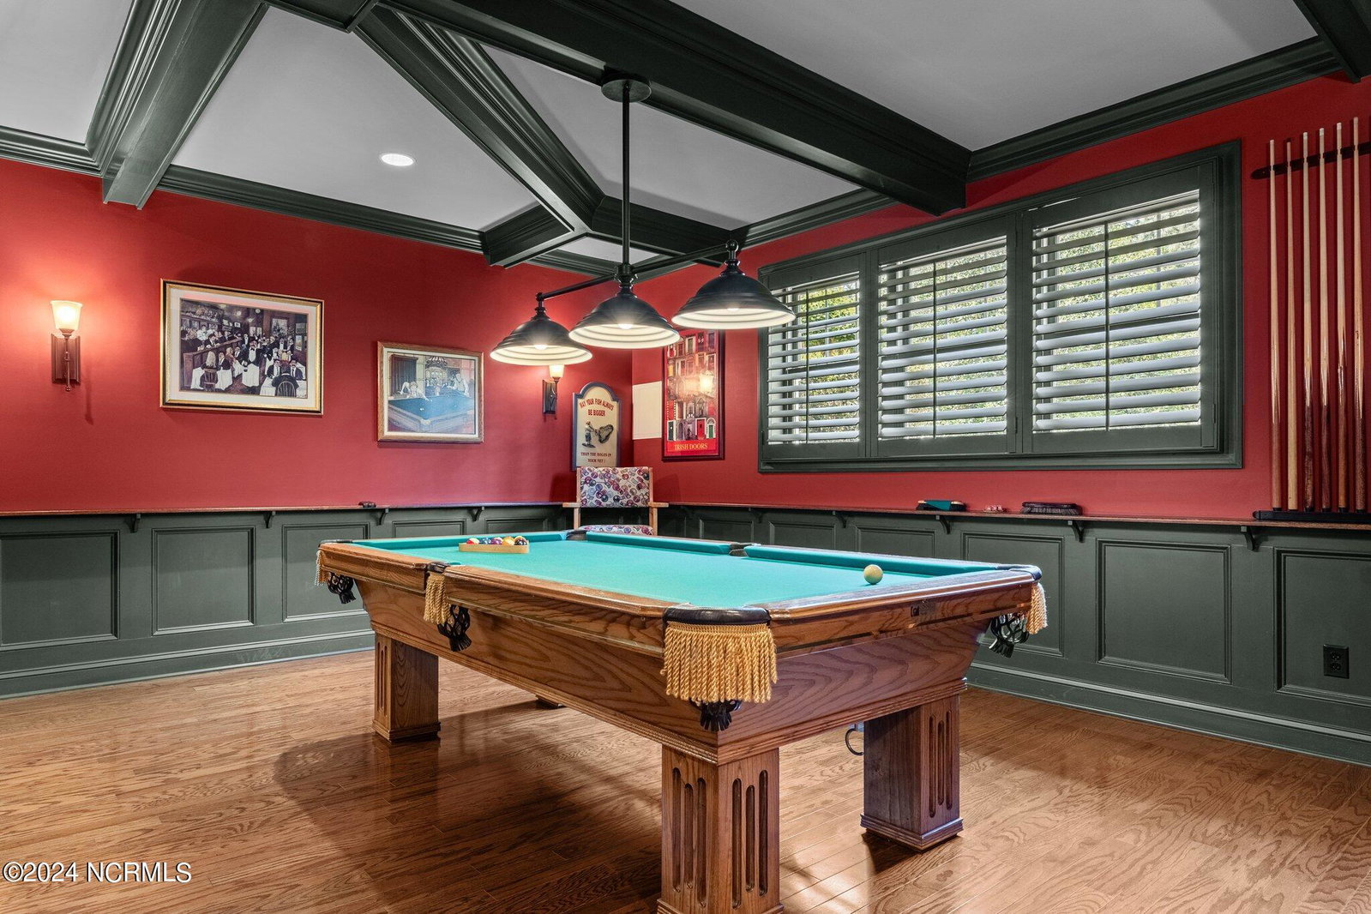
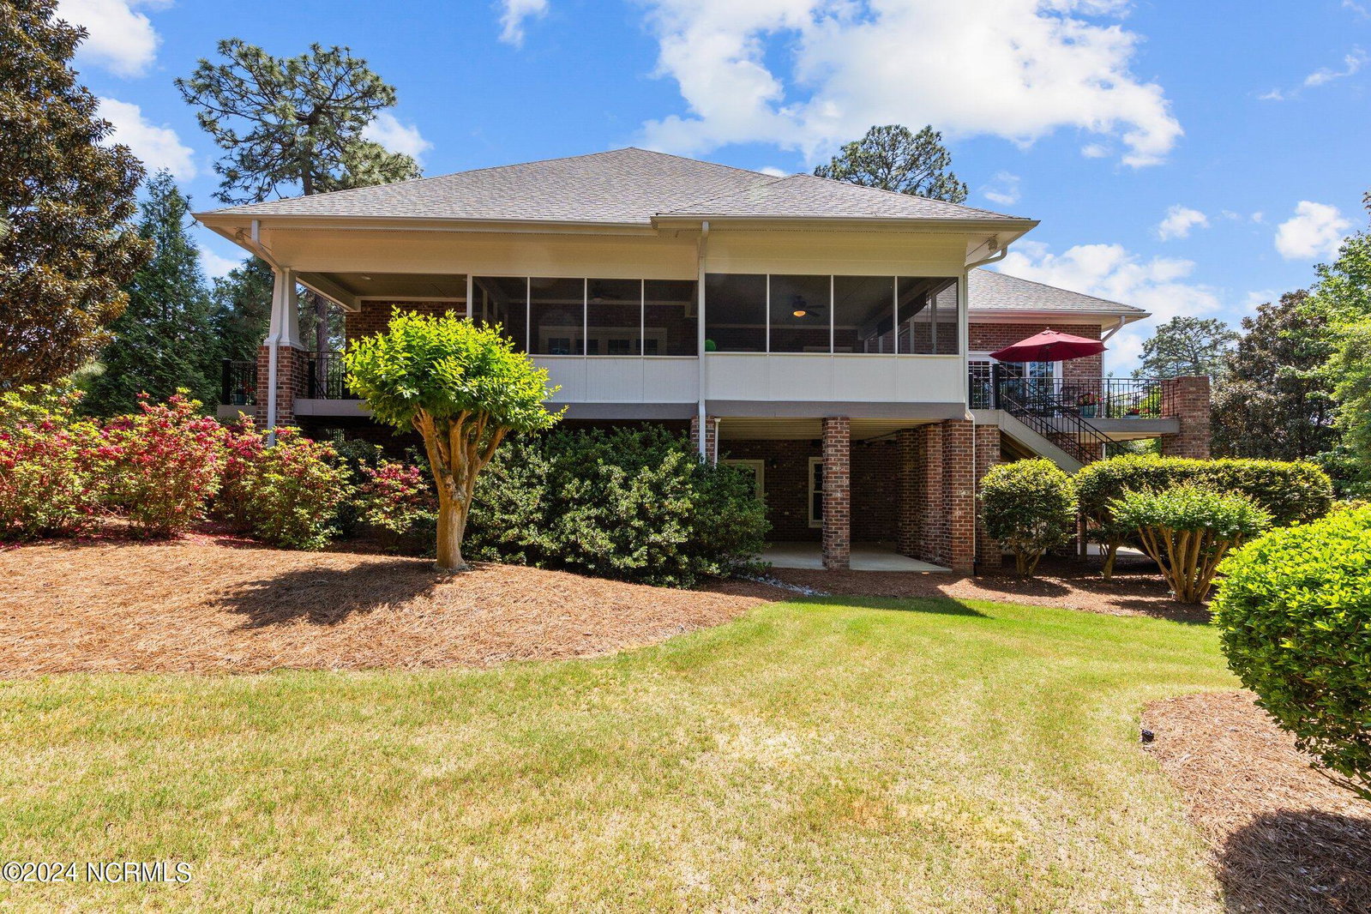
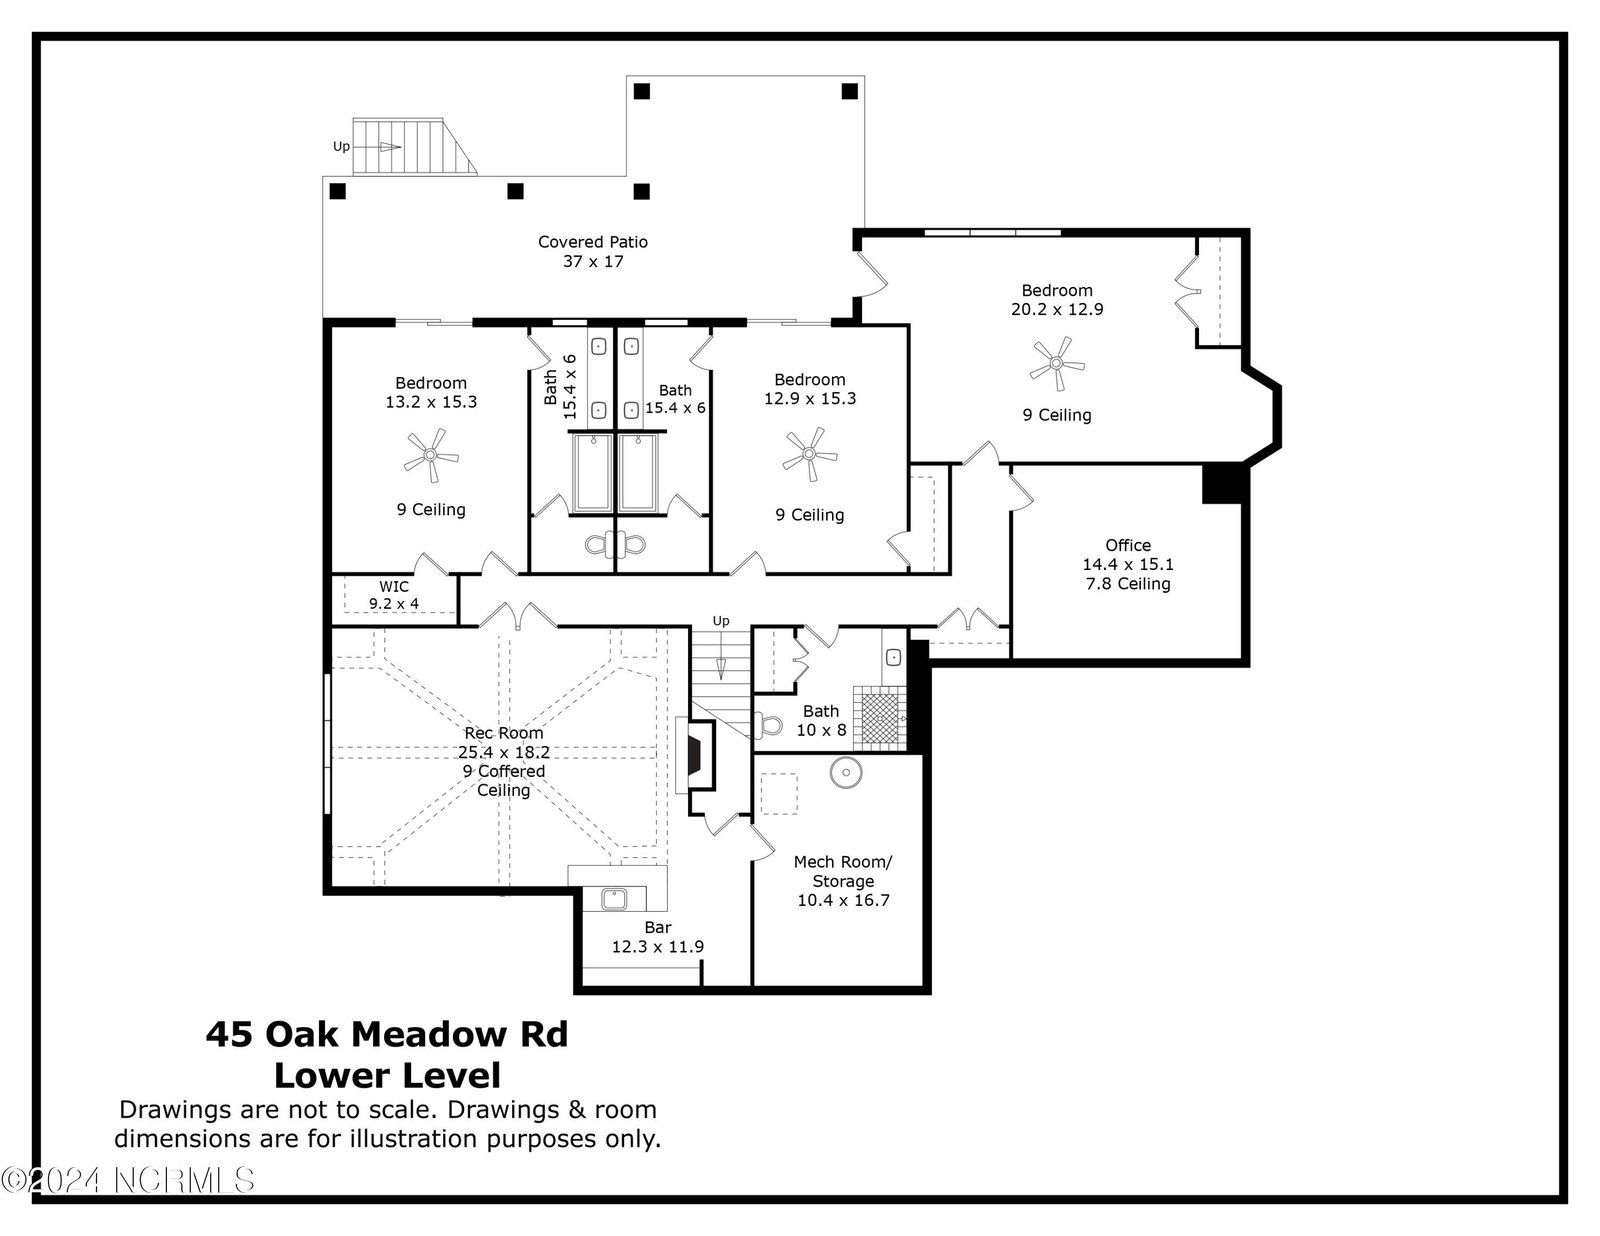
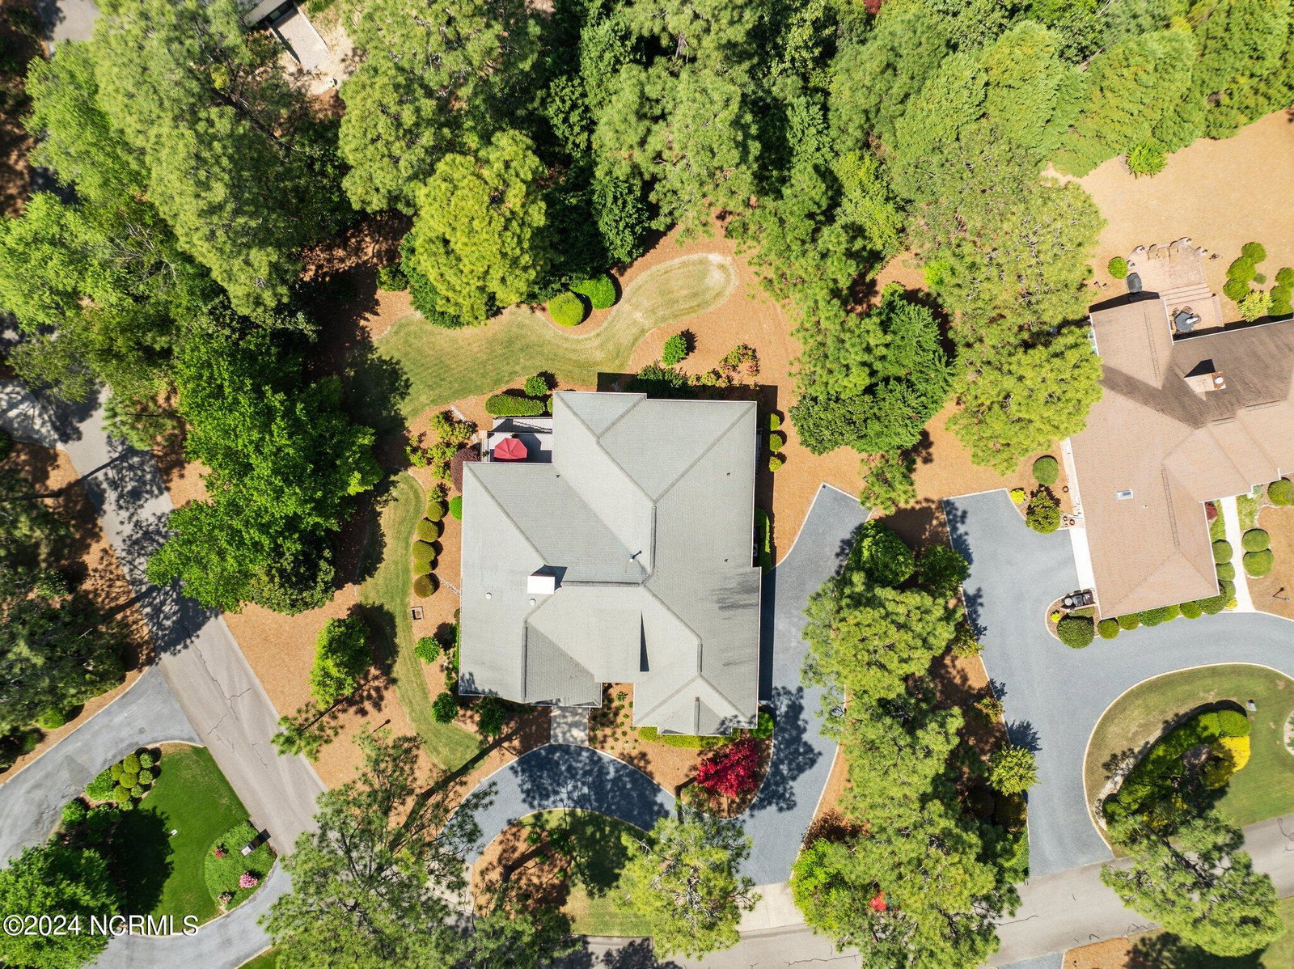
Premier location! The coveted private neighborhood of Fairwoods on 7 offers The Pinehurst Lifestyle at its BEST! PINEHURST SIGNATURE MEMBERSHIP 1-9 available for transfer with Buyer to pay prevailing transfer fee. Your golf cart may end up being your primary mode of transportation - you can easily access the Pinehurst Country Club, The Cradle, the newly constructed ''Golf House Pinehurst Project'',the Village of Pinehurst, and Pinehurst #7 course, Clubhouse & restaurant. This well constructed 5005 sq ft home is tucked away and sits high on an interior lot surrounded by other beautiful well manicured properties. The main level (2595 sq ft) has open floor plan with Kitchen, Dining, Primary Bedroom En-Suite, Laundry, and Den. Lower Basement Level (2410 sq ft) has additional Bedrooms, Pub, and Flex Space - with most rooms having 9' ceilings on lower level. Kitchen has GE Profile Appliances and Wolf 5 Burner Gas Cooktop. Washer & Dryer are LG. Seller is offering a COMPLETE home furnishing & contents package if you are interested in MOVING RIGHT IN so you can immediately begin enjoying The Pinehurst Lifestyle. You may spend much of your time relaxing on the Screened Porch which can be accessed from both the Kitchen and the Primary Bedroom. Deck off the Dining Room and Covered Porch off the Primary Bedroom offer additional outdoor living options. There is a hookup for a Hot Tub and Cable TV at the Covered Porch. The 25' x 18' Pub/Recreation Room is complete with Bar, Ice Machine & Refrigerator. All Bedrooms on Lower Level have direct access to Lower Outdoor Patio. Lots of storage, access to water in several areas (exterior) and half circle gravel drive in addition to side garage entry. 500 gl propane tank is owned. NO SHOWINGS JUNE 10-17 US OPEN WEEK. SHOWINGS RESUME TUESDAY JUNE 18TH
/u.realgeeks.media/darkhorsesellsusa/darkhorse_group_logo.png)
Additional Information
- Amenities
- Gated, Maintenance Common Areas, Maintenance Roads, Management, Security
- Interior Features
- Master Downstairs, Walk-In Closet(s), Basement, Walk-In Closet(s)
- HOA Fee
- $1,600
- Zoning
- R30
- Flooring
- Carpet, Tile, Wood
- Appliances
- Mini Fridge, Gas Cooktop, Washer, Refrigerator, Ice Maker, Dryer, Double Oven, Dishwasher
- Heating
- Heat Pump, Electric
- Air Conditioning
- Attic Fan, Central Air, Heat Pump
- Stories
- 1
- Levels
- One
- Roof
- Composition
- Foundation
- Block
- Parking Features
- Garage Faces Side, Circular Driveway, Gravel, Garage Door Opener
- Garage Spaces
- 3
- School District
- Moore County Schools
- Elementary School
- Pinehurst Elementary
- Middle School
- West Pine Middle
- High School
- Pinecrest High

Copyright 2026 NCRMLS. All rights reserved. North Carolina Regional Multiple Listing Service, (NCRMLS), provides content displayed here (“provided content”) on an “as is” basis and makes no representations or warranties regarding the provided content, including, but not limited to those of non-infringement, timeliness, accuracy, or completeness. Individuals and companies using information presented are responsible for verification and validation of information they utilize and present to their customers and clients. NCRMLS will not be liable for any damage or loss resulting from use of the provided content or the products available through Portals, IDX, VOW, and/or Syndication. Recipients of this information shall not resell, redistribute, reproduce, modify, or otherwise copy any portion thereof without the expressed written consent of NCRMLS.