12500 Blake Cir, Laurinburg, NC 28352
- $340,000
- 4
- BD
- 3
- BA
- 2,100
- SqFt




Courtesy of Hasty Realty
Buyer Representative Weichert, Realtors Associated Group
- Sold Price
- $340,000
- List Price
- $335,000
- Status
- CLOSED
- Days on Market
- 5
- Closing Date
- Jul 09, 2024
- MLS#
- 100447497
- Subtype
- Residential
- Year Built
- 2004
- Bedrooms
- 4
- Bathrooms
- 3
- Full Baths
- 3
- Living Area
- 2,100
- Lot Size
- 23,000
- Acres
- 0.53
- Subdivision
- Hunter's Ridge
- Neighborhood
- Hunter's Ridge
Property Description
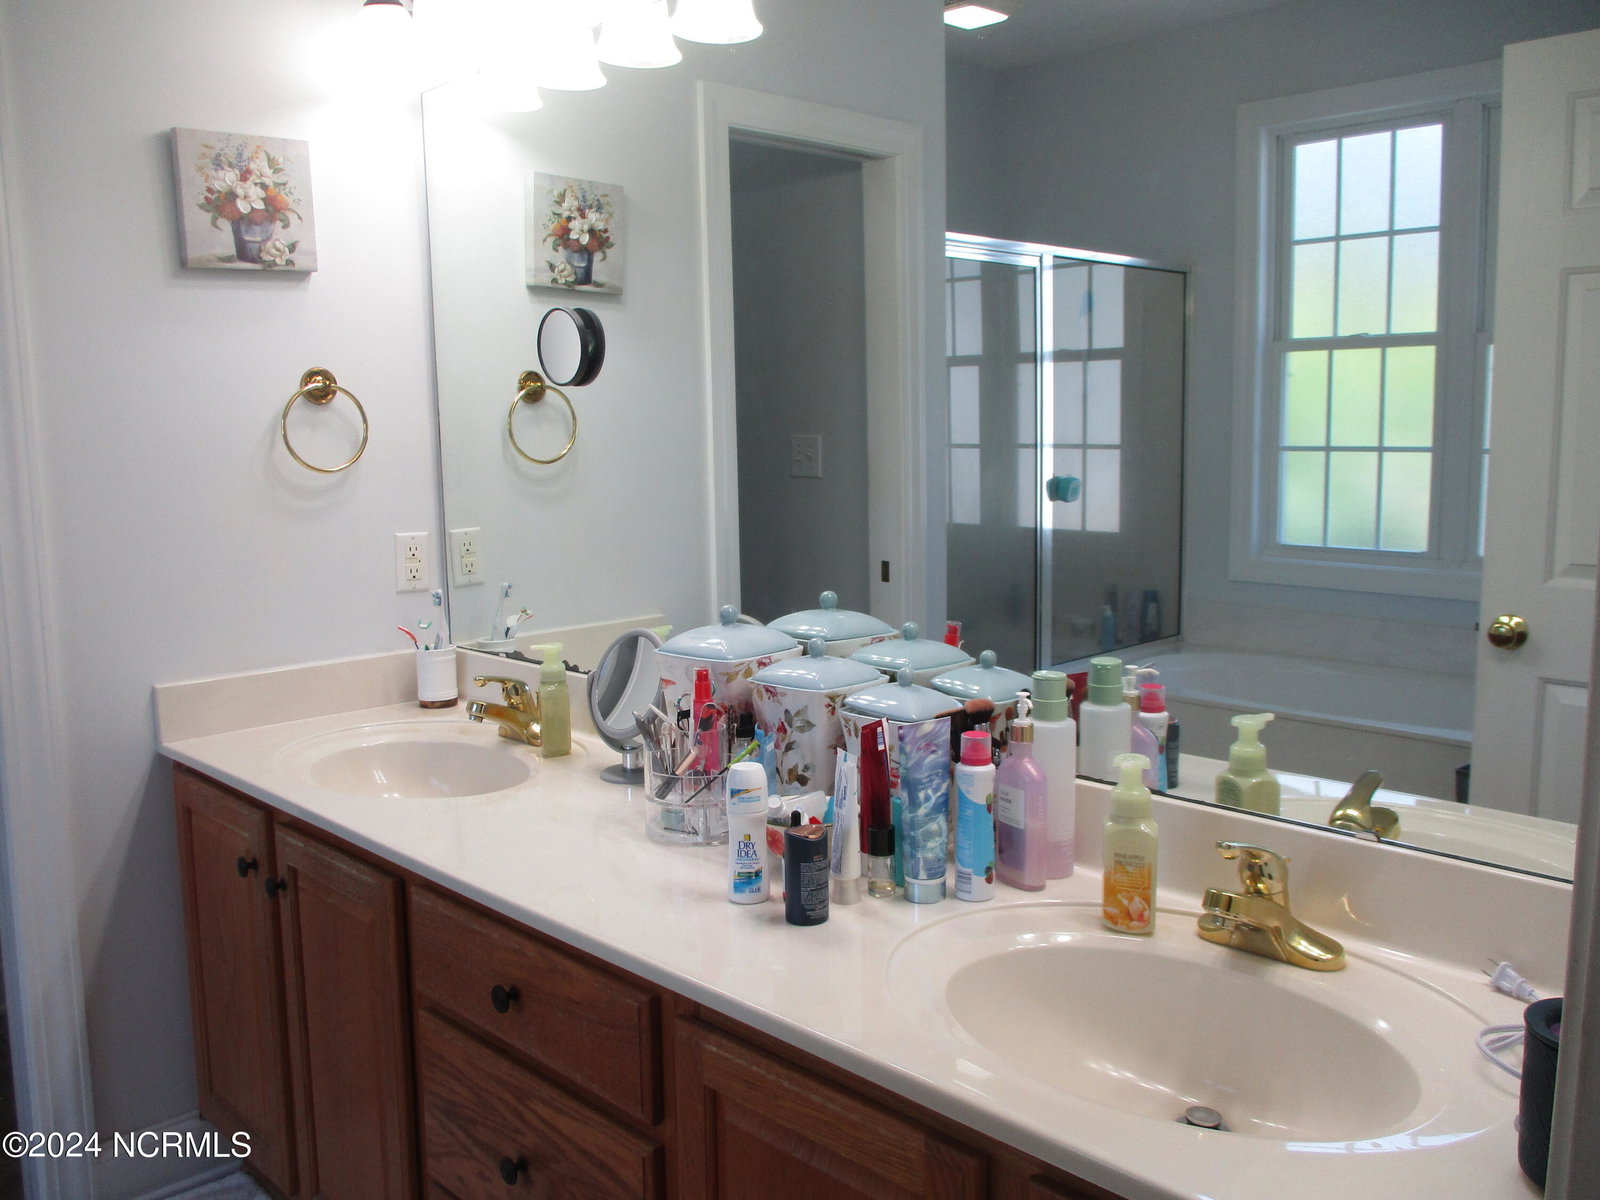
BEAUTIFUL HOME IN A QUITE NEIGHBORHOOD WITH NO HOA FEES. 4 BEDROOMS, 3 FULL BATHS, GREAT ROOM, DINING ROOM, KITCHEN, LAUNDRY ROOM, 2 CAR GARAGE. 12 FOOT CEILINGS IN THE GREAT ROOM HARDWOOD FLOORS, W/FIREPLACE & GAS LOGS, FRENCH DOORS TO BACK PORCH, DECK, YARD. KITCHEN HAS GRANITE COUNTERTOPS WITH A COPPER/BRONZE SINK UPDATED IN 2021, BAR, TILE FLOORS, & DOOR TO BACK PORCH, MASTER BEDROOM HAS HARDWOOD FLOORS, CATHEDRAL CEILING, WALK IN CLOSET, & CEILING FAN. MASTER BATH HAS A WALK IN SHOWER WITH A SEAT, GARDEN TUB & DBL SINKS WITH TILE FLOORS. BEDROOMS 2 & 3 HAVE BERBER CARPET & CEILING FANS. BATHROOM 2 HAS TILE FLOOR. ROOF AND GUTTERS WERE JUST REPLACED IN FEBRUARY 2024, DOWNSTAIRS HEATPUMP WAS REPLACED IN 2020. FENCING WAS INSTALLED IN 2021. UNDER TERMITE CONTRACT WITH CANADY'S. GEORGOUS ROSES AND OTHER FLOWERING BUSHES IN THE FRONT. CONCRETE DRIVEWAY AND WALKWAY UP TO THE FRONT PORCH. THE 4TH BEDROOM CAN ALSO BE A BONUS ROOM WITH, CLOSET, CARPET & CEILING FAN. WALK IN ATTIC IS FLOORED WITH A LIGHT FOR STORAGE.
/u.realgeeks.media/darkhorsesellsusa/darkhorse_group_logo.png)
Additional Information
- Amenities
- None
- Interior Features
- Vaulted/Cathedral Ceilings, Tray Ceiling(s), High Ceilings, Entrance Foyer, Ceiling Fans, Pantry, Drapes/Blinds, Gas Logs
- Exterior Features
- Storm Doors
- Zoning
- R15
- Flooring
- Carpet, Tile, Wood
- Appliances
- Electric Oven, Refrigerator, Dishwasher
- Heating
- Heat Pump, Electric, Forced Air
- Air Conditioning
- Heat Pump
- Stories
- 2
- Levels
- One and One Half
- Roof
- Shingle
- Foundation
- Crawl Space
- Parking Features
- Paved
- Garage Spaces
- 2
- Elementary School
- Sycamore Lane
- Middle School
- Carver
- High School
- Scotland High

Copyright 2026 NCRMLS. All rights reserved. North Carolina Regional Multiple Listing Service, (NCRMLS), provides content displayed here (“provided content”) on an “as is” basis and makes no representations or warranties regarding the provided content, including, but not limited to those of non-infringement, timeliness, accuracy, or completeness. Individuals and companies using information presented are responsible for verification and validation of information they utilize and present to their customers and clients. NCRMLS will not be liable for any damage or loss resulting from use of the provided content or the products available through Portals, IDX, VOW, and/or Syndication. Recipients of this information shall not resell, redistribute, reproduce, modify, or otherwise copy any portion thereof without the expressed written consent of NCRMLS.