43 Sandpiper Dr, Whispering Pines, NC 28327
- $640,000
- 4
- BD
- 4
- BA
- 3,027
- SqFt








Courtesy of Keller Williams Pinehurst
Buyer Representative Pinehurst Area Realty
- Sold Price
- $640,000
- List Price
- $640,000
- Status
- CLOSED
- Days on Market
- 4
- Closing Date
- Jul 22, 2024
- MLS#
- 100447817
- Subtype
- Residential
- Year Built
- 2022
- Bedrooms
- 4
- Bathrooms
- 4
- Full Baths
- 3
- Half Baths
- 1
- Living Area
- 3,027
- Lot Size
- 30,753
- Acres
- 0.71
- Subdivision
- Not In Subdivision
- Neighborhood
- Not In Subdivision
Property Description
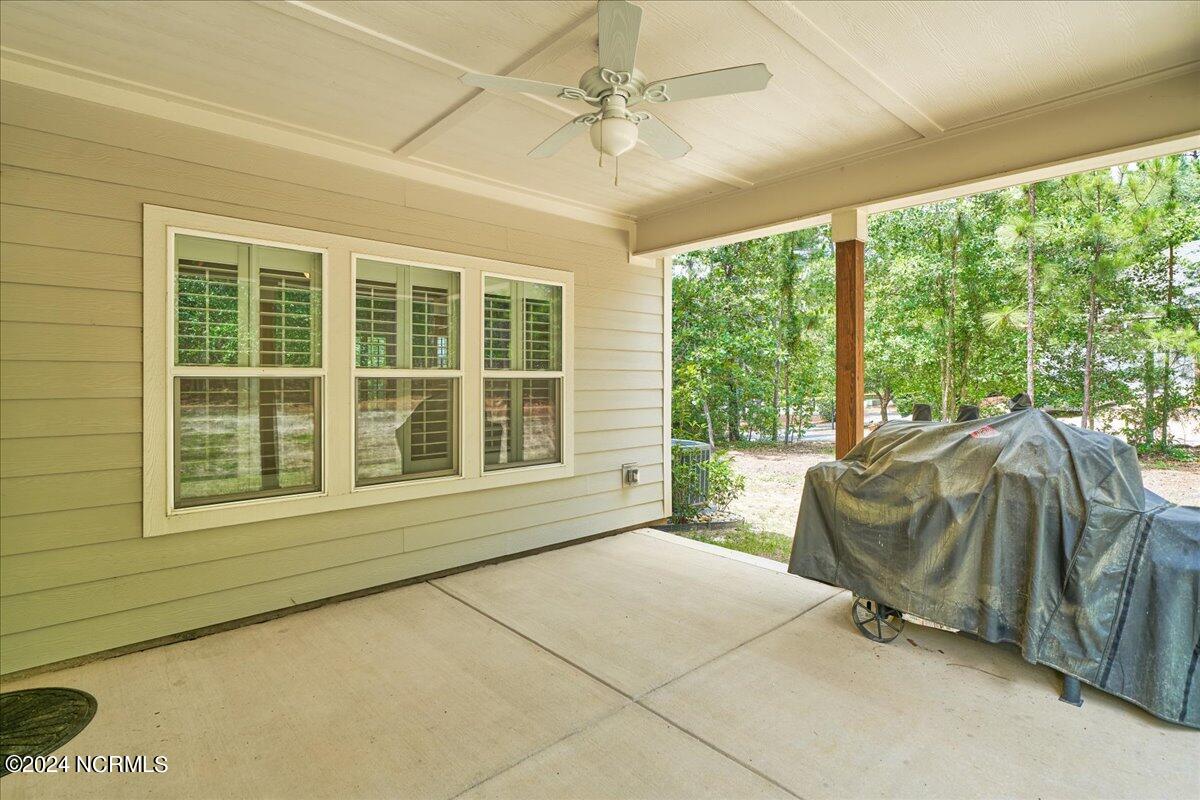
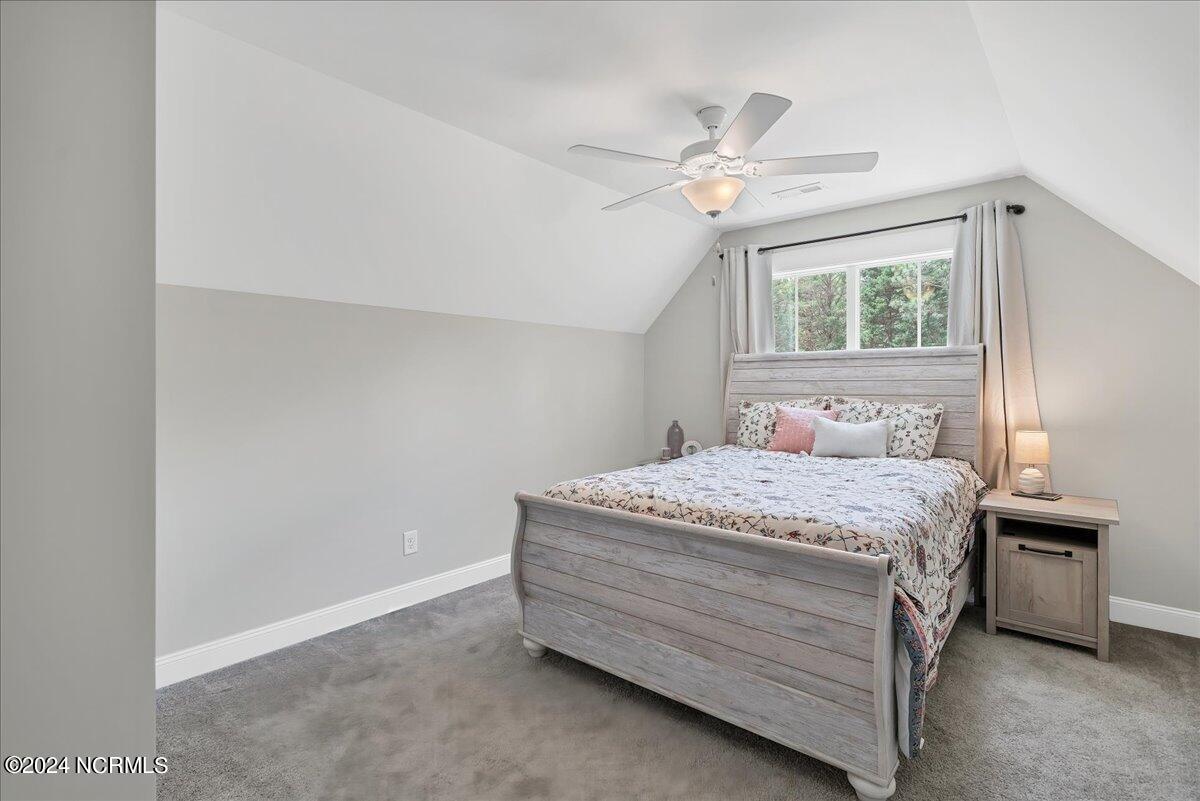
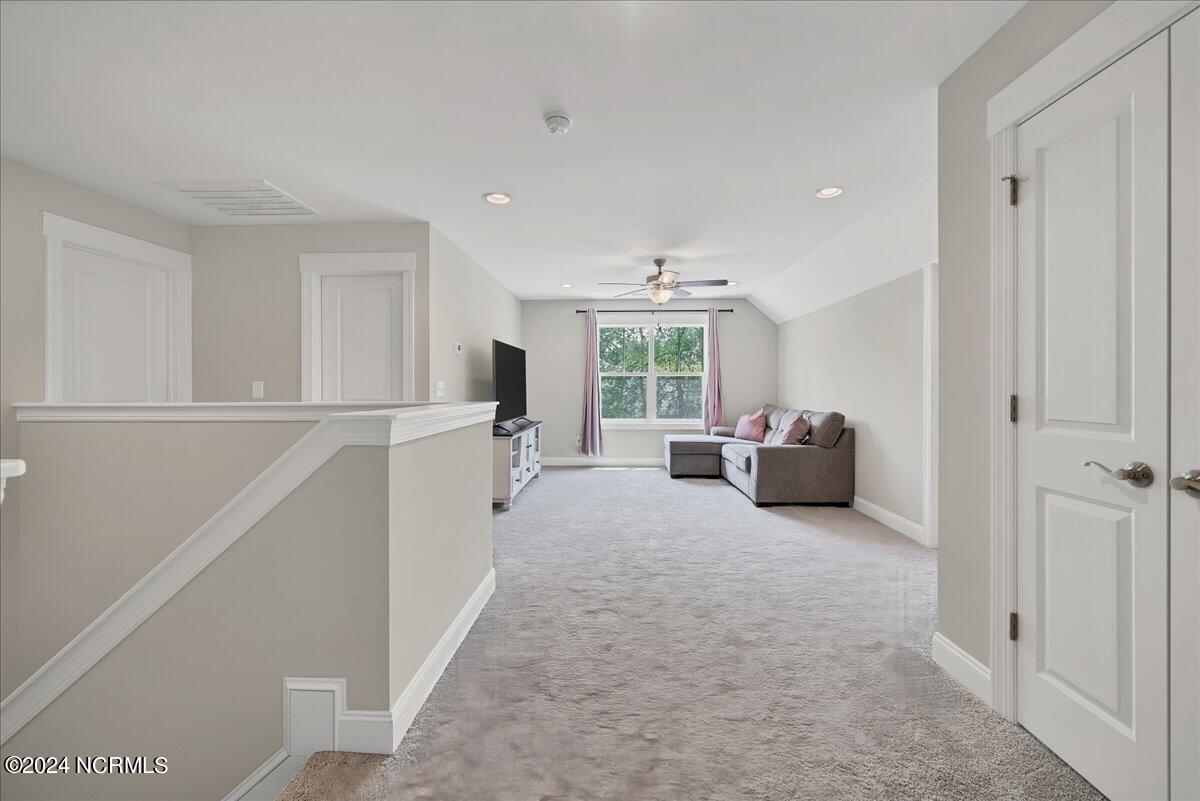
Welcome to exquisite golf-front living in Whispering Pines! Situated on the #10 fairway of the Whispering Woods Golf Course, this stunning 4 bedroom, 3.5 bathroom home, virtually new, offers the perfect blend of elegance and comfort. Nestled in picturesque Whispering Pines, a lake and golf course community, this home provides a lifestyle of leisure and convenience. Enjoy riding your golf cart around town, or spend your days fishing, boating, or swimming in one of the many pristine lakes As you enter, the grand foyer opens to an expansive living area adorned with meticulous details. The living room features a striking coffered ceiling and large windows with plantation shutters that allow you to control the natural light, creating a warm and inviting ambiance. A cozy fireplace adds to the charm, making it perfect for movie nights. Adjacent to the living room, the gourmet kitchen is a chef's dream, equipped with stainless steel appliances, granite countertops, and a spacious island with a large single-basin sink for easy clean-up. The home also boasts a formal dining room that can double as a home office, providing versatility to suit your needs. Additionally, a spacious casual dining room off the rear of the home offers a relaxed dining option and provides access to the covered porch and backyard, perfect for seamless indoor-outdoor living. The main floor includes a luxurious master suite with a spa-like en-suite bathroom, featuring dual vanities, a makeup area, and a large walk-in shower with a stunning herringbone pattern. Upstairs, a versatile bonus room awaits, perfect for a home office, media room, or play area. Three additional generously sized bedrooms and two full bathrooms provide ample space for family and guests. Step outside to your private patio, perfect for entertaining or simply relaxing while enjoying the serene golf course views. The expansive .77-acre yard offers plenty of space for outdoor activities and gardening. Call today!
/u.realgeeks.media/darkhorsesellsusa/darkhorse_group_logo.png)
Additional Information
- Amenities
- None
- Interior Features
- Master Downstairs, Walk-In Closet(s), Tray Ceiling(s), Entrance Foyer, Mud Room, Solid Surface Counter, Kitchen Island, Ceiling Fans, Pantry, Walk-In Shower, Drapes/Blinds, Gas Logs, Walk-In Closet(s)
- Zoning
- RM
- Flooring
- Carpet, Vinyl, Tile
- Appliances
- Electric Cooktop, Built-In Microwave, Refrigerator, Dishwasher
- Heating
- Fireplace, Heat Pump, Electric
- Air Conditioning
- Central Air
- Stories
- 2
- Levels
- Two
- Roof
- Architectural, Composition
- Foundation
- Crawl Space
- Parking Features
- Garage Faces Front, Paved, Garage Door Opener
- Garage Spaces
- 2
- School District
- Moore County Schools
- Elementary School
- McDeeds Creek
- Middle School
- Crain's Creek Middle
- High School
- Union Pines High
Mortgage Calculator

Copyright 2026 NCRMLS. All rights reserved. North Carolina Regional Multiple Listing Service, (NCRMLS), provides content displayed here (“provided content”) on an “as is” basis and makes no representations or warranties regarding the provided content, including, but not limited to those of non-infringement, timeliness, accuracy, or completeness. Individuals and companies using information presented are responsible for verification and validation of information they utilize and present to their customers and clients. NCRMLS will not be liable for any damage or loss resulting from use of the provided content or the products available through Portals, IDX, VOW, and/or Syndication. Recipients of this information shall not resell, redistribute, reproduce, modify, or otherwise copy any portion thereof without the expressed written consent of NCRMLS.