386 Pasture Cir, Aberdeen, NC 28315
- $941,750
- 4
- BD
- 4
- BA
- 2,810
- SqFt








Courtesy of The Vuepoint Group LLC
Buyer Representative Better Homes and GardensReal Estate Lifestyle Property Partners/SP
- Sold Price
- $941,750
- List Price
- $1,100,000
- Status
- CLOSED
- Days on Market
- 6
- Closing Date
- Aug 28, 2024
- MLS#
- 100448724
- Subtype
- Residential
- Style
- Patio Home
- Year Built
- 2008
- Bedrooms
- 4
- Bathrooms
- 4
- Full Baths
- 3
- Half Baths
- 1
- Living Area
- 2,810
- Lot Size
- 437,342
- Acres
- 10.04
- Subdivision
- The Meadows in The Sandhills
- Neighborhood
- The Meadows in The Sandhills
Property Description
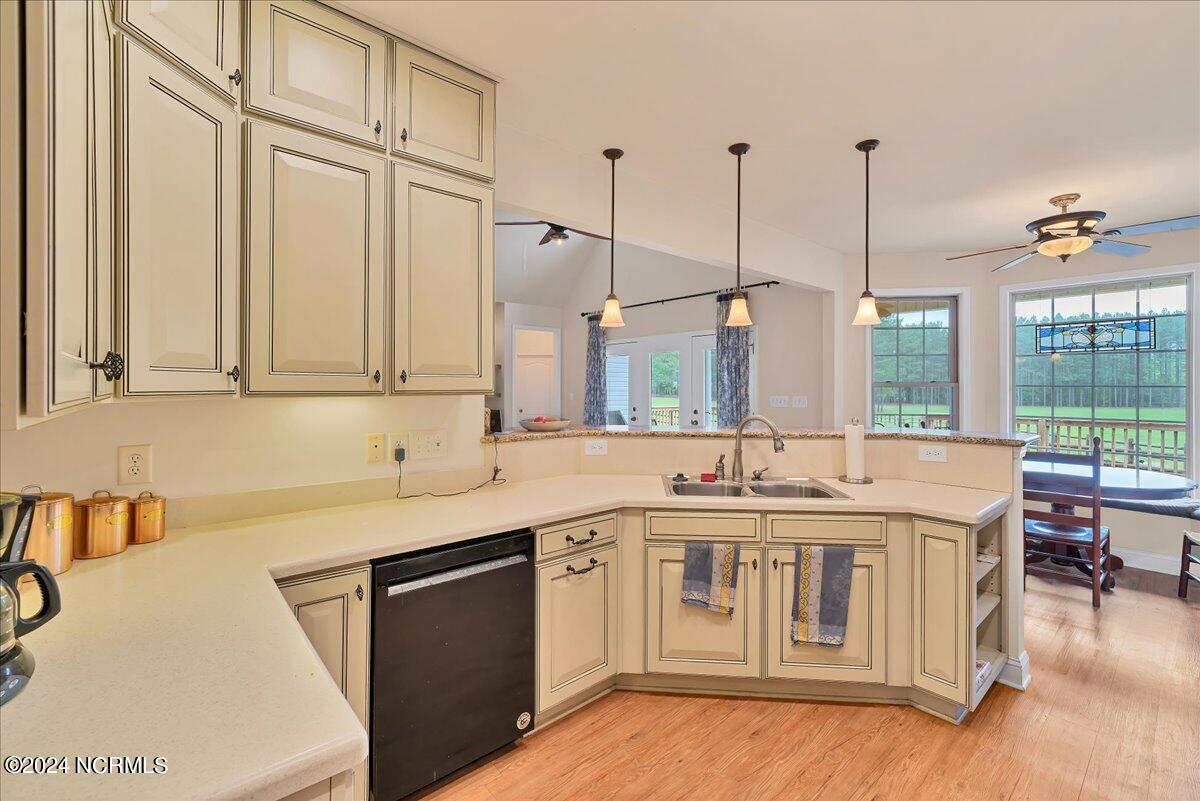
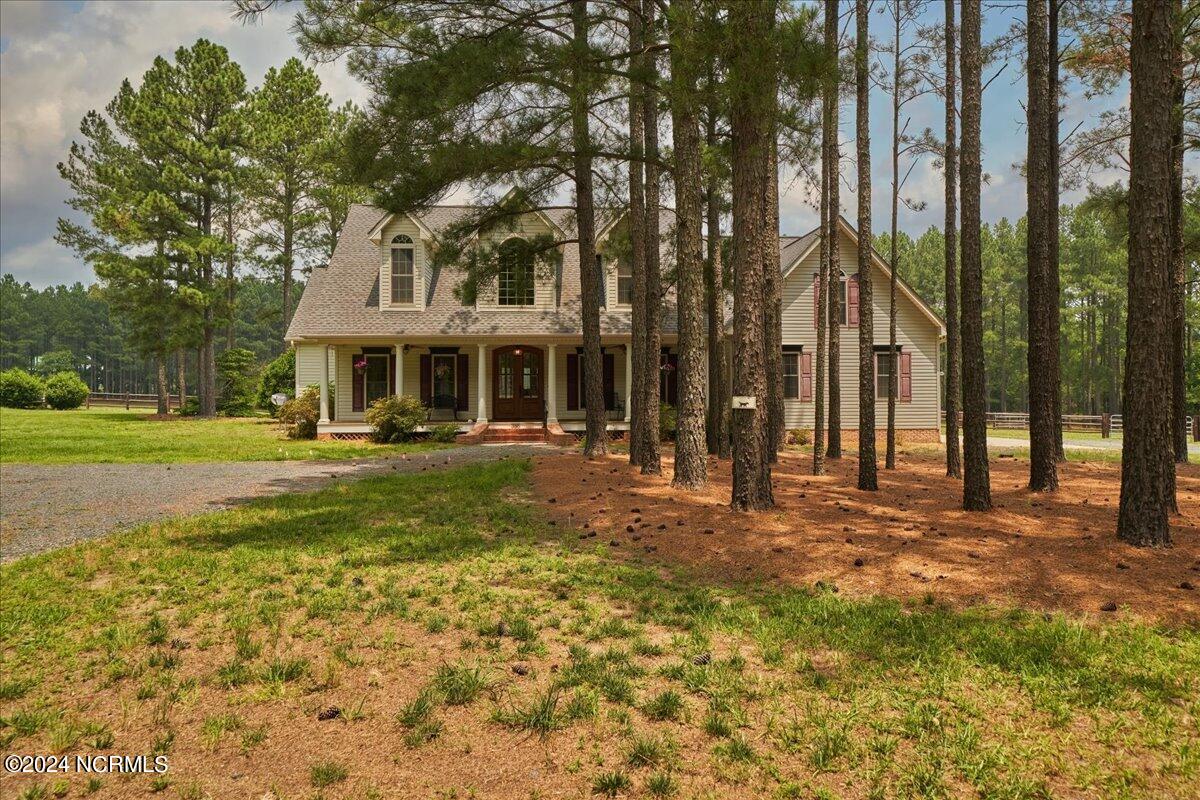
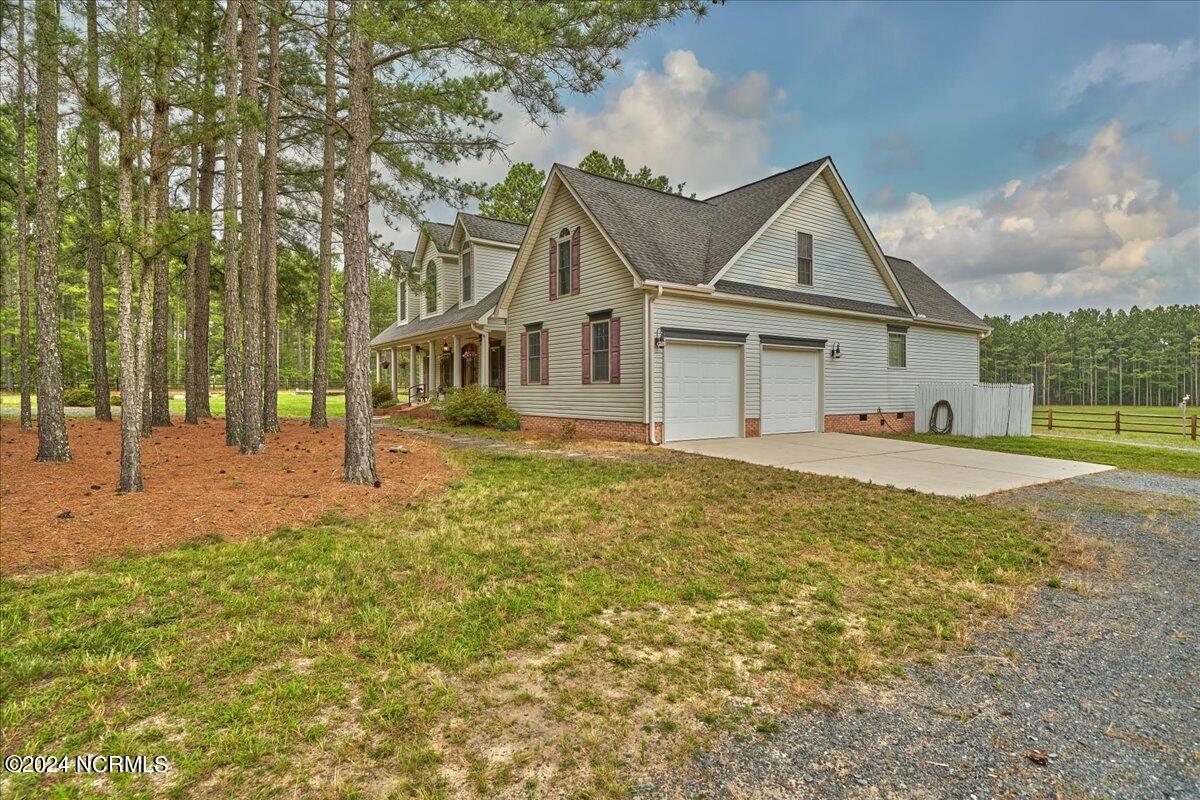
Wow! 5 stall center aisle barn with wash stall, plus heated/cooled tack/feed room with half bath. Hayloft/storage above accessed by interior full staircase. Circular drive for the trailer. Two large paddocks sprawling over the 10.3 acres, plus holding paddock, and 100x200 (approx..) dressage arena. Invisible fence with two collars. Now that the animals are settled in divine arrangements, how about you? From the covered front porch welcome into the soaring foyer, beside the formal dining room. Great room with stacked stone fireplace open to the kitchen which boasts loads of cabinets. Serviced by a pantry and laundry room near the attached two car garage. Four bedrooms, two of them suites, AND an upstairs bonus room. Outside you will find a partially covered expansive rear deck leading to the patio. Low association fees, private neighborhood trails, and convenience to dining, shopping, and work routes make this a rare property indeed. Homes are not often available in this highly desired neighborhood, so act quickly. Interior pics and floorplan coming soon.
/u.realgeeks.media/darkhorsesellsusa/darkhorse_group_logo.png)
Additional Information
- Amenities
- Maintenance Common Areas, Maintenance Roads, Trail(s)
- Interior Features
- Master Downstairs, Walk-In Closet(s), Vaulted/Cathedral Ceilings, High Ceilings, Entrance Foyer, Solid Surface Counter, Ceiling Fans, Pantry, Drapes/Blinds, Gas Logs, Walk-In Closet(s)
- Exterior Features
- Storm Doors
- HOA Fee
- $900
- Property Description
- Patio Home
- Zoning
- RA-20
- Flooring
- Vinyl, Carpet, Wood
- Appliances
- Electric Oven, Built-In Microwave, Water Softener Owned, Washer, Refrigerator, Range, Dryer, Dishwasher, Generator
- Heating
- Heat Pump, Fireplace, Electric
- Air Conditioning
- Central Air, Heat Pump
- Stories
- 2
- Levels
- Two
- Roof
- Architectural
- Foundation
- Block, Crawl Space
- Parking Features
- Garage Faces Rear, Circular Driveway, Gravel, Garage Door Opener, Off Street
- Garage Spaces
- 6
- School District
- Hoke County Schools
- Elementary School
- West Hoke
- Middle School
- West Hoke
- High School
- Hoke County High

Copyright 2026 NCRMLS. All rights reserved. North Carolina Regional Multiple Listing Service, (NCRMLS), provides content displayed here (“provided content”) on an “as is” basis and makes no representations or warranties regarding the provided content, including, but not limited to those of non-infringement, timeliness, accuracy, or completeness. Individuals and companies using information presented are responsible for verification and validation of information they utilize and present to their customers and clients. NCRMLS will not be liable for any damage or loss resulting from use of the provided content or the products available through Portals, IDX, VOW, and/or Syndication. Recipients of this information shall not resell, redistribute, reproduce, modify, or otherwise copy any portion thereof without the expressed written consent of NCRMLS.