184 Dublin Ct, Carthage, NC 28327
- $419,000
- 3
- BD
- 2
- BA
- 2,175
- SqFt




Courtesy of Realty World Properties of the Pines
Buyer Representative Pinehurst National Realty
- Sold Price
- $419,000
- List Price
- $419,000
- Status
- CLOSED
- Days on Market
- 3
- Closing Date
- Jul 08, 2024
- MLS#
- 100449081
- Subtype
- Residential
- Year Built
- 1998
- Bedrooms
- 3
- Bathrooms
- 2
- Full Baths
- 2
- Living Area
- 2,175
- Lot Size
- 23,522
- Acres
- 0.54
- Subdivision
- Village at The Blue Farm
- Neighborhood
- Village at The Blue Farm
Property Description
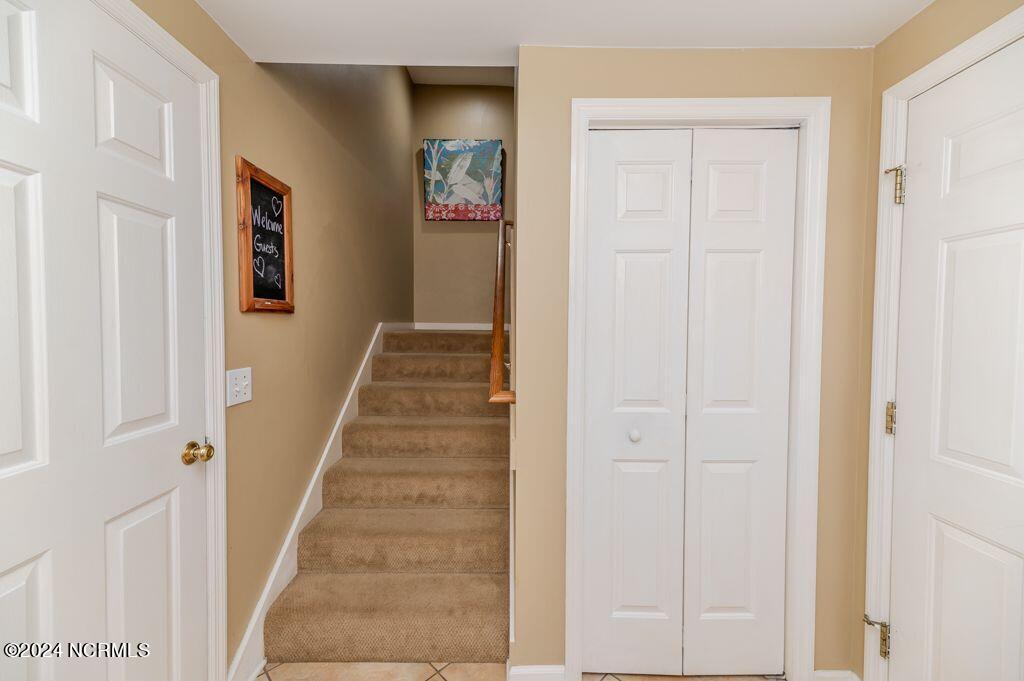
Welcome to your dream home! Nestled in a desirable neighborhood, this stunning three-bedroom residence offers the perfect blend of comfort and luxury. Situated on a huge, beautifully landscaped lot at the end of a quiet cul-de-sac, the home enjoys unparalleled privacy and an elevated position. The spacious interior boasts a great floorplan with large rooms and vaulted ceilings, creating an open and airy atmosphere. The kitchen features elegant granite countertops. Upstairs, a versatile recreation room awaits—perfect as a fourth bedroom, man cave, or playroom. Step outside to your private oasis with a large deck and sun shades provided by the seller, ideal for entertaining. Plus, the pool, with a brand-new liner being installed in July, promises endless summer fun. Imagine spending weekends lounging by the pool or hosting barbecues on your expansive deck, surrounded by mature landscaping that provides beauty and seclusion. The prime location offers access to desirable schools. Whether you're enjoying the spacious recreation room or relaxing in the comfort of your vaulted ceiling living space, every detail has been thoughtfully designed to enhance your living experience. Don't miss this opportunity to own a piece of paradise in a sought-after neighborhood. Make this exceptional home yours and enjoy a perfect blend of privacy, and convenience.
/u.realgeeks.media/darkhorsesellsusa/darkhorse_group_logo.png)
Additional Information
- Amenities
- None
- Interior Features
- Master Downstairs, Walk-In Closet(s), Vaulted/Cathedral Ceilings, Ceiling Fans, Walk-In Shower, Walk-In Closet(s)
- Zoning
- RS-2
- Appliances
- Electric Oven, Built-In Microwave, Refrigerator, Range
- Heating
- Propane, Heat Pump, Electric
- Air Conditioning
- Heat Pump
- Stories
- 2
- Levels
- One and One Half
- Roof
- Composition
- Foundation
- Crawl Space
- Parking Features
- Garage Faces Side, Gravel
- Garage Spaces
- 2
- School District
- Moore County Schools
- Elementary School
- McDeeds Creek Elementary
- Middle School
- New Century Middle
- High School
- Union Pines
Mortgage Calculator

Copyright 2026 NCRMLS. All rights reserved. North Carolina Regional Multiple Listing Service, (NCRMLS), provides content displayed here (“provided content”) on an “as is” basis and makes no representations or warranties regarding the provided content, including, but not limited to those of non-infringement, timeliness, accuracy, or completeness. Individuals and companies using information presented are responsible for verification and validation of information they utilize and present to their customers and clients. NCRMLS will not be liable for any damage or loss resulting from use of the provided content or the products available through Portals, IDX, VOW, and/or Syndication. Recipients of this information shall not resell, redistribute, reproduce, modify, or otherwise copy any portion thereof without the expressed written consent of NCRMLS.