325 Pine Laurel Dr, Carthage, NC 28327
- $510,000
- 3
- BD
- 2
- BA
- 2,015
- SqFt




Courtesy of eXp Realty
Buyer Representative DiProfio Homes
- Sold Price
- $510,000
- List Price
- $530,000
- Status
- CLOSED
- Days on Market
- 9
- Closing Date
- Aug 22, 2024
- MLS#
- 100450191
- Subtype
- Residential
- Year Built
- 2021
- Bedrooms
- 3
- Bathrooms
- 2
- Full Baths
- 2
- Living Area
- 2,015
- Lot Size
- 27,007
- Acres
- 0.62
- Subdivision
- Laurel Ridge
- Neighborhood
- Laurel Ridge
Property Description
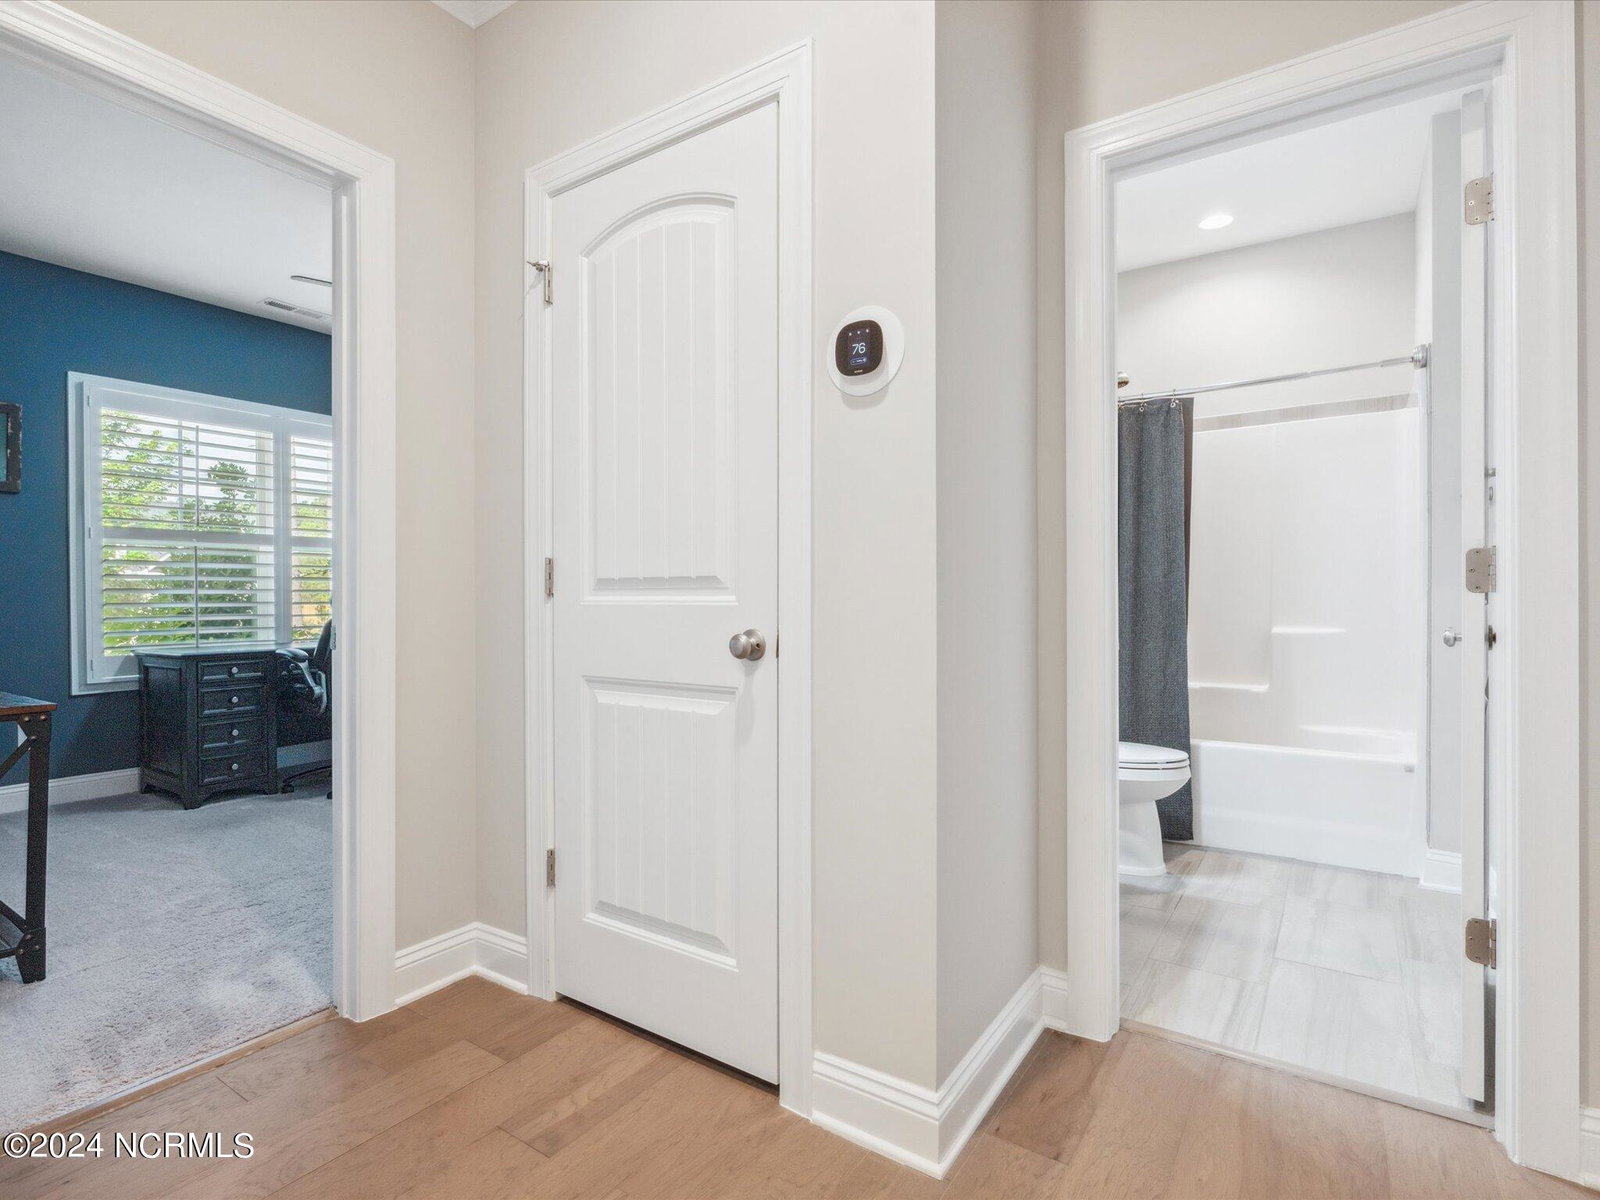
*Stunning Home with $5,000 Closing Cost Incentive to the buyer with Accepted Offer* Discover this exceptional single-family home in the Laurel Ridge subdivision! Set in the scenic Moore County countryside, this 3-bedroom, 2-bathroom home surpasses new construction. The main living areas feature beautiful engineered hardwood floors, while the bedrooms have plush carpeting and the bathrooms are tiled. Elegant hand-crafted Norman 3.5'' plantation shutters adorn every window. The laundry room and bathrooms showcase custom cabinetry and cultured marble countertops. Unwind in the inviting sunroom or enjoy the privacy of the beautifully landscaped exterior, which includes a custom stone flower bed with permanent mulch, new trees and shrubs, a charming stone fire pit with a seating area, and a 6-foot vinyl boundary fence with RV gates. The property also boasts a 120-gallon buried propane tank and a unique third car garage with an 8-foot passthrough to the main garage. An upgraded security system is also included for your peace of mind. Conveniently located just 8.1 miles from downtown Southern Pines, 4.9 miles from the Village of Pinehurst, 5.7 miles from Carthage, and 4.0 miles from First Health Hospital, this home also offers an easy commute to Fort Bragg and Fayetteville.
/u.realgeeks.media/darkhorsesellsusa/darkhorse_group_logo.png)
Additional Information
- Amenities
- See Remarks
- Interior Features
- Master Downstairs, Vaulted/Cathedral Ceilings, Tray Ceiling(s), Entrance Foyer, Kitchen Island, Ceiling Fans, Pantry, Walk-In Shower, Gas Logs
- HOA Fee
- $300
- Zoning
- RES
- Flooring
- Carpet, Tile, Wood
- Appliances
- Electric Cooktop, Built-In Microwave, Double Oven, Dishwasher
- Heating
- Heat Pump, Electric
- Air Conditioning
- Central Air
- Stories
- 1
- Levels
- One
- Roof
- Composition
- Foundation
- Slab
- Parking Features
- Garage Faces Front, Attached
- School District
- Moore County Schools
- Elementary School
- Sandhills Farm Life
- Middle School
- New Century Middle
- High School
- Union Pines High

Copyright 2026 NCRMLS. All rights reserved. North Carolina Regional Multiple Listing Service, (NCRMLS), provides content displayed here (“provided content”) on an “as is” basis and makes no representations or warranties regarding the provided content, including, but not limited to those of non-infringement, timeliness, accuracy, or completeness. Individuals and companies using information presented are responsible for verification and validation of information they utilize and present to their customers and clients. NCRMLS will not be liable for any damage or loss resulting from use of the provided content or the products available through Portals, IDX, VOW, and/or Syndication. Recipients of this information shall not resell, redistribute, reproduce, modify, or otherwise copy any portion thereof without the expressed written consent of NCRMLS.