3 Scots Gln, Southern Pines, NC 28387
- $700,000
- 4
- BD
- 4
- BA
- 3,162
- SqFt




Courtesy of DeSell & Co Realty Group
Buyer Representative Sandhills Luxury Homes LLC
- Sold Price
- $700,000
- List Price
- $715,000
- Status
- CLOSED
- Days on Market
- 116
- Closing Date
- Mar 25, 2025
- MLS#
- 100450790
- Subtype
- Residential
- Year Built
- 2016
- Bedrooms
- 4
- Bathrooms
- 4
- Full Baths
- 3
- Half Baths
- 1
- Living Area
- 3,162
- Lot Size
- 43,996
- Acres
- 1.01
- Subdivision
- Talamore
- Neighborhood
- Talamore
Property Description
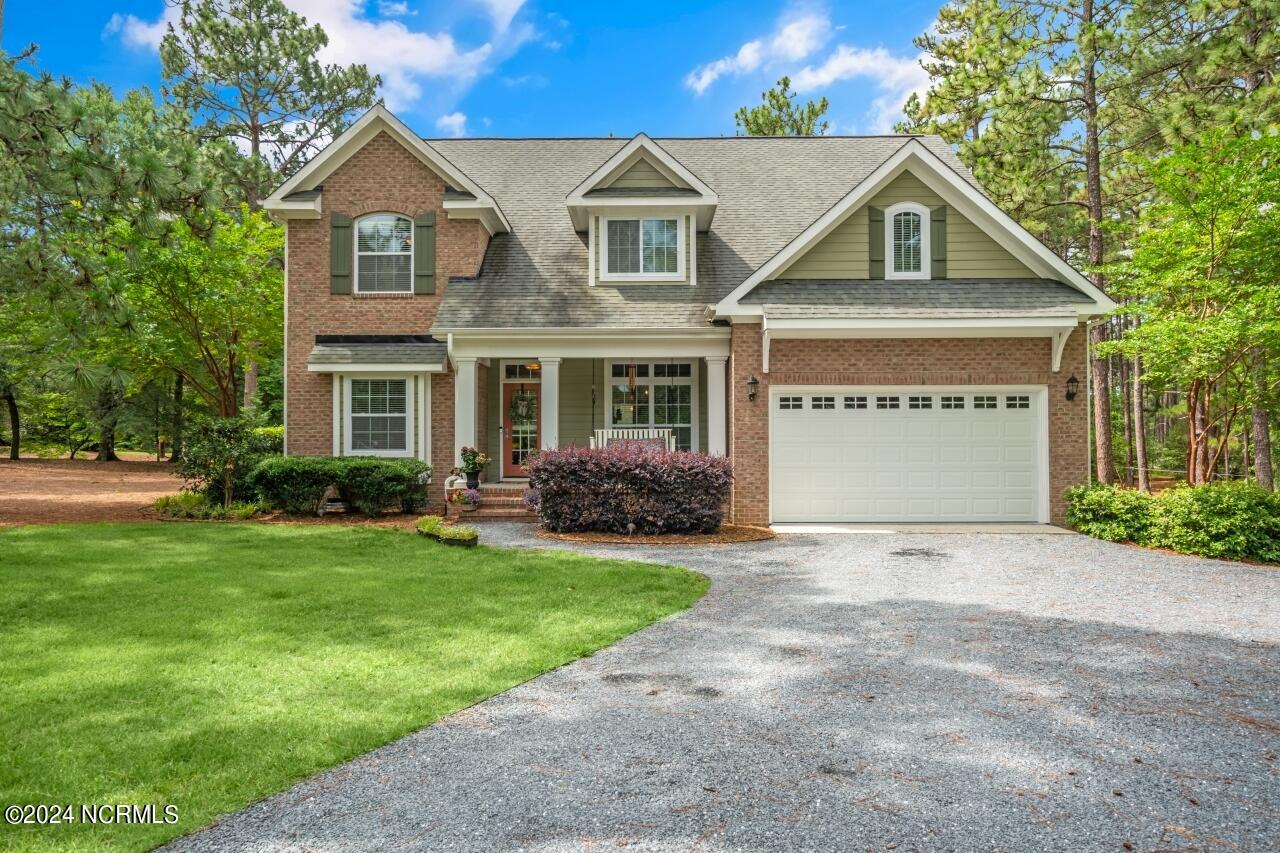
Welcome to this stunning Southern Pines home, boasting a charming cottage style and nestled on a generous 1-acre lot. This home exudes elegance and warmth, with meticulous attention to detail evident throughout. Situated on a low-traffic cul-de-sac, it offers a serene and private retreat for its lucky occupants. Featuring 4-5 bedrooms plus an office, 3.5 baths, and a host of inviting spaces, this residence caters to both comfort and functionality. The vaulted living room is a focal point, complete with a cozy gas log fireplace and a striking ship-lap accent wall, perfect for gathering with loved ones. Step outside onto the front or rear porch to enjoy the peaceful surroundings. Step inside and you're greeted by real oak hardwood floors that grace all main living areas, adding a touch of timeless beauty. The kitchen is a chef's dream, equipped with marble-look granite countertops, stainless steel appliances, a spacious bar, breakfast nook, and a convenient walk-in pantry. Retreat to the luxurious master suite, featuring a tiled walk-in shower, a large soaking tub, and ample space to unwind. Upstairs, discover three bedrooms, two baths, and a versatile bonus room or fifth bedroom complete with a wet bar and beverage cooler. Crafted with quality and durability in mind, this home boasts Hardie board siding and brick exterior, complemented by 3.25'' casings and 5.5'' baseboards for a refined finish. Additional highlights include walk-in floored attic storage and an easy-care yard. Don't miss the opportunity to make this exquisite Southern Pines retreat your own—schedule a showing today!
/u.realgeeks.media/darkhorsesellsusa/darkhorse_group_logo.png)
Additional Information
- Amenities
- Clubhouse, Golf Course
- Interior Features
- Master Downstairs, Walk-In Closet(s), Vaulted/Cathedral Ceilings, High Ceilings, Entrance Foyer, Solid Surface Counter, Kitchen Island, Ceiling Fans, Pantry, Walk-In Shower, Bar-Wet, Drapes/Blinds, Gas Logs, Walk-In Closet(s)
- Exterior Features
- Irrigation System
- HOA Fee
- $420
- Zoning
- RS-1CD
- Flooring
- Carpet, Tile, Wood
- Appliances
- Mini Fridge, Electric Oven, Built-In Microwave, Refrigerator, Range, Disposal, Dishwasher
- Heating
- Heat Pump, Electric, Forced Air
- Air Conditioning
- Central Air, Heat Pump
- Stories
- 2
- Levels
- Two
- Roof
- Architectural
- Foundation
- Block, Crawl Space
- Parking Features
- Garage Faces Front, Garage Door Opener
- Garage Spaces
- 2
- School District
- Moore County Schools
- Elementary School
- McDeeds Creek Elementary
- Middle School
- Crain's Creek Middle
- High School
- Pinecrest High

Copyright 2026 NCRMLS. All rights reserved. North Carolina Regional Multiple Listing Service, (NCRMLS), provides content displayed here (“provided content”) on an “as is” basis and makes no representations or warranties regarding the provided content, including, but not limited to those of non-infringement, timeliness, accuracy, or completeness. Individuals and companies using information presented are responsible for verification and validation of information they utilize and present to their customers and clients. NCRMLS will not be liable for any damage or loss resulting from use of the provided content or the products available through Portals, IDX, VOW, and/or Syndication. Recipients of this information shall not resell, redistribute, reproduce, modify, or otherwise copy any portion thereof without the expressed written consent of NCRMLS.