100 Lighterknot Ln, West End, NC 27376
- $929,000
- 4
- BD
- 4
- BA
- 3,500
- SqFt






Courtesy of ChadHigby.com, LLC
Buyer Representative A Non Member
- Sold Price
- $929,000
- List Price
- $939,000
- Status
- CLOSED
- Days on Market
- 212
- Closing Date
- Feb 21, 2025
- MLS#
- 100452032
- Subtype
- Residential
- New Construction
- Yes
- Year Built
- 2024
- Bedrooms
- 4
- Bathrooms
- 4
- Full Baths
- 3
- Half Baths
- 1
- Living Area
- 3,500
- Lot Size
- 209,088
- Acres
- 4.80
- Subdivision
- Not In Subdivision
- Neighborhood
- Not In Subdivision
Property Description
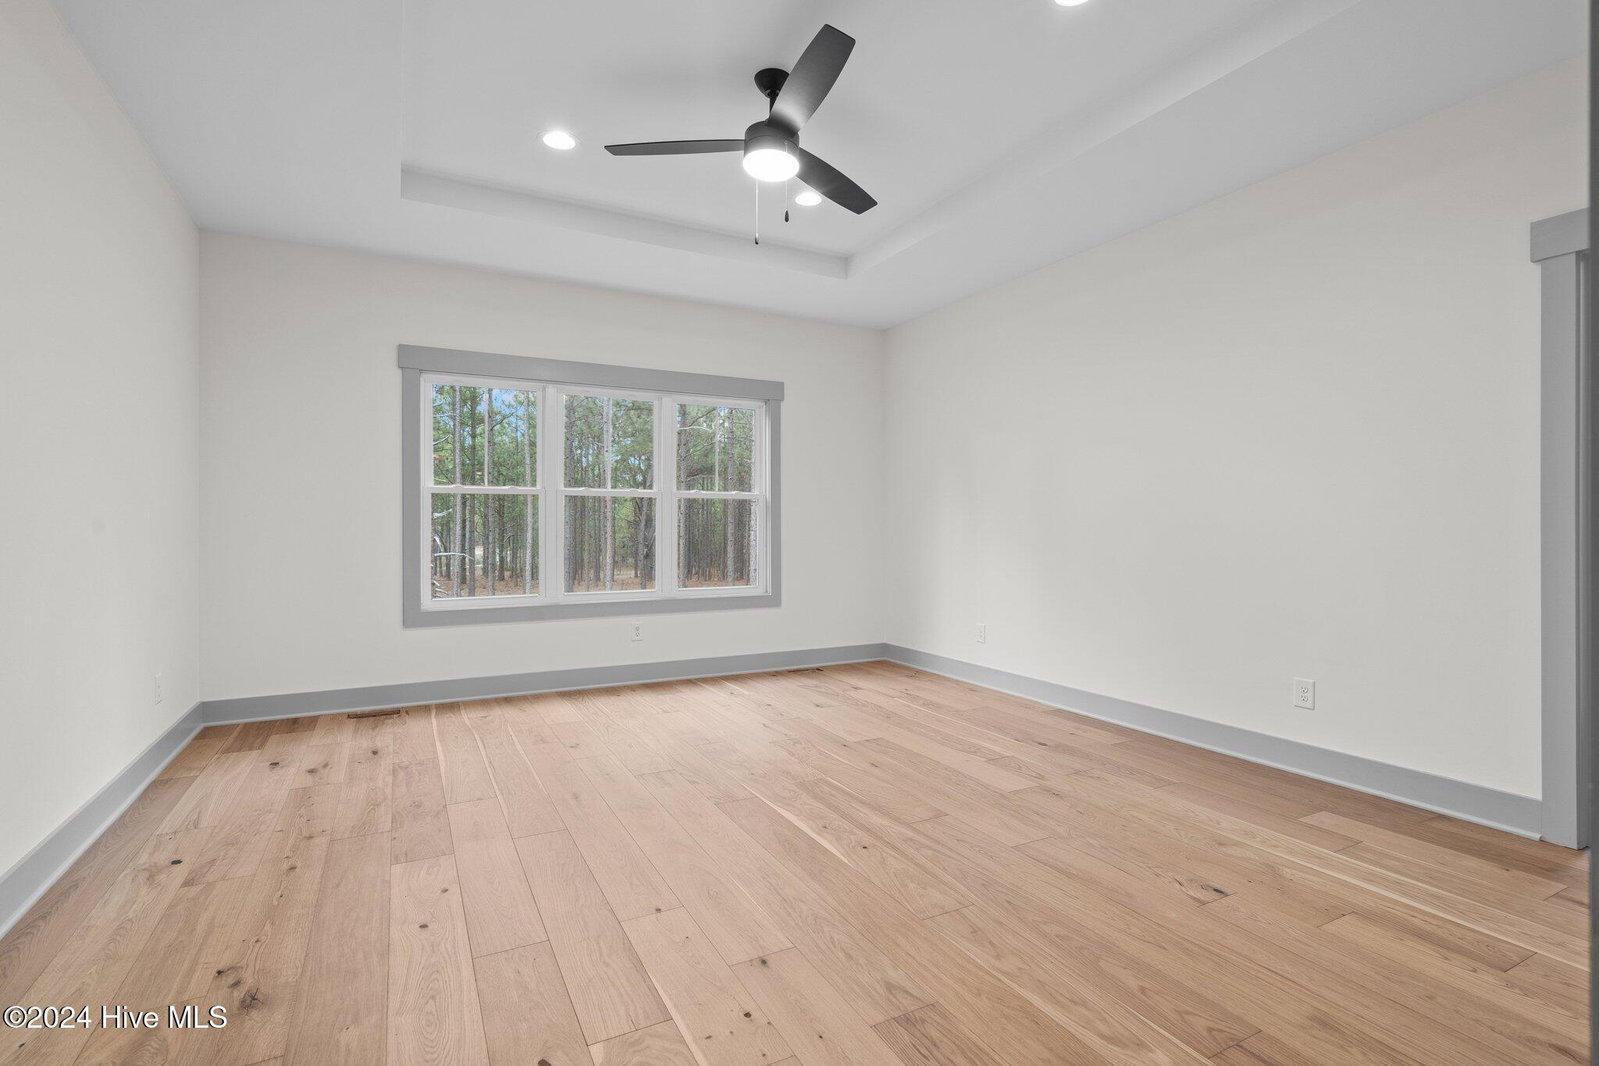
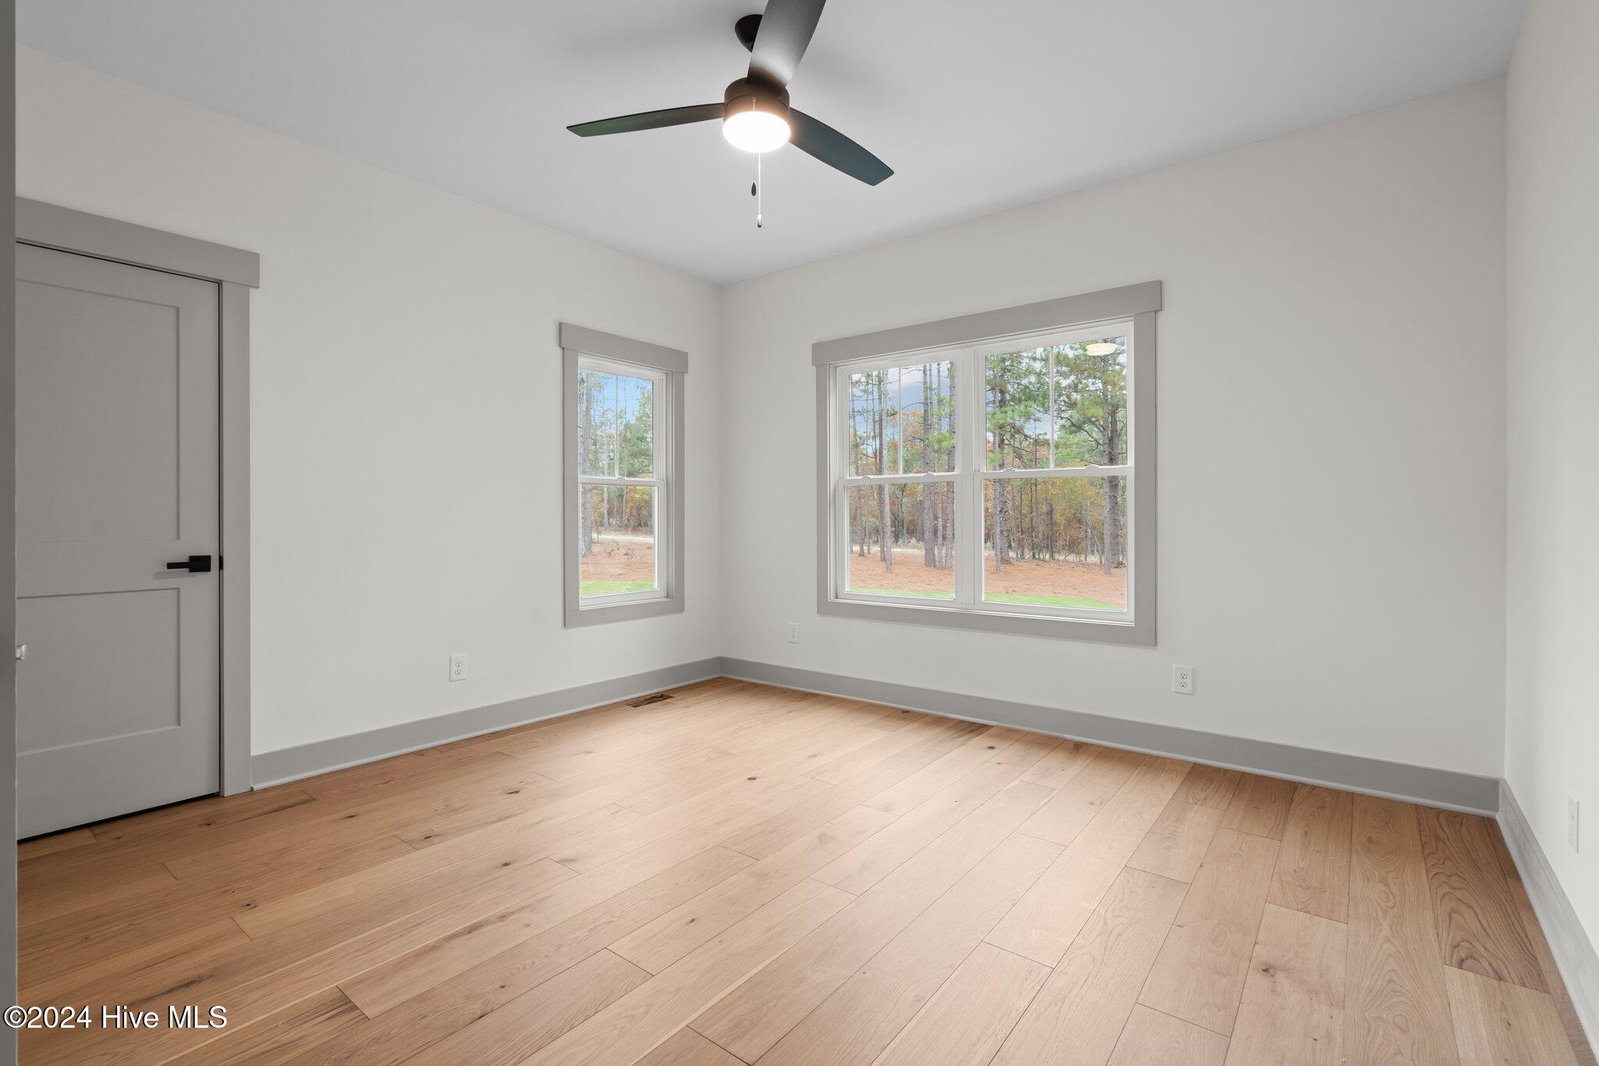
Welcome to 100 Lighterknot Lane, a professionally designed custom contemporary farmhouse that combines elegance and functionality. This stunning home features cathedral ceilings and an open floor plan concept, flooded with natural light. The craftsmanship shines with custom trim and cabinetry details throughout. The tranquil master bathroom boasts a double walk-in shower with a custom tile surround. Additional highlights include: Wide plank engineered European Oak hardwood and ceramic tile flooring throughout the main floor. Large walk-in closets with custom built-in wood shelving in every bedroom. A spacious kitchen with upgraded stainless steel appliances, a large island with granite countertops, and a walk-in pantry with a window. An expansive bonus room with a separate bedroom and full bathroom over the three-car garage. A large stone chimney, custom cabinetry, and a high-end fully vented gas log fireplace with a programmable remote control. The exterior impresses with factory-painted Hardie board siding, stone accents, tasteful night lighting, and a professionally landscaped yard with irrigation. The spacious backyard is perfect for adding a luxury pool off the expansive back porch. Practical features include a highly productive well with fresh, sparkling water, a three-car garage with 10'+ ceilings, and ample storage space and room for a car lift. The property also comes with an access lot, granting full membership privileges to the gated community of Seven Lakes West/Beacon Ridge Country Club such as Lake access, tennis courts, pickle ball, beach/marina, and so much more. Located just under five miles from the Village of Pinehurst city limits via a convenient new 4-lane highway currently being completed, this home offers luxury and accessibility in one package. Schedule your showing today!
/u.realgeeks.media/darkhorsesellsusa/darkhorse_group_logo.png)
Additional Information
- Amenities
- See Remarks
- Interior Features
- Master Downstairs, Walk-In Closet(s), Vaulted/Cathedral Ceilings, Solid Surface Counter, Kitchen Island, Ceiling Fans, Pantry, Walk-In Shower, Walk-In Closet(s)
- Exterior Features
- Irrigation System
- Zoning
- RA
- Flooring
- Carpet, Tile, Wood
- Heating
- Electric, Forced Air
- Air Conditioning
- Central Air
- Stories
- 1
- Levels
- One
- Roof
- Architectural
- Foundation
- Crawl Space
- Parking Features
- Garage Faces Side
- Garage Spaces
- 3
- School District
- Moore County Schools
- Elementary School
- West End
- Middle School
- West Pine
- High School
- Pinecrest

Copyright 2026 NCRMLS. All rights reserved. North Carolina Regional Multiple Listing Service, (NCRMLS), provides content displayed here (“provided content”) on an “as is” basis and makes no representations or warranties regarding the provided content, including, but not limited to those of non-infringement, timeliness, accuracy, or completeness. Individuals and companies using information presented are responsible for verification and validation of information they utilize and present to their customers and clients. NCRMLS will not be liable for any damage or loss resulting from use of the provided content or the products available through Portals, IDX, VOW, and/or Syndication. Recipients of this information shall not resell, redistribute, reproduce, modify, or otherwise copy any portion thereof without the expressed written consent of NCRMLS.