5 Gun Club Dr, Pinehurst, NC 28374
- $394,999
- 3
- BD
- 2
- BA
- 1,705
- SqFt






Courtesy of Pines Sotheby's International Realty
Buyer Representative Mossy Oak Properties Land and Farms
- Sold Price
- $394,999
- List Price
- $399,999
- Status
- CLOSED
- Days on Market
- 15
- Closing Date
- May 12, 2025
- MLS#
- 100452077
- Subtype
- Residential
- New Construction
- Yes
- Year Built
- 2024
- Bedrooms
- 3
- Bathrooms
- 2
- Full Baths
- 2
- Living Area
- 1,705
- Lot Size
- 16,988
- Acres
- 0.39
- Subdivision
- Village Acres
- Neighborhood
- Village Acres
Property Description
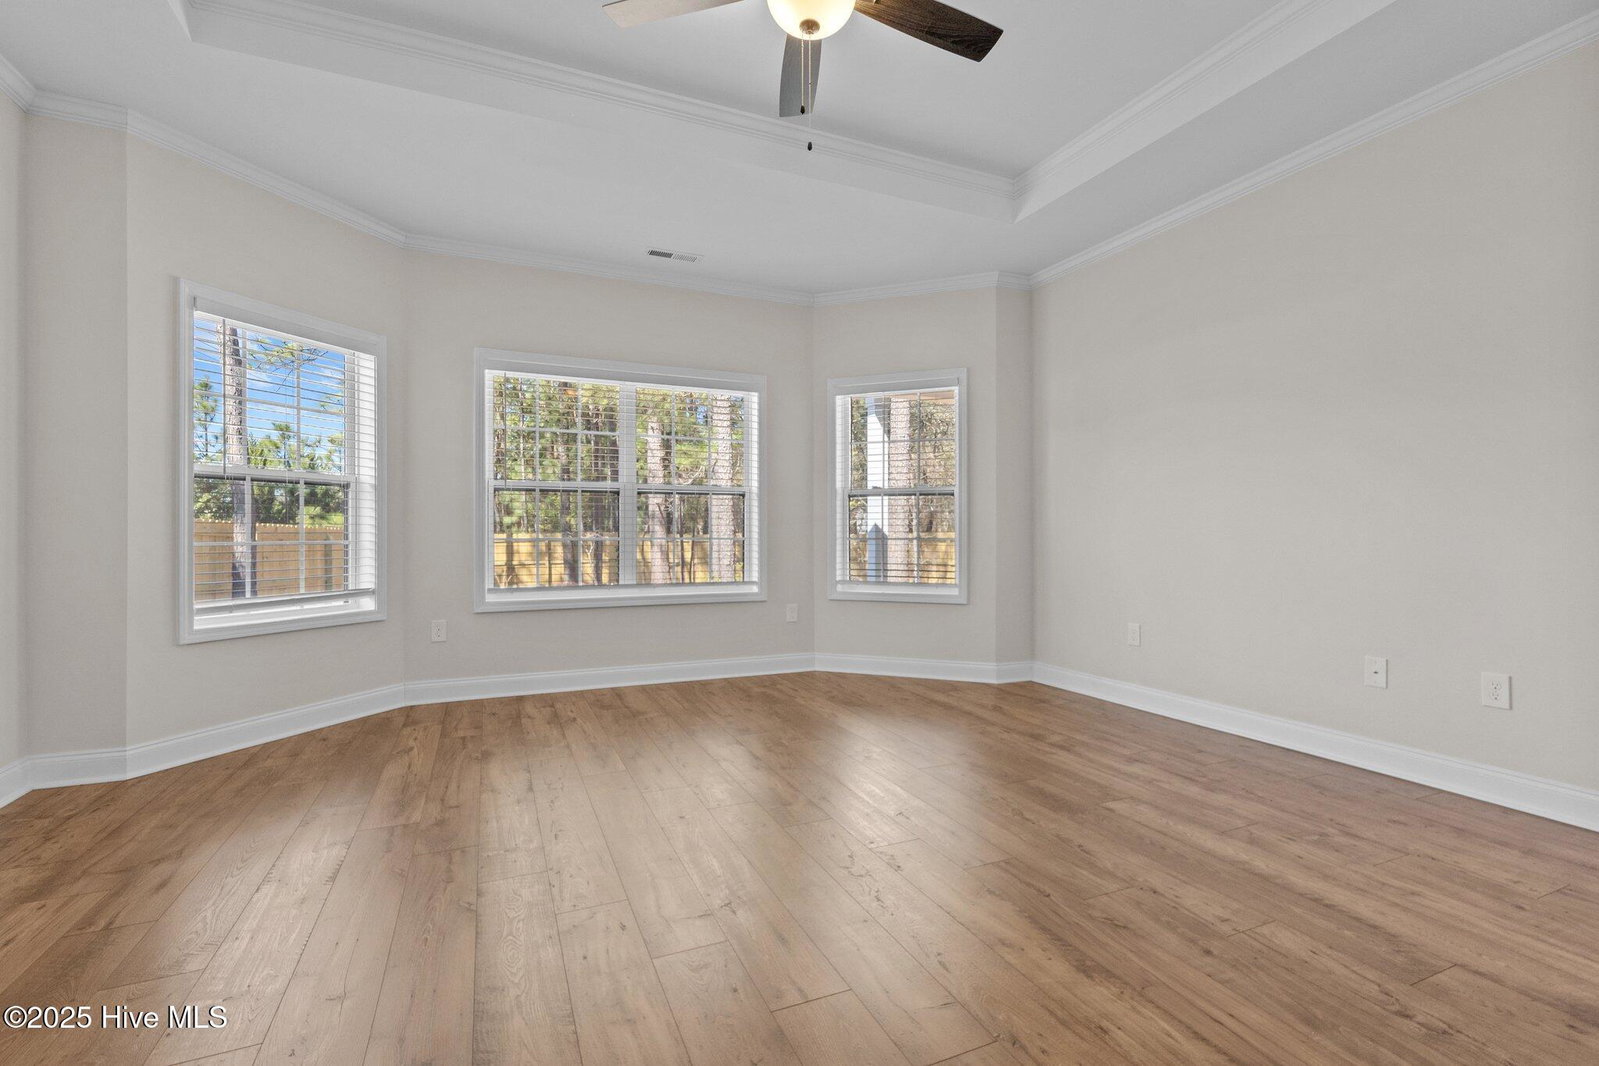
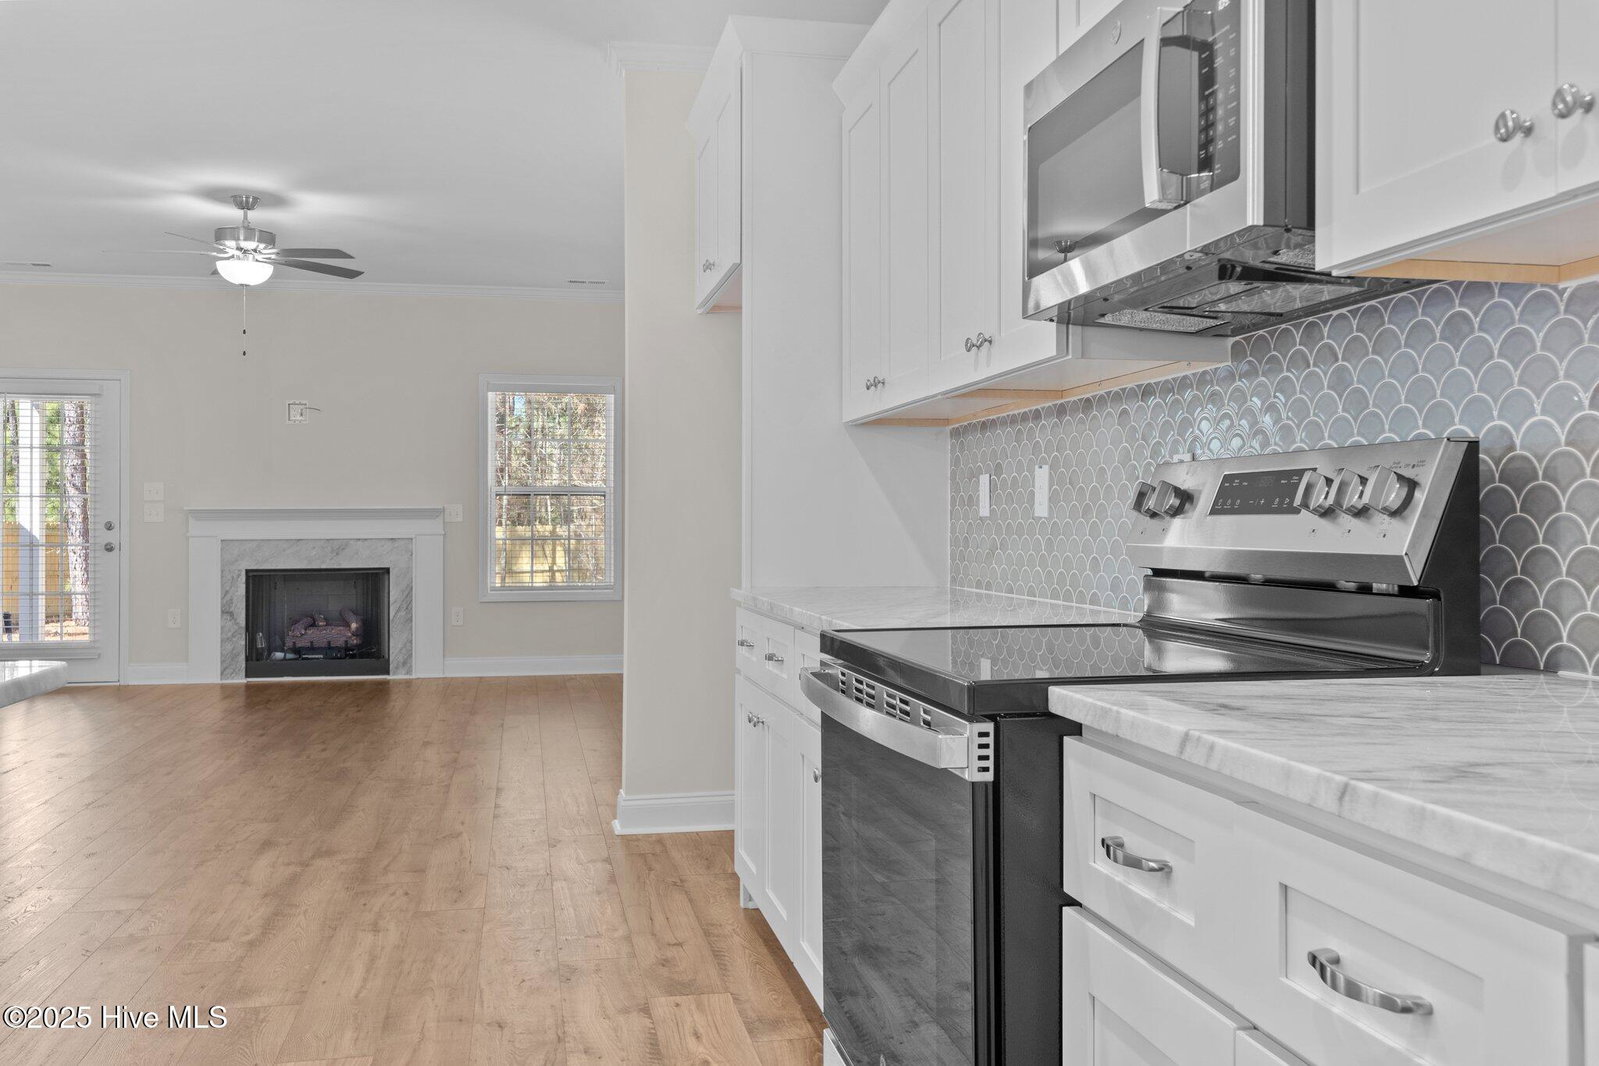
Welcome to your charming oasis just minutes from the historic village of Pinehurst! This delightful 3 bedroom, 2 bathroom home sits gracefully on a spacious corner lot. Upon entering, you are greeted by a warm and inviting atmosphere with ample natural light filtering through windows that frame picturesque views of the surrounding greenery. The open floor plan seamlessly connects the living, dining, and kitchen areas, making it perfect for entertaining friends and family. The heart of this home is undoubtedly the large master bedroom suite, a serene retreat boasting generous dimensions and a private en-suite bathroom. The two additional bedrooms are equally spacious, offering versatility for guests, a home office, or hobbies. Each room is thoughtfully designed with comfort in mind, featuring ample closet space and easy access to the well-appointed second bathroom. Outside, the corner lot provides plenty of room for outdoor activities or gardening enthusiasts. The covered patio offers a perfect spot for morning coffee or evening gatherings under the stars. Location is key with this property—it's less than a mile from the acclaimed First Health Hospital, ensuring peace of mind in case of emergencies. For those commuting to Fort Liberty, the quick drive is a breeze. Don't miss out on the opportunity to make this charming home yours. Schedule a tour today and discover all the comfort and convenience it has to offer. Estimated completion date of 12/15/24
/u.realgeeks.media/darkhorsesellsusa/darkhorse_group_logo.png)
Additional Information
- Interior Features
- Master Downstairs, Walk-In Closet(s), High Ceilings, Kitchen Island, Ceiling Fans, Pantry, Walk-In Shower, Walk-In Closet(s)
- Zoning
- R8
- Flooring
- Vinyl
- Appliances
- Electric Oven, Dishwasher, Convection Oven
- Heating
- Forced Air, Heat Pump, Electric
- Air Conditioning
- Central Air
- Stories
- 1
- Levels
- One
- Roof
- Composition
- Foundation
- Slab
- Parking Features
- Paved
- Garage Spaces
- 2
- School District
- Moore County Schools
- Elementary School
- Pinehurst Elementary
- Middle School
- West Pine Middle
- High School
- Pinecrest High

Copyright 2026 NCRMLS. All rights reserved. North Carolina Regional Multiple Listing Service, (NCRMLS), provides content displayed here (“provided content”) on an “as is” basis and makes no representations or warranties regarding the provided content, including, but not limited to those of non-infringement, timeliness, accuracy, or completeness. Individuals and companies using information presented are responsible for verification and validation of information they utilize and present to their customers and clients. NCRMLS will not be liable for any damage or loss resulting from use of the provided content or the products available through Portals, IDX, VOW, and/or Syndication. Recipients of this information shall not resell, redistribute, reproduce, modify, or otherwise copy any portion thereof without the expressed written consent of NCRMLS.